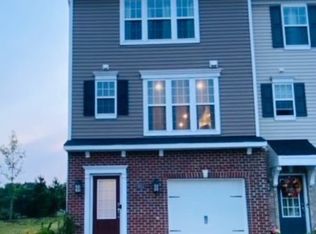
Located in Henrico’s sought-after Lakeside area, this 3-bedroom, 3.5-bath brick and vinyl interior townhome offers easy access to downtown Richmond, I-95, and I-64 for effortless commuting. This is by far the quietest section with no townhomes in front or behind you! The entry level features an inviting foyer, oversized recreation room, full bath, and walk-in storage, ideal for a home office, gym, media room, or guest space. A fenced rear yard with concrete patio provides a private outdoor retreat. The light-filled main living level showcases an open-concept design anchored by a beautiful kitchen with a massive 10-foot island, granite countertops, stainless steel appliances, and tile backsplash. Living and dining areas flow seamlessly to a rear balcony, perfect for entertaining or unwinding. Upstairs, the owner’s suite offers a walk-in closet and en-suite bath with double vanity and tiled shower with bench. Two additional bedrooms and baths provide flexibility, while a one-car garage and ample guest parking add convenience. Minutes from Lewis Ginter Botanical Garden, the Fall Line Trail, and Lakeside shopping and dining, this beautifully maintained townhome delivers modern comfort in a prime location.
For sale
$409,000
6014 Waller Mill Way, Richmond, VA 23227
3beds
2,165sqft
:
Get pre-qualified$2,627/mo
Townhouse, Single Family Residence
Built in 2020
2,086 Square Feet Lot
$-- Zestimate®
$189/sqft
$105/mo HOA
What's special
- 2 days |
- 16 |
- 1 |
Zillow last checked:
Listing updated:
Listed by:
Ashley Silveira membership@therealbrokerage.com,
Real Broker LLC 855-450-0442
Source: CVRMLS,MLS#: 2621540 Originating MLS: Central Virginia Regional MLS
Originating MLS: Central Virginia Regional MLSFacts & features
Interior
Bedrooms & bathrooms
- Bedrooms: 3
- Bathrooms: 4
- Full bathrooms: 3
- 1/2 bathrooms: 1
Primary bedroom
- Level: Third
- Dimensions: 0 x 0
Bedroom 2
- Level: Third
- Dimensions: 0 x 0
Bedroom 3
- Level: Third
- Dimensions: 0 x 0
Dining room
- Level: Second
- Dimensions: 0 x 0
Family room
- Level: Second
- Dimensions: 0 x 0
Foyer
- Level: First
- Dimensions: 0 x 0
Other
- Description: Tub & Shower
- Level: First
Other
- Description: Tub & Shower
- Level: Third
Half bath
- Level: Second
Kitchen
- Level: Second
- Dimensions: 0 x 0
Laundry
- Level: Third
- Dimensions: 0 x 0
Recreation
- Level: First
- Dimensions: 0 x 0
Heating
- Electric, Zoned
Cooling
- Zoned
Appliances
- Included: Electric Water Heater
- Laundry: Washer Hookup, Dryer Hookup
Features
- Breakfast Area, Ceiling Fan(s), Dining Area, Double Vanity, Eat-in Kitchen, Granite Counters, High Ceilings, High Speed Internet, Kitchen Island, Bath in Primary Bedroom, Pantry, Recessed Lighting, Cable TV, Wired for Data, Walk-In Closet(s)
- Flooring: Partially Carpeted, Vinyl
- Has basement: No
- Attic: Access Only
Interior area
- Total interior livable area: 2,165 sqft
- Finished area above ground: 2,165
- Finished area below ground: 0
Property
Parking
- Total spaces: 1
- Parking features: Attached, Direct Access, Driveway, Garage, Garage Door Opener, Off Street, Paved
- Attached garage spaces: 1
- Has uncovered spaces: Yes
Features
- Levels: Three Or More
- Stories: 3
- Patio & porch: Balcony, Patio, Deck, Porch
- Exterior features: Deck, Porch, Paved Driveway
- Pool features: None
- Fencing: Back Yard,Decorative,Fenced,Privacy
Lot
- Size: 2,086 Square Feet
- Features: Level
- Topography: Level
Details
- Parcel number: 7847485282
Construction
Type & style
- Home type: Townhouse
- Architectural style: Craftsman,Row House
- Property subtype: Townhouse, Single Family Residence
- Attached to another structure: Yes
Materials
- Brick, Drywall, Frame, Vinyl Siding
- Foundation: Slab
- Roof: Shingle
Condition
- Resale
- New construction: No
- Year built: 2020
Utilities & green energy
- Sewer: Public Sewer
- Water: Public
Community & HOA
Community
- Features: Home Owners Association
- Subdivision: Lakeside Landing
HOA
- Has HOA: Yes
- Services included: Common Areas, Maintenance Grounds, Snow Removal, Trash
- HOA fee: $105 monthly
Location
- Region: Richmond
Financial & listing details
- Price per square foot: $189/sqft
- Tax assessed value: $397,300
- Annual tax amount: $3,297
- Date on market: 8/5/2026
- Ownership: Individuals
- Ownership type: Sole Proprietor
Estimated market value
Not available
Estimated sales range
Not available
$2,462/mo
Price history
| Date | Event | Price |
|---|---|---|
| 8/7/2026 | Listed for sale | $409,000$189/sqft |
Source:  CVRMLS #2621540 Report a problem CVRMLS #2621540 Report a problem | ||
| 2/16/2026 | Listing removed | $409,000$189/sqft |
Source: CVRMLS #2601781 Report a problem | ||
| 1/28/2026 | Pending sale | $409,000$189/sqft |
Source: CVRMLS #2601781 Report a problem | ||
| 1/22/2026 | Listed for sale | $409,000+40.1%$189/sqft |
Source: CVRMLS #2601781 Report a problem | ||
| 5/28/2020 | Sold | $291,985$135/sqft |
Source: CVRMLS #1911813 Report a problem | ||
Public tax history
Tax history is unavailable.
Monthly payment
Est. payment
Payment breakdown
Explore the cost of this home by adjusting the details. Changes won't be saved.Climate risks
Neighborhood: 23227
Nearby schools
GreatSchools rating
- 2/10Lakeside Elementary SchoolGrades: PK-5Distance: 1.1 mi
- 8/10Moody Middle SchoolGrades: 6-8Distance: 1.5 mi
- 1/10Hermitage High SchoolGrades: 9-12Distance: 3.4 mi
Schools provided by the listing agent
- Elementary: Lakeside
- Middle: Moody
- High: Hermitage
Source: CVRMLS. This data may not be complete. We recommend contacting the local school district to confirm school assignments for this home.
- $380,7003 bd3 ba2.1k sqft6014 Waller Mill Way, Henrico, VA 23228Off Market
- $393,6003 bd3 ba2.1k sqft6016 Waller Mill Way, Henrico, VA 23228Off Market
- $395,0003 bd4 ba2.1k sqft6012 Waller Mill Way, Henrico, VA 23228Sold
- $382,3003 bd3 ba2.1k sqft6018 Waller Mill Way, Henrico, VA 23228Off Market
- $112,2000.98 acres6010 Brook Rd, Richmond, VA 23227Off Market
- $381,1003 bd3 ba2.1k sqft6020 Waller Mill Way, Henrico, VA 23228Off Market
- $--1 bd1 ba-- sqft6000 Brook Rd #776F18CCB, Richmond, VA 23227Off Market
- $--2 bd2 ba-- sqft6000 Brook Rd #F320A52C6, Richmond, VA 23227Off Market
A local agent can set up tours, give advice and negotiate with sellers.
Similar homes
- $389,0003 bd3 ba2.5k sqft5927 Laurel Bed Ln #B, Richmond, VA 23227For Sale
 MLS ID #2616852, Stephen Wesson, Long & Foster REALTORS. CVRMLS
 - $419,0002 bd3 ba1.5k sqft2439 Ownby Ln #B13, Richmond, VA 23220For Sale
 MLS ID #2621347, Rachel Nance, Compass. CVRMLS
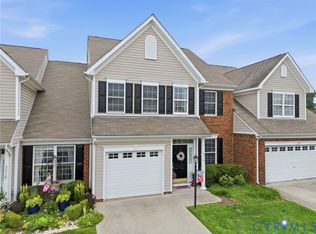
 - $399,0003 bd3 ba2.2k sqft7716 Marshall Arch Dr, Mechanicsville, VA 23111For Sale
 MLS ID #2620452, Judy Kilgour, Long & Foster REALTORS. CVRMLS
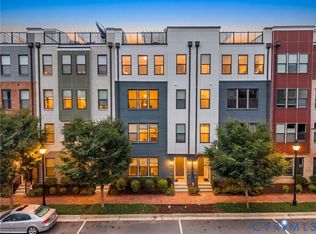
 - $394,9993 bd3 ba1.5k sqft5327 Old Main St Unit A, Henrico, VA 23231For Sale
 MLS ID #2617126, Ian Lim, Long & Foster REALTORS. CVRMLS
 - $445,0003 bd4 ba2.3k sqft7905 Wistar Woods Ct, Henrico, VA 23228For SaleMLS ID #2612999, Adam Carpenter, NextHome Advantage. CVRMLS
- $376,5003 bd3 ba2.3k sqft707 McCormick Farm Dr #B, Glen Allen, VA 23060For SaleMLS ID #2616760, Josh Simpson, Hometown Realty. CVRMLS
- $399,9503 bd3 ba2.3k sqft8117 Belton Cir, Mechanicsville, VA 23116For SaleMLS ID #2616473, Sharon Coleman, Long & Foster REALTORS. CVRMLS
- $458,0003 bd4 ba2.1k sqft14310 Michaux Village Dr, Midlothian, VA 23113For SaleMLS ID #2620924, AC Lake, Shaheen Ruth Martin & Fonville. CVRMLS
- $375,0003 bd3 ba2.3k sqft811 Haversack Hunt Way #B, Glen Allen, VA 23060For SaleMLS ID #2616225, Cherese Pendleton, Samson Properties. CVRMLS
- $380,0003 bd3 ba1.9k sqft2125 Tobacco Mill St, Richmond, VA 23225For SaleMLS ID #2609729, Scott McClaine, Lifelong Realty Inc. CVRMLS
- $325,0003 bd3 ba1.5k sqft8014 Wistar Glen Dr Unit A, Henrico, VA 23228For SaleMLS ID #2619593, Connie Byers, Joyner Fine Properties. CVRMLS
- $359,9003 bd3 ba1.7k sqft1159 Tillers Ridge Dr, North Chesterfield, VA 23235For SaleMLS ID #2621185, Angie Nadeau, The Hogan Group Real Estate. CVRMLS
- $459,9503 bd3 ba1.8k sqft8200 Madeline Ct, Henrico, VA 23231For SaleMLS ID #2620749, Kyle Taylor, River City Elite Properties - Real Broker. CVRMLS
- $415,0003 bd2 ba1.4k sqft9109 Crystalwood Ln, Henrico, VA 23294For SaleMLS ID #2617472, Katie Diaz, Samson Properties. CVRMLS
- $450,0003 bd3 ba1.7k sqft5902 Park Creste Dr, Glen Allen, VA 23059For SaleMLS ID #2620895, Ravi Gutta, Robinhood Real Estate & Mortgage. CVRMLS
- $465,0004 bd3 ba2k sqft11700 Winbury Ter, Midlothian, VA 23114For SaleMLS ID #2621153, James Nay, River City Elite Properties - Real Broker. CVRMLS
- $386,0003 bd3 ba1.6k sqft10653 Braden Parke Dr, Chesterfield, VA 23832For SaleMLS ID #2618902, Michael Blaylock, EXIT Realty Success. CVRMLS
- $399,9502 bd3 ba1.5k sqft17 Flatwater Row Unit A, Henrico, VA 23231For SaleMLS ID #2618433, Ernie Chamberlain, Hometown Realty. CVRMLS
- $499,0004 bd3 ba3.1k sqft8216 Indian Springs Rd, North Chesterfield, VA 23237For SaleMLS ID #2620824, Julie Crabtree, Real Broker LLC. CVRMLS
- $434,0003 bd3 ba2.3k sqft597 Weaver Brook Walk #B, Henrico, VA 23233For SaleMLS ID #2620051, Meredith Hopper, Redfin Corporation. CVRMLS
