Coming Soon in Harvest Glen! Enjoy the ease of one-level, maintenance-free living in this charming 2-bedroom, 2-bath patio home featuring a spacious 2.5-car garage and a private, secluded setting. Life in Harvest Glen is about so much more than the home itself. Residents enjoy exterior maintenance and landscaping included, along with exceptional community amenities such as scenic walking trails, a beautiful clubhouse, pool, gazebo, fire pit, fitness room, and meticulously maintained grounds. There's also a wonderful sense of community with an active social calendar featuring book club, travel club, bridge, poker, Bunco, Mahjong, Bingo, and more. Stay tuned for more details on this fantastic opportunity - you won't want to miss it!
Coming soon 08/12
$389,900
241 Pumpkin Pl, North Chesterfield, VA 23236
2beds
1,461sqft
Condominium, Single Family Residence
Built in 2007
-- sqft lot
$387,300 Zestimate®
$267/sqft
$283/mo HOA
What's special
- 21 days |
- 480 |
- 12 |
Zillow last checked:
Listing updated:
Listed by:
Leslie McRaney 804-837-3043,
EXP Realty, LLC 804-729-5188
Source: CVRMLS,MLS#: 2617827 Originating MLS: Central Virginia Regional MLS
Originating MLS: Central Virginia Regional MLSFacts & features
Interior
Bedrooms & bathrooms
- Bedrooms: 2
- Bathrooms: 2
- Full bathrooms: 2
Primary bedroom
- Description: CARPET, W/I CLOSET, CF, EN-SUITE BATH
- Level: First
- Dimensions: 16.6 x 19.5
Bedroom 2
- Description: CARPET, DOUBLE DOOR CLOSET
- Level: First
- Dimensions: 12.6 x 13.4
Foyer
- Description: CERAMIC TILE FLOOR
- Level: First
- Dimensions: 4.2 x 7.6
Other
- Description: Tub & Shower
- Level: First
Kitchen
- Description: HW, RECESSED LIGHTING, GAS COOKING, BAR SEATING
- Level: First
- Dimensions: 18.6 x 9.9
Laundry
- Description: WASHER.DRYER CONVEY, GARAGE ACCESS
- Level: First
- Dimensions: 11.7 x 8.0
Living room
- Description: HW FLOORS, GAS FP, VAULTED CEILING, CF
- Level: First
- Dimensions: 16.6 x 26.2
Heating
- Forced Air, Natural Gas
Cooling
- Central Air
Appliances
- Included: Dishwasher, Gas Cooking, Disposal, Gas Water Heater, Microwave, Refrigerator
Features
- Bedroom on Main Level, Ceiling Fan(s), Dining Area, Double Vanity, Fireplace, High Ceilings, Recessed Lighting, Walk-In Closet(s)
- Flooring: Partially Carpeted, Wood
- Has basement: No
- Attic: Pull Down Stairs
- Number of fireplaces: 1
- Fireplace features: Gas, Vented
Interior area
- Total interior livable area: 1,461 sqft
- Finished area above ground: 1,461
- Finished area below ground: 0
Property
Parking
- Total spaces: 2.5
- Parking features: Attached, Direct Access, Garage, Garage Door Opener, Shared Driveway
- Attached garage spaces: 2.5
- Has uncovered spaces: Yes
Features
- Levels: One
- Stories: 1
- Patio & porch: Front Porch
- Pool features: None, Community
- Fencing: None
Lot
- Features: Landscaped, Level
Details
- Parcel number: 744699183400018
- Zoning description: RMF
Construction
Type & style
- Home type: Condo
- Architectural style: Patio Home
- Property subtype: Condominium, Single Family Residence
- Attached to another structure: Yes
Materials
- Drywall, Frame, Stone, Vinyl Siding
- Foundation: Slab
- Roof: Composition
Condition
- Resale
- New construction: No
- Year built: 2007
Utilities & green energy
- Sewer: Public Sewer
- Water: Public
Community & HOA
Community
- Features: Common Grounds/Area, Clubhouse, Fitness, Pool
- Subdivision: Harvest Glen
HOA
- Has HOA: Yes
- Amenities included: Landscaping, Management
- Services included: Association Management, Clubhouse, Common Areas, Maintenance Grounds, Pool(s), Recreation Facilities
- HOA fee: $283 monthly
Location
- Region: North Chesterfield
Financial & listing details
- Price per square foot: $267/sqft
- Tax assessed value: $370,000
- Annual tax amount: $3,293
- Date on market: 7/1/2026
- Ownership: Individuals
- Ownership type: Sole Proprietor
Estimated market value
$387,300
$368,000 - $407,000
$2,447/mo
Price history
| Date | Event | Price |
|---|---|---|
| 3/24/2021 | Listing removed | -- |
Source: Owner Report a problem | ||
| 12/4/2015 | Sold | $247,000+0.9%$169/sqft |
Source: Public Record Report a problem | ||
| 9/20/2015 | Price change | $244,900-2%$168/sqft |
Source: Owner Report a problem | ||
| 8/11/2015 | Price change | $249,900-2%$171/sqft |
Source: Owner Report a problem | ||
| 5/14/2015 | Price change | $254,900-1.8%$174/sqft |
Source: Owner Report a problem | ||
| 4/10/2015 | Price change | $259,500-1.9%$178/sqft |
Source: Owner Report a problem | ||
| 2/14/2015 | Listed for sale | $264,500-6.2%$181/sqft |
Source: Owner Report a problem | ||
| 12/6/2012 | Listing removed | $1,350$1/sqft |
Source: Rental Source Report a problem | ||
| 11/5/2012 | Listed for rent | $1,350$1/sqft |
Source: Rental Source Report a problem | ||
| 2/5/2007 | Sold | $282,036$193/sqft |
Source: Public Record Report a problem | ||
Public tax history
| Year | Property taxes | Tax assessment |
|---|---|---|
| 2025 | $3,188 +3.8% | $358,200 +5% |
| 2024 | $3,071 +10.6% | $341,200 +11.9% |
| 2023 | $2,776 +3.8% | $305,000 +5% |
| 2022 | $2,674 +3.7% | $290,600 +7.1% |
| 2021 | $2,577 | $271,300 |
| 2020 | $2,577 +3.8% | $271,300 +3.8% |
| 2019 | $2,482 -0.3% | $261,300 |
| 2018 | $2,490 +3.8% | $261,300 +4.6% |
| 2017 | $2,398 | $249,800 |
| 2016 | $2,398 +0.2% | $249,800 +0.8% |
| 2015 | $2,392 +7.9% | $247,900 +7.3% |
| 2014 | $2,218 | $231,000 +2.2% |
| 2013 | -- | $226,000 -2.9% |
| 2012 | -- | $232,700 -1.1% |
| 2011 | -- | $235,200 -2.3% |
| 2010 | -- | $240,700 -7.4% |
| 2009 | -- | $259,800 +2% |
| 2008 | -- | $254,800 +27.3% |
| 2007 | -- | $200,200 |
Find assessor info on the county website
Monthly payment
Est. payment
Payment breakdown
Explore the cost of this home by adjusting the details. Changes won't be saved.Climate risks
Neighborhood: 23236
Nearby schools
GreatSchools rating
- 10/10W W Gordon Elementary SchoolGrades: PK-5Distance: 0.9 mi
- 9/10Midlothian Middle SchoolGrades: 6-8Distance: 3 mi
- 5/10Monacan High SchoolGrades: 9-12Distance: 0.7 mi
Schools provided by the listing agent
- Elementary: Gordon
- Middle: Midlothian
- High: Monacan
Source: CVRMLS. This data may not be complete. We recommend contacting the local school district to confirm school assignments for this home.
- $338,7001 bd2 ba1.1k sqft213 Pumpkin Pl, North Chesterfield, VA 23236Off Market

- $341,0002 bd2 ba1.2k sqft211 Pumpkin Pl, North Chesterfield, VA 23236Sold
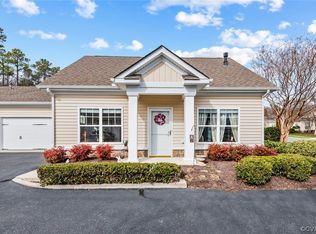
- $366,1002 bd2 ba1.2k sqft215 Pumpkin Pl, North Chesterfield, VA 23236Off Market
- $392,0002 bd2 ba1.4k sqft219 Pumpkin Pl, North Chesterfield, VA 23236Off Market
- $371,8002 bd2 ba1.3k sqft209 Pumpkin Pl, North Chesterfield, VA 23236Off Market
- $370,9002 bd2 ba1.3k sqft217 Pumpkin Pl, North Chesterfield, VA 23236Off Market
- $397,1002 bd2 ba1.4k sqft221 Pumpkin Pl, North Chesterfield, VA 23236Off Market
- $341,0001 bd1 ba1.2k sqft223 Pumpkin Pl, North Chesterfield, VA 23236Off Market
A local agent can set up tours, give advice and negotiate with sellers.
Similar homes
- $369,9002 bd3 ba1.7k sqft627 Hazeltine Ct, North Chesterfield, VA 23236For Sale
 MLS ID #2618992, Denise Blaha, Long & Foster REALTORS. CVRMLS
 - $395,0003 bd2 ba1.6k sqft5206 Kenmare Loop, Richmond, VA 23234For Sale
 MLS ID #2617388, Jenny Maraghy, Compass. CVRMLS
 - $336,9902 bd2 ba1.8k sqft1220 Westwood Village Ln Unit 401, Midlothian, VA 23114For Sale
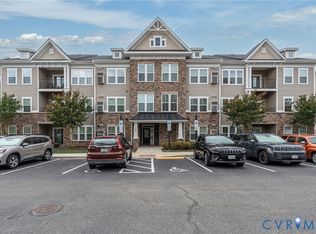 MLS ID #2618152, Sherry Small, Compass. CVRMLS
 - $429,0003 bd3 ba1.8k sqft13224 Coalfield Station Ln, Midlothian, VA 23114For Sale
 MLS ID #2616252, Ann Mitchell, The Kerzanet Group LLC. CVRMLS
 - $404,0004 bd3 ba1.9k sqft6001 Regal Crest Dr, Chesterfield, VA 23832For SaleMLS ID #2611784, Shannon Hertz, Redfin Corporation. CVRMLS
- $378,0003 bd3 ba1.6k sqft7642 Medallion Ct, North Chesterfield, VA 23237For SaleMLS ID #2611789, Tara Kelley, Real Broker LLC. CVRMLS
- $355,0003 bd3 ba1.7k sqft7825 Old Guild Rd, North Chesterfield, VA 23237For SaleMLS ID #2619633, Bala Gatla, Nine Realty LLC. CVRMLS
- $389,9503 bd2 ba1.1k sqft7149 Shannonwood Ct, Mechanicsville, VA 23111For SaleMLS ID #2618719, BJ Thornburg, Real Broker LLC. CVRMLS
- $399,9003 bd4 ba1.9k sqft17431 Memorial Tournament Dr, Moseley, VA 23120For SaleMLS ID #2617826, Leslie McRaney, EXP Realty, LLC. CVRMLS
- $350,0003 bd3 ba1.5k sqft4120 Jefferson Ridge Dr, Midlothian, VA 23112For SaleMLS ID #2618668, Richard Eason, EXP Realty, LLC. CVRMLS
- $339,9993 bd3 ba1.5k sqft14501 Hancock Towns Dr, Chesterfield, VA 23832For SaleMLS ID #2612741, Nicole Diamond, NextHome Signature Properties. CVRMLS
- $430,0002 bd3 ba1.7k sqft6819 Dales Pony Dr, Moseley, VA 23120For SaleMLS ID #2604934, Rick Stockel, Neumann & Dunn Real Estate. CVRMLS
- $399,9004 bd3 ba1.6k sqft6600 Fernwood St, Henrico, VA 23228For SaleMLS ID #2614567, Mary Soroka, Real Broker LLC. CVRMLS
- $299,9993 bd3 ba2k sqft6121 Belgreen Ct, North Chesterfield, VA 23234For SaleMLS ID #2613071, Kriston Woods, Keller Williams Realty. CVRMLS
- $405,0003 bd4 ba2.1k sqft15212 Dunton Ave, Chesterfield, VA 23832For SaleMLS ID #2617234, Rick Cox, The Rick Cox Realty Group. CVRMLS
- $339,5003 bd2 ba1.5k sqft329 Beechwood Park Ln, Henrico, VA 23075For SaleMLS ID #2618138, Donnell Sims, Samson Properties. CVRMLS
- $499,5003 bd3 ba1.9k sqft12112 Kershaw Pl, Glen Allen, VA 23059For SaleMLS ID #2616245, Lee Ann Ruby, Napier REALTORS ERA. CVRMLS
- $335,0002 bd3 ba1.5k sqft14309 Hancock Towns Dr, Chesterfield, VA 23832For SaleMLS ID #2608841, Kevin Morris, Long & Foster REALTORS. CVRMLS
- $354,0003 bd2 ba1.2k sqft7708 Chamberlayne Ave, Richmond, VA 23227For SaleMLS ID #2616221, Annemarie Franz, RE/MAX Commonwealth. CVRMLS
- $383,5503 bd3 ba1.5k sqft14648 Hancock Towns Dr #S-1, Chesterfield, VA 23832New ConstructionMLS ID #2613089, John Thiel, Long & Foster REALTORS. CVRMLS
