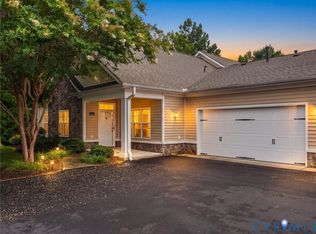
Are you looking for an adorable home that is ONE-LEVEL and MAINTENANCE FREE? Welcome home! This cozy cottage has 2 bedrooms, 2 full baths, over-sized 2-car garage (finished), Hardwood floors, Vaulted Ceiling in Living Room, Breakfast bar separating kitchen from Dining Room, fenced-in patio, and is located in the popular Harvest Glen community! Come and enjoy all the great things about maintenance-free living! Harvest Glen has a gorgeous Clubhouse with gathering room, work-out room, game room, pool, beautiful grounds, plus much more! Refrigerator, Washer & Dryer convey!
Sold for $341,000
$341,000
211 Pumpkin Pl, North Chesterfield, VA 23236
2beds
1,218sqft
Condominium, Single Family Residence
Built in 2009
-- sqft lot
$366,200 Zestimate®
$280/sqft
$1,926 Estimated rent
Home value
$366,200
$348,000 - $385,000
$1,926/mo
Zestimate® history
Owner options
List your home for rent
$1,926/mo
Rent Zestimate®
Find your next renter with Zillow Rental Manager. Plus, with online applications, you can quickly screen prospective tenants – for free.
$1,926/mo
Rent Zestimate®
Refinance and save
$2,411/mo
Est. payment
Refinancing to a lower rate could help reduce your monthly payments and save thousands over the life of the loan.
$2,411/mo
Est. payment
Explore your selling options
Work with a Zillow partner agent
Leverage their expertise and Zillow's premium Showcase listings to get your home seen by more buyers.
Get startedList with your own agent
Get your home in front of millions of buyers by listing it on Zillow.
Learn how to do itSell it yourself
Take full control of how buyers see your home on Zillow by listing For Sale by Owner (FSBO).
List your homeWhat's special
Harvest glenWork-out roomGame roomCozy cottageBeautiful groundsGorgeous clubhouseFenced-in patio
Zillow last checked:
Listing updated:
Listed by:
Kimberly Conner 804-218-0175,
Chesterfield Realty
Bought with:
Jessica Cox, 0225245149
KW Metro Center
Source: CVRMLS,MLS#: 2403658 Originating MLS: Central Virginia Regional MLS
Originating MLS: Central Virginia Regional MLSFacts & features
Interior
Bedrooms & bathrooms
- Bedrooms: 2
- Bathrooms: 2
- Full bathrooms: 2
Primary bedroom
- Description: Wood laminate, ceiling fan
- Level: First
- Dimensions: 14.0 x 13.6
Bedroom 2
- Description: Wood laminate, ceiling fan
- Level: First
- Dimensions: 11.0 x 9.3
Dining room
- Description: Hardwoods, Slider to fenced patio
- Level: First
- Dimensions: 12.10 x 12.8
Other
- Description: Tub & Shower
- Level: First
Kitchen
- Description: Recessed lights, bar, hardwoods
- Level: First
- Dimensions: 0 x 0
Living room
- Description: Vaulted clg,Hardwoods, gas fp, clg fan
- Level: First
- Dimensions: 16.0 x 15.0
Heating
- Forced Air, Natural Gas
Cooling
- Central Air
Appliances
- Included: Dryer, Dishwasher, Electric Cooking, Electric Water Heater, Disposal, Oven, Refrigerator, Washer
Features
- Ceiling Fan(s), Cathedral Ceiling(s), Fireplace, High Ceilings, Laminate Counters, Main Level Primary, Recessed Lighting, Walk-In Closet(s)
- Flooring: Vinyl, Wood
- Has basement: No
- Attic: Pull Down Stairs
- Number of fireplaces: 1
- Fireplace features: Gas
Interior area
- Total interior livable area: 1,218 sqft
- Finished area above ground: 1,218
Property
Parking
- Total spaces: 2
- Parking features: Assigned, Attached, Direct Access, Driveway, Finished Garage, Garage, Garage Door Opener, Oversized, Paved, Shared Driveway
- Attached garage spaces: 2
- Has uncovered spaces: Yes
Accessibility
- Accessibility features: Accessible Full Bath, Accessible Bedroom, Accessible Kitchen, Accessible Entrance
Features
- Levels: One
- Stories: 1
- Patio & porch: Patio, Side Porch
- Exterior features: Sprinkler/Irrigation, Paved Driveway
- Pool features: Fenced, In Ground, Pool, Community
- Fencing: None
Lot
- Size: 33.65 Acres
- Features: Level
- Topography: Level
Details
- Parcel number: 744699183400069
- Zoning description: RMF
- Special conditions: Estate
Construction
Type & style
- Home type: Condo
- Architectural style: Bungalow,Cottage,Patio Home
- Property subtype: Condominium, Single Family Residence
- Attached to another structure: Yes
Materials
- Drywall, Frame, Vinyl Siding
- Roof: Composition
Condition
- Resale
- New construction: No
- Year built: 2009
Utilities & green energy
- Sewer: Public Sewer
- Water: Public
Community & HOA
Community
- Features: Common Grounds/Area, Clubhouse, Fitness, Home Owners Association, Lake, Maintained Community, Pond, Pool
- Subdivision: Harvest Glen
HOA
- Has HOA: Yes
- Amenities included: Landscaping, Management
- Services included: Clubhouse, Common Areas, Insurance, Maintenance Grounds, Maintenance Structure, Pool(s), Sewer, Trash, Water
- HOA fee: $265 monthly
Location
- Region: North Chesterfield
Financial & listing details
- Price per square foot: $280/sqft
- Tax assessed value: $272,900
- Annual tax amount: $2,483
- Date on market: 1/18/2026
- Ownership: Estate
Price history
| Date | Event | Price |
|---|---|---|
| 3/28/2024 | Sold | $341,000+1.8%$280/sqft |
Source:  CVRMLS #2403658 Report a problem CVRMLS #2403658 Report a problem | ||
| 2/19/2024 | Pending sale | $335,000$275/sqft |
Source: CVRMLS #2403658 Report a problem | ||
| 2/16/2024 | Listed for sale | $335,000+61%$275/sqft |
Source: CVRMLS #2403658 Report a problem | ||
| 12/10/2009 | Sold | $208,027$171/sqft |
Source: Public Record Report a problem | ||
Public tax history
| Year | Property taxes | Tax assessment |
|---|---|---|
| 2025 | $2,842 +3.7% | $319,300 +4.9% |
| 2024 | $2,740 +10.3% | $304,400 +11.5% |
| 2023 | $2,483 +3.7% | $272,900 +4.8% |
| 2022 | $2,395 +3.6% | $260,300 +7% |
| 2021 | $2,311 | $243,300 |
| 2020 | $2,311 +3.8% | $243,300 +3.8% |
| 2019 | $2,228 +29603.5% | $234,500 |
| 2018 | $8 -99.5% | $234,500 +4.5% |
| 2017 | $1,401 | $224,500 |
| 2016 | $1,401 -0.2% | $224,500 +0.7% |
| 2015 | $1,403 +8.2% | $222,900 +7.3% |
| 2014 | $1,297 | $207,800 +2.1% |
| 2013 | -- | $203,500 -2.8% |
| 2012 | -- | $209,300 -1% |
| 2011 | -- | $211,400 -2.2% |
| 2010 | -- | $216,200 |
Find assessor info on the county website
Neighborhood: 23236
Nearby homes
- $341,9001 bd2 ba1.1k sqft213 Pumpkin Pl, North Chesterfield, VA 23236Off Market

- $400,0002 bd2 ba1.4k sqft241 Pumpkin Pl, North Chesterfield, VA 23236Sold
- $376,7002 bd2 ba1.3k sqft209 Pumpkin Pl, North Chesterfield, VA 23236Off Market
- $371,5002 bd2 ba1.2k sqft215 Pumpkin Pl, North Chesterfield, VA 23236Off Market
- $375,0002 bd2 ba1.3k sqft205 Pumpkin Pl, North Chesterfield, VA 23236Sold
- $480,5003 bd2 ba1.8k sqft207 Pumpkin Pl, North Chesterfield, VA 23236Off Market
- $398,0002 bd2 ba1.4k sqft219 Pumpkin Pl, North Chesterfield, VA 23236Off Market
- $345,6001 bd1 ba1.2k sqft203 Pumpkin Pl, North Chesterfield, VA 23236Off Market
Nearby schools
GreatSchools rating
- 10/10W W Gordon Elementary SchoolGrades: PK-5Distance: 0.9 mi
- 9/10Midlothian Middle SchoolGrades: 6-8Distance: 3 mi
- 5/10Monacan High SchoolGrades: 9-12Distance: 0.7 mi
Schools provided by the listing agent
- Elementary: Gordon
- Middle: Midlothian
- High: Monacan
Source: CVRMLS. This data may not be complete. We recommend contacting the local school district to confirm school assignments for this home.
Get a cash offer in 3 minutes
Find out how much your home could sell for in as little as 3 minutes with a no-obligation cash offer.
Estimated market value
$366,200
Get a cash offer in 3 minutes
Find out how much your home could sell for in as little as 3 minutes with a no-obligation cash offer.
Estimated market value
$366,200
- Virginia
- Chesterfield County
- Richmond
- 23236
- 211 Pumpkin Pl
