Welcome to 205 Pumpkin Place in Harvest Glen. Conveniently located off Courthouse Road in North Chesterfield, this beautiful condo is close to Powhite Parkway, shopping along Midlothian Turnpike, and about 15 minutes to downtown. You enter the home into a large Greatroom (22x19) with a vaulted ceiling, ceiling fan, and gas fireplace. The great room opens to the kitchen with recessed lighting, granite counter tops, stainless appliances, and a pantry. Adjacent is the laundry room with full washer and dryer, and access to the 2 car garage. Off the great room is a guest room (with built ins) and a guest bathroom. The master bedroom (15x12) has a large bathroom and walk-in closet. Gas oven and bedroom floors replaced 2021, new furnace in 2019. Check out the Harvest Glen community clubhouse with party room, kitchen, and pool to beat the heat!
For sale
$385,000
205 Pumpkin Pl, North Chesterfield, VA 23236
2beds
1,330sqft
:
Get pre-qualified$2,759/mo
Condominium
Built in 2010
-- sqft lot
$-- Zestimate®
$289/sqft
$318/mo HOA
What's special
Gas fireplaceStainless appliancesGranite countertopsKitchen with recessed lightingWalk-in closetCeiling fan
- 8 days |
- 712 |
- 19 |
Likely to sell faster than
Zillow last checked:
Listing updated:
Listed by:
Thomas Hennerty 703-581-8605,
Netrealtynow.com 703-581-8605
Source: CVRMLS,MLS#: 2619364 Originating MLS: Central Virginia Regional MLS
Originating MLS: Central Virginia Regional MLSFacts & features
Interior
Bedrooms & bathrooms
- Bedrooms: 2
- Bathrooms: 2
- Full bathrooms: 2
Other
- Description: Tub & Shower
- Level: First
Heating
- Forced Air, Natural Gas
Cooling
- Central Air
Appliances
- Included: Dryer, Dishwasher, Gas Cooking, Disposal, Microwave, Oven, Refrigerator, Washer
Features
- Bedroom on Main Level, Ceiling Fan(s), Cathedral Ceiling(s), Dining Area, Fireplace, Granite Counters, High Ceilings, Bath in Primary Bedroom, Main Level Primary, Pantry, Recessed Lighting, Walk-In Closet(s)
- Flooring: Ceramic Tile, Wood
- Has basement: No
- Attic: Access Only
- Number of fireplaces: 1
- Fireplace features: Gas
Interior area
- Total interior livable area: 1,330 sqft
- Finished area above ground: 1,330
- Finished area below ground: 0
Property
Parking
- Total spaces: 2
- Parking features: Attached, Direct Access, Driveway, Garage, Off Street, Paved
- Attached garage spaces: 2
- Has uncovered spaces: Yes
Features
- Levels: One
- Stories: 1
- Patio & porch: Front Porch
- Exterior features: Paved Driveway
- Pool features: None, Community
Details
- Parcel number: 744699183400076
- Zoning description: RMF
Construction
Type & style
- Home type: Condo
- Architectural style: Contemporary
- Property subtype: Condominium
- Attached to another structure: Yes
Materials
- Drywall, Frame, Vinyl Siding
- Foundation: Slab
- Roof: Asphalt,Shingle
Condition
- Resale
- New construction: No
- Year built: 2010
Utilities & green energy
- Sewer: Public Sewer
- Water: Public
Community & HOA
Community
- Features: Common Grounds/Area, Pool
- Subdivision: Harvest Glen
HOA
- Has HOA: Yes
- Amenities included: Landscaping, Management
- Services included: Association Management, Common Areas, Pool(s), Road Maintenance
- HOA fee: $318 monthly
Location
- Region: North Chesterfield
Financial & listing details
- Price per square foot: $289/sqft
- Tax assessed value: $350,100
- Annual tax amount: $3,115
- Date on market: 7/15/2026
- Ownership: Individuals
- Ownership type: Sole Proprietor
Estimated market value
Not available
Estimated sales range
Not available
Not available
Price history
| Date | Event | Price |
|---|---|---|
| 7/16/2026 | Listed for sale | $385,000+29.6%$289/sqft |
Source:  CVRMLS #2619364 Report a problem CVRMLS #2619364 Report a problem | ||
| 7/19/2021 | Sold | $297,000+102.4%$223/sqft |
Source: Public Record Report a problem | ||
| 3/23/2021 | Sold | $146,740-45.4%$110/sqft |
Source: Public Record Report a problem | ||
| 6/18/2020 | Listing removed | $269,000$202/sqft |
Source: Shaheen Ruth Martin & Fonville #2014304 Report a problem | ||
| 5/21/2020 | Listed for sale | $269,000+25.1%$202/sqft |
Source: Shaheen Ruth Martin & Fonville #2014304 Report a problem | ||
| 3/27/2012 | Sold | $215,000$162/sqft |
Source: Public Record Report a problem | ||
Public tax history
| Year | Property taxes | Tax assessment |
|---|---|---|
| 2025 | $3,014 +3.4% | $338,600 +4.6% |
| 2024 | $2,913 +10.2% | $323,700 +11.4% |
| 2023 | $2,644 +3.4% | $290,600 +4.5% |
| 2022 | $2,558 +2.8% | $278,000 +6.2% |
| 2021 | $2,487 | $261,800 |
| 2020 | $2,487 +3.8% | $261,800 +3.8% |
| 2019 | $2,396 +42.2% | $252,200 |
| 2018 | $1,685 +11.9% | $252,200 +4.5% |
| 2017 | $1,506 | $241,300 |
| 2016 | $1,506 +62.7% | $241,300 +1.5% |
| 2015 | $925 -56.8% | $237,700 +6.4% |
| 2014 | $2,144 | $223,300 +2.9% |
| 2013 | -- | $217,000 -3.5% |
| 2012 | -- | $224,900 -0.3% |
| 2011 | -- | $225,500 |
| 2010 | -- | -- |
Find assessor info on the county website
Monthly payment
Est. payment
Payment breakdown
Explore the cost of this home by adjusting the details. Changes won't be saved.Climate risks
Neighborhood: 23236
Nearby schools
GreatSchools rating
- 10/10W W Gordon Elementary SchoolGrades: PK-5Distance: 0.8 mi
- 9/10Midlothian Middle SchoolGrades: 6-8Distance: 3 mi
- 5/10Monacan High SchoolGrades: 9-12Distance: 0.7 mi
Schools provided by the listing agent
- Elementary: Gordon
- Middle: Midlothian
- High: Monacan
Source: CVRMLS. This data may not be complete. We recommend contacting the local school district to confirm school assignments for this home.
- $341,5001 bd1 ba1.2k sqft203 Pumpkin Pl, North Chesterfield, VA 23236Off Market
- $474,5003 bd2 ba1.8k sqft207 Pumpkin Pl, North Chesterfield, VA 23236Off Market
- $418,6002 bd2 ba1.6k sqft201 Pumpkin Pl, North Chesterfield, VA 23236Off Market
- $341,0002 bd2 ba1.2k sqft211 Pumpkin Pl, North Chesterfield, VA 23236Sold
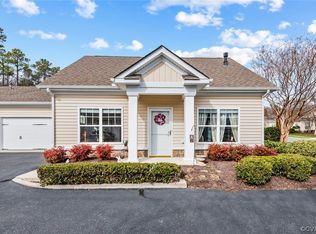
- $371,8002 bd2 ba1.3k sqft209 Pumpkin Pl, North Chesterfield, VA 23236Off Market
- $338,7001 bd2 ba1.1k sqft213 Pumpkin Pl, North Chesterfield, VA 23236Off Market
- $504,5003 bd2 ba2.3k sqft202 Pumpkin Pl, North Chesterfield, VA 23236Off Market
- $445,7004 bd-- ba2.3k sqft202 Pumpkin Pl #0, Richmond, VA 23236Off Market
A local agent can set up tours, give advice and negotiate with sellers.
Similar homes
- $--3 bd2 ba1.9k sqft11236 Smoketree Dr, North Chesterfield, VA 23236Auction
 Auction.com 2
 - $350,0003 bd2 ba1.3k sqft901 Francill Dr, North Chesterfield, VA 23236For Sale
 MLS ID #2619608, Patrick Judy, The Hogan Group Real Estate. CVRMLS
 - $390,0004 bd2 ba1.9k sqft612 Whiffletree Rd, North Chesterfield, VA 23236For Sale
 MLS ID #2617089, Maria Johnson, United Real Estate Richmond. CVRMLS
 - $399,9003 bd2 ba1.6k sqft10400 Claybar Trl, North Chesterfield, VA 23236For Sale
 MLS ID #2619226, Melissa Grollimund, Valentine Properties. CVRMLS
 - $375,0003 bd3 ba1.5k sqft1207 Wycliff Ct, North Chesterfield, VA 23236For SaleMLS ID #2617020, Daniel Keeton, Keeton & Co Real Estate. CVRMLS
- $400,0003 bd2 ba1.9k sqft1625 Stone River Rd, North Chesterfield, VA 23235For SaleMLS ID #2618844, Hope George, Real Broker LLC. CVRMLS
- $439,0003 bd2 ba1.5k sqft10136 Woodvale Ct, North Chesterfield, VA 23236For SaleMLS ID #2617119, Justin Ellis, Real Broker LLC. CVRMLS
- $369,9002 bd3 ba1.7k sqft627 Hazeltine Ct, North Chesterfield, VA 23236For SaleMLS ID #2618992, Denise Blaha, Long & Foster REALTORS. CVRMLS
- $364,9503 bd2 ba1.6k sqft8305 Oxer Rd, North Chesterfield, VA 23235For SaleMLS ID #2618395, John O'Reilly, BHG Base Camp. CVRMLS
- $339,9004 bd2 ba1.4k sqft25 Natural Bridge Ct, North Chesterfield, VA 23236For SaleMLS ID #2617301, Tina McCabe, EXP Realty LLC. CVRMLS
- $380,0004 bd3 ba1.8k sqft5112 Cane Mill Ln, North Chesterfield, VA 23236For SaleMLS ID #2617790, Stephany Lopez, CapCenter. CVRMLS
- $425,0003 bd2 ba1.6k sqft11041 W Huguenot Rd, North Chesterfield, VA 23235For SaleMLS ID #2619792, Daniel Keeton, Keeton & Co Real Estate. CVRMLS
- $399,9504 bd3 ba1.9k sqft11017 Corryville Rd, North Chesterfield, VA 23236For SaleMLS ID #2618346, Ashley Cooper, Providence Hill Real Estate. CVRMLS
- $349,9003 bd3 ba1.4k sqft11419 Bailey Mountain Trl, Midlothian, VA 23112For SaleMLS ID #2618825, Tina McCabe, EXP Realty LLC. CVRMLS
- $324,9503 bd1 ba1.2k sqft10008 Dakins Dr, North Chesterfield, VA 23236For SaleMLS ID #2612745, Carlene Greenwood-Buchko, Greenwood & Associates. CVRMLS
- $440,0002 bd2 ba1.9k sqft12406 Carnoustie Ln #B, North Chesterfield, VA 23236For SaleMLS ID #2604911, Greer Jones, NextHome Advantage. CVRMLS
- $449,0003 bd2 ba1.6k sqft8422 Dwayne Ln, North Chesterfield, VA 23235For SaleMLS ID #2619748, Bridget McSherry, Samson Properties. CVRMLS
- $415,0004 bd2 ba1.4k sqft8601 Sunview Ln, North Chesterfield, VA 23235For SaleMLS ID #2619217, Tracy Kerzanet, The Kerzanet Group LLC. CVRMLS
- $475,0003 bd2 ba1.7k sqft11811 Hardwood Dr, Midlothian, VA 23114For SaleMLS ID #2616358, Frances Via, Napier REALTORS ERA. CVRMLS
- $306,0002 bd2 ba1.4k sqft604 Bristol Village Dr APT 302, Midlothian, VA 23114For SaleMLS ID #2618967, Kumar Ramanathan, Central Virginia Realty Inc. CVRMLS
