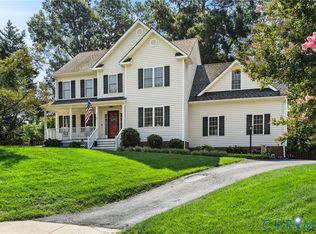
Rare Midlothian single story ranch on level corner lot in neighborhood with generously wide streets! This well maintained 3-bedroom 2-bathroom home has had the major systems regularly checked and maintained, is move-in ready and is waiting for your personal cosmetic touches! The eat-in kitchen features a wet bar, pantry, bay window and direct access to the side deck - perfect for indoor outdoor entertaining! Host gatherings in the formal dining room complete with crown molding and chair rail or hang out in the generously sized family room with vaulted ceiling, gas log fireplace, ceiling fan and large windows for natural lighting. Retreat to the primary bedroom offering a spacious twin entry closet and en-suite bathroom with cultured marble double vanity, a walk-in shower with seating and linen closet. Bedroom 2 includes a large walk-in closet with attic access panel. Bedroom 3 with a vaulted ceiling is light and bright with the Palladian window feature. Hall bathroom with an elevated window above the shower includes a linen closet and a cultured marble vanity. The deck opens to the rear yard with natural barriers of mature landscaping for a semi-private feel. Additional features include a 2 car garage with automatic door opener, work bench and pedestrian door, walk-in laundry room, newer roof (2019), updated crawl space with dehumidifier, regularly maintained HVAC and irrigation systems. This is a fantastic location for commutes throughout the metro Richmond area! Shopping, restaurants, work out facilities and schools are all close and convenient!
Pending
$475,000
11811 Hardwood Dr, Midlothian, VA 23114
3beds
1,727sqft
Single Family Residence
Built in 1995
0.28 Acres Lot
$480,000 Zestimate®
$275/sqft
$-- HOA
What's special
- 29 days |
- 428 |
- 12 |
Zillow last checked:
Listing updated:
Listed by:
Frances Via 804-221-3415,
Napier REALTORS ERA 804-794-4531
Source: CVRMLS,MLS#: 2616358 Originating MLS: Central Virginia Regional MLS
Originating MLS: Central Virginia Regional MLSFacts & features
Interior
Bedrooms & bathrooms
- Bedrooms: 3
- Bathrooms: 2
- Full bathrooms: 2
Primary bedroom
- Description: Carpet, Large Twin Entry Closet
- Level: First
- Dimensions: 15.0 x 14.0
Bedroom 2
- Description: Carpet; Walk-in Closet
- Level: First
- Dimensions: 11.0 x 10.0
Bedroom 3
- Description: Carpet; Vaulted Ceiling; Palladian Window; Bright
- Level: First
- Dimensions: 12.0 x 10.0
Dining room
- Description: Carpet; Crown Molding; Chair Rail
- Level: First
- Dimensions: 11.0 x 10.0
Family room
- Description: Carpet; Vaulted Ceiling; Gas FPlace; Ceiling Fan
- Level: First
- Dimensions: 22.0 x 17.0
Foyer
- Description: Vinyl Floor; Coat Closet; Side Light Windows
- Level: First
- Dimensions: 7.0 x 6.0
Other
- Description: Tub & Shower
- Level: First
Kitchen
- Description: Vinyl Floor; Wet Bar; Bay Window; Deck Access
- Level: First
- Dimensions: 17.0 x 11.0
Laundry
- Description: Vinyl Floor; Storage Shelf
- Level: First
- Dimensions: 9.0 x 5.0
Heating
- Forced Air, Natural Gas
Cooling
- Heat Pump
Appliances
- Included: Dryer, Dishwasher, Exhaust Fan, Electric Cooking, Disposal, Gas Water Heater, Microwave, Refrigerator, Stove, Washer
- Laundry: Washer Hookup, Dryer Hookup
Features
- Wet Bar, Bedroom on Main Level, Bay Window, Ceiling Fan(s), Dining Area, Separate/Formal Dining Room, Double Vanity, Eat-in Kitchen, Fireplace, High Ceilings, Laminate Counters, Bath in Primary Bedroom, Main Level Primary, Pantry, Solid Surface Counters, Walk-In Closet(s), Built In Shower Chair
- Flooring: Partially Carpeted, Vinyl
- Windows: Palladian Window(s)
- Basement: Crawl Space
- Attic: Access Only
- Number of fireplaces: 1
- Fireplace features: Gas
Interior area
- Total interior livable area: 1,727 sqft
- Finished area above ground: 1,727
- Finished area below ground: 0
Video & virtual tour
Property
Parking
- Total spaces: 2
- Parking features: Attached, Direct Access, Driveway, Garage, Garage Door Opener, Off Street, Oversized, Paved, Two Spaces
- Attached garage spaces: 2
- Has uncovered spaces: Yes
Accessibility
- Accessibility features: Accessible Bedroom, Grab Bars
Features
- Levels: One
- Stories: 1
- Patio & porch: Side Porch, Deck
- Exterior features: Deck, Sprinkler/Irrigation, Paved Driveway
- Pool features: None
- Fencing: None
Lot
- Size: 0.28 Acres
- Features: Corner Lot, Level
Details
- Parcel number: 741695310700000
- Zoning description: R12
Construction
Type & style
- Home type: SingleFamily
- Architectural style: Ranch
- Property subtype: Single Family Residence
Materials
- Brick, Drywall, Vinyl Siding, Wood Siding
- Roof: Composition,Shingle
Condition
- Resale
- New construction: No
- Year built: 1995
Utilities & green energy
- Sewer: Public Sewer
- Water: Public
Community & HOA
Community
- Features: Curbs, Gutter(s)
- Subdivision: St James Woods
Location
- Region: Midlothian
Financial & listing details
- Price per square foot: $275/sqft
- Tax assessed value: $400,200
- Annual tax amount: $3,358
- Date on market: 7/21/2026
- Ownership: Individuals
- Ownership type: Sole Proprietor
Estimated market value
$480,000
$456,000 - $504,000
$2,527/mo
Price history
| Date | Event | Price |
|---|---|---|
| 7/26/2026 | Pending sale | $475,000$275/sqft |
Source:  CVRMLS #2616358 Report a problem CVRMLS #2616358 Report a problem | ||
| 7/22/2026 | Listed for sale | $475,000+239.3%$275/sqft |
Source: CVRMLS #2616358 Report a problem | ||
| 6/23/1995 | Sold | $140,000$81/sqft |
Source: Agent Provided Report a problem | ||
Public tax history
| Year | Property taxes | Tax assessment |
|---|---|---|
| 2025 | $3,359 +6.1% | $377,400 +7.3% |
| 2024 | $3,164 +7.1% | $351,600 +8.3% |
| 2023 | $2,955 +9.4% | $324,700 +10.6% |
| 2022 | $2,700 +9.8% | $293,500 +13.4% |
| 2021 | $2,459 | $258,800 |
| 2020 | $2,459 +2.9% | $258,800 +2.9% |
| 2019 | $2,390 +1.6% | $251,600 +3.8% |
| 2018 | $2,352 +9.1% | $242,300 +6.1% |
| 2017 | $2,156 | $228,400 +2.9% |
| 2016 | $2,156 +5% | $222,000 +3.8% |
| 2015 | $2,053 +0.5% | $213,900 +1.1% |
| 2014 | $2,043 | $211,500 +4% |
| 2013 | -- | $203,300 -0.7% |
| 2012 | -- | $204,800 -8.3% |
| 2011 | -- | $223,400 -0.6% |
| 2010 | -- | $224,800 -6.7% |
| 2009 | -- | $240,900 -4.5% |
| 2008 | -- | $252,300 +11.1% |
| 2007 | -- | $227,000 +20.3% |
| 2005 | -- | $188,700 +9.7% |
| 2004 | -- | $172,000 +5.1% |
| 2003 | -- | $163,600 +2.8% |
| 2002 | -- | $159,100 +10.3% |
| 2001 | -- | $144,200 |
Find assessor info on the county website
Monthly payment
Est. payment
Payment breakdown
Explore the cost of this home by adjusting the details. Changes won't be saved.Climate risks
Neighborhood: 23114
Nearby schools
GreatSchools rating
- 10/10W W Gordon Elementary SchoolGrades: PK-5Distance: 0.8 mi
- 9/10Midlothian Middle SchoolGrades: 6-8Distance: 3.1 mi
- 5/10Monacan High SchoolGrades: 9-12Distance: 0.9 mi
Schools provided by the listing agent
- Elementary: Gordon
- Middle: Midlothian
- High: Monacan
Source: CVRMLS. This data may not be complete. We recommend contacting the local school district to confirm school assignments for this home.
- $573,1004 bd2 ba2.2k sqft11807 Hardwood Dr, Midlothian, VA 23114Off Market

- $458,1004 bd3 ba2k sqft1507 Hardwood Ter, Midlothian, VA 23114Off Market
- $452,5003 bd2 ba1.7k sqft1500 Hardwood Ter, Midlothian, VA 23114Off Market

- $535,2004 bd2 ba2.7k sqft11812 Hardwood Dr, Midlothian, VA 23114Off Market

- $444,7003 bd2 ba1.7k sqft1500 Crawford Wood Dr, Midlothian, VA 23114Off Market
- $431,0004 bd3 ba2.1k sqft1512 Hardwood Ter, Midlothian, VA 23114Sold
- $477,5005 bd2 ba2.3k sqft1513 Hardwood Ter, Midlothian, VA 23114Off Market
- $451,7003 bd2 ba2.2k sqft1510 Crawford Wood Dr, Midlothian, VA 23114Off Market
A local agent can set up tours, give advice and negotiate with sellers.
Similar homes
- $545,0004 bd3 ba2.3k sqft11819 Moven Pl, Midlothian, VA 23114For Sale
 MLS ID #2621654, Tracy Kerzanet, The Kerzanet Group LLC. CVRMLS
 - $475,0004 bd3 ba2.2k sqft349 Wallingham Dr, Midlothian, VA 23114For Sale
 MLS ID #2620947, Kris Martin, Napier REALTORS ERA. CVRMLS
 - $475,0003 bd3 ba1.8k sqft10107 Grovecrest Ct, North Chesterfield, VA 23236For Sale
 MLS ID #2621190, Ernie Chamberlain, Hometown Realty. CVRMLS
 - $650,0004 bd4 ba2.4k sqft1348 Sweet Willow Dr, Midlothian, VA 23114For Sale
 MLS ID #2618275, Kurt Negaard, RE/MAX Commonwealth. CVRMLS
 - $525,0004 bd3 ba2.4k sqft14219 Jeffries Pl, Midlothian, VA 23114For SaleMLS ID #2617058, Blake Edwards, Redfin Corporation. CVRMLS
- $534,9004 bd3 ba2.4k sqft3101 Tadley Dr, Midlothian, VA 23112For SaleMLS ID #2621506, Jennifer Hass, Providence Hill Real Estate. CVRMLS
- $439,0003 bd2 ba1.5k sqft10136 Woodvale Ct, North Chesterfield, VA 23236For SaleMLS ID #2617119, Justin Ellis, Real Broker LLC. CVRMLS
- $439,9004 bd3 ba2k sqft9300 Upshur Dr, North Chesterfield, VA 23236For SaleMLS ID #2620386, Jeremy Cecchettini, Real Broker LLC. CVRMLS
- $414,9504 bd3 ba1.9k sqft12512 Village School Ln, Midlothian, VA 23112For SaleMLS ID #2619440, John Bowden, Hometown Realty. CVRMLS
- $415,0004 bd3 ba2.2k sqft12202 Swift Crossing Pl, Midlothian, VA 23112For SaleMLS ID #2618819, Phil Lawson, Compass. CVRMLS
- $489,0005 bd3 ba2.5k sqft5808 Oak Knoll Rd, Midlothian, VA 23112For SaleMLS ID #2621708, Jenny Maraghy, Compass. CVRMLS
- $414,9504 bd3 ba1.9k sqft6213 Walking Path Ln, Midlothian, VA 23112For SaleMLS ID #2621492, Nicole Asbell, KW Metro Center. CVRMLS
- $389,9504 bd3 ba1.9k sqft11017 Corryville Rd, North Chesterfield, VA 23236For SaleMLS ID #2618346, Ashley Cooper, Providence Hill Real Estate. CVRMLS
- $479,9504 bd3 ba2.5k sqft6110 Sedgefield Ter, Midlothian, VA 23112For SaleMLS ID #2613125, Rafael Lugo, Long & Foster REALTORS. CVRMLS
- $490,0004 bd2 ba1.9k sqft13430 Hensley Rd, Midlothian, VA 23112For SaleMLS ID #2613428, Lauryn Haynie, Samson Properties. CVRMLS
- $469,9504 bd3 ba2.1k sqft8519 Sunningdale Ter, Chesterfield, VA 23832For SaleMLS ID #2618188, Conner Brown, Joyner Fine Properties. CVRMLS
- $485,0004 bd3 ba2.5k sqft4940 Tandem Dr, North Chesterfield, VA 23234For SaleMLS ID #2620349, Caitlin Yeatman, Long & Foster REALTORS. CVRMLS
- $400,0004 bd3 ba1.8k sqft13913 Barnes Spring Rd, Midlothian, VA 23112For SaleMLS ID #2619208, Ryan Clore, Douglas Elliman Real Estate. CVRMLS
- $479,9004 bd4 ba2.3k sqft508 Bayliss Dr, North Chesterfield, VA 23235For SaleMLS ID #2614521, Allison Schwalm, Summit Properties RVA. CVRMLS
- $475,0004 bd3 ba1.8k sqft12040 Hunters Hawk Ct, Chesterfield, VA 23838For SaleMLS ID #2613519, Carey French, EXP Realty LLC. CVRMLS
