Back on the market due to no fault of the Seller! Welcome to 13913 Barnes Spring Road! Nestled in the heart of Brandermill, this charming 4-bedroom, 2.5-bathroom home offers 1,804 square feet of thoughtfully updated living space while preserving all the character and warmth that make Brandermill so desirable. Freshly painted throughout, the home is move-in ready and features a beautifully renovated kitchen with modern finishes, along with updated bathrooms that blend style and functionality. The main level showcases a mix of timeless hardwood flooring and new luxury vinyl plank flooring in the living room and kitchen, creating the perfect balance of character and durability. Upstairs, brand-new carpet provides a cozy retreat for the bedrooms. From its inviting curb appeal to its tasteful updates, this home captures everything buyers love about Brandermill-classic charm, mature surroundings, and a welcoming atmosphere. Whether you're entertaining friends, relaxing with family, or enjoying all that the community has to offer, 13913 Barnes Spring Road is ready to welcome you home. Don't miss your opportunity to own this beautifully refreshed Brandermill gem!
Sold for $401,300
Zillow last checked:
Listing updated:
Bought with:
Suzanne DuBois, 0225223509
Fiv Realty Co
Source: CVRMLS,MLS#: 2619208 Originating MLS: Central Virginia Regional MLS
Originating MLS: Central Virginia Regional MLSPrice history
| Date | Event | Price |
|---|---|---|
| 9/11/2026 | Sold | $401,300+0.3%$222/sqft |
Source:  CVRMLS #2619208 Report a problem CVRMLS #2619208 Report a problem | ||
| 8/20/2026 | Pending sale | $400,000$222/sqft |
Source: CVRMLS #2619208 Report a problem | ||
| 8/11/2026 | Listed for sale | $400,000$222/sqft |
Source: CVRMLS #2619208 Report a problem | ||
| 7/26/2026 | Pending sale | $400,000$222/sqft |
Source: CVRMLS #2619208 Report a problem | ||
| 7/23/2026 | Listed for sale | $400,000$222/sqft |
Source: CVRMLS #2619208 Report a problem | ||
| 7/17/2026 | Pending sale | $400,000$222/sqft |
Source: CVRMLS #2619208 Report a problem | ||
| 7/14/2026 | Listed for sale | $400,000+81.8%$222/sqft |
Source: CVRMLS #2619208 Report a problem | ||
| 4/28/2017 | Sold | $220,000+2.4%$122/sqft |
Source: CVRMLS #1707272 Report a problem | ||
| 4/7/2017 | Price change | $214,900+0.4%$119/sqft |
Source: Napier REALTORS ERA #1707272 Report a problem | ||
| 4/6/2017 | Price change | $214,000-6.9%$119/sqft |
Source: Napier REALTORS ERA #1707272 Report a problem | ||
| 3/2/2017 | Listed for sale | $229,900+32.5%$127/sqft |
Source: Napier REALTORS ERA #1707272 Report a problem | ||
| 8/18/2016 | Sold | $173,530+21.8%$96/sqft |
Source: Public Record Report a problem | ||
| 7/21/2016 | Listing removed | $1,695+11.1%$1/sqft |
Source: RVA Property Solutions Report a problem | ||
| 6/24/2016 | Listed for sale | -- |
Source: Auction.com Report a problem | ||
| 5/19/2015 | Listing removed | $1,525$1/sqft |
Source: Tenant Turner Report a problem | ||
| 5/6/2015 | Listed for rent | $1,525-4.7%$1/sqft |
Source: Powered by TenantTurner.com Report a problem | ||
| 5/11/2013 | Listing removed | $1,600$1/sqft |
Source: Owner Report a problem | ||
| 4/25/2013 | Listed for rent | $1,600$1/sqft |
Source: Owner Report a problem | ||
| 5/21/2001 | Sold | $142,500+12.6%$79/sqft |
Source: Public Record Report a problem | ||
| 4/21/2000 | Sold | $126,500$70/sqft |
Source: Public Record Report a problem | ||
Nearby homes
- $419,7003 bd2 ba2k sqft13915 Barnes Spring Rd, Midlothian, VA 23112Off Market
- $394,4004 bd2 ba1.9k sqft13911 Barnes Spring Rd, Midlothian, VA 23112Off Market
- $339,0003 bd3 ba1.7k sqft13917 Barnes Spring Rd, Midlothian, VA 23112Sold
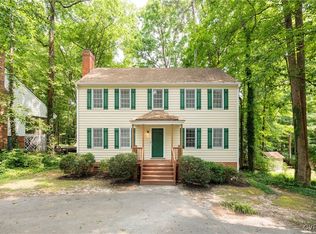
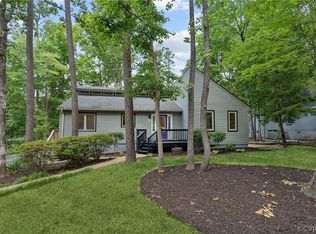
- $400,0003 bd2 ba1.5k sqft13914 Barnes Spring Rd, Midlothian, VA 23112Sold
Get a cash offer in 3 minutes
Find out how much your home could sell for in as little as 3 minutes with a no-obligation cash offer.
Estimated market value
$401,400
