Welcome to your dream home in the award-winning community of Brandermill, where modern elegance meets serene comfort. This fully renovated 3-bedroom, 2-bathroom rancher exudes sophistication and offers a fresh, airy ambiance that is both inviting and inspiring.
Experience a seamless flow between the living, dining, and kitchen areas, accentuated by an abundance of natural light pouring through expansive skylights and oversized windows in this bright and airy open floor plan. The heart of this home is its kitchen that is perfect for both everyday meals and extravagant entertaining, featuring stainless steel appliances, Ice Max black Quartz Countertops, and custom cabinetry with soft-close drawers. The sun-drenched living room offers a tranquil retreat with high ceilings, recessed lighting, and a sleek modern fireplace that adds both warmth and style. The dining room is complemented by a gorgeous chandelier with vintage lighting, skylights, and recessed lighting. White distressed luxury vinyl plank flooring and new carpet enhance each space in this contemporary rancher. Your private sanctuary awaits with a beautifully appointed master bedroom that boasts plush carpeting, ample closet space, a spa-like en-suite bathroom, and access to the large brand-new rear deck. Indulge in the walk-in shower with a glass enclosure, floating vanity and a built in Bluetooth speaker to create a nice ambiance. The two stylish additional generously sized bedrooms provide flexible space for family, guests, or a home office. These rooms feature large windows, ample closet space, and access to a well-appointed second bathroom that has been outfitted with a new vanity, new shower and tub combo with a Bluetooth speaker to create a nice ambiance. From the roof to the flooring, this home has been upgraded with all-new features including energy-efficient HVAC, modern windows, and high-quality finishes throughout. The crawlspace was encapsulated in 2023. This exceptional property offers a rare combination of style and luxurious comfort.
Sold for $400,000
Zillow last checked:
Listing updated:
Bought with:
Amy Rosencrance, 0225062928
BHHS PenFed Realty
Source: CVRMLS,MLS#: 2418127 Originating MLS: Central Virginia Regional MLS
Originating MLS: Central Virginia Regional MLSPrice history
| Date | Event | Price |
|---|---|---|
| 9/13/2024 | Sold | $400,000+0.2%$256/sqft |
Source:  CVRMLS #2418127 Report a problem CVRMLS #2418127 Report a problem | ||
| 8/4/2024 | Pending sale | $399,250$256/sqft |
Source: CVRMLS #2418127 Report a problem | ||
| 8/1/2024 | Listed for sale | $399,250$256/sqft |
Source: CVRMLS #2418127 Report a problem | ||
| 7/20/2024 | Pending sale | $399,250$256/sqft |
Source: CVRMLS #2418127 Report a problem | ||
| 7/11/2024 | Listed for sale | $399,250+97.6%$256/sqft |
Source: CVRMLS #2418127 Report a problem | ||
| 2/29/2024 | Sold | $202,000$129/sqft |
Source: Public Record Report a problem | ||
Nearby homes

- $463,0004 bd3 ba2.3k sqft13916 Barnes Spring Rd, Midlothian, VA 23112Off Market
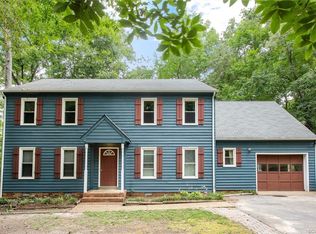
- $279,0003 bd2 ba1.5k sqft13912 Barnes Spring Rd, Midlothian, VA 23112Sold
- $417,3003 bd2 ba2k sqft13918 Barnes Spring Rd, Midlothian, VA 23112Off Market
- $457,4004 bd3 ba2.4k sqft13910 Barnes Spring Rd, Midlothian, VA 23112Off Market
Get a cash offer in 3 minutes
Find out how much your home could sell for in as little as 3 minutes with a no-obligation cash offer.
Estimated market value
$422,000
