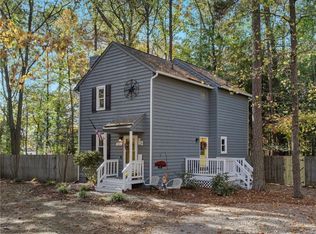
Move right into this beautiful contemporary home situated on a corner lot in Forest Acres! Recent improvements include a new roof (2023), new siding (2023), new kitchen (2023), new flooring (2023), a brand-new deck (2023), and a new crawl space vapor barrier (2023), making this home truly move-in ready.
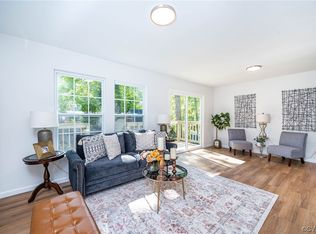
Enjoy relaxing on the welcoming wraparound front porch in this quiet neighborhood setting. The completely renovated eat-in kitchen features stainless steel appliances and modern finishes, while the fresh flooring throughout creates a bright, cohesive feel. The family room offers a cozy wood stove to keep the whole house warm during those cold winter nights! Upstairs you will find 3 bedrooms and a full bathroom.
Additional features include a two-zone HVAC system with Honeywell smart thermostats, whole-house fan, detached storage shed, and all appliances—including the washer and dryer—convey with the home.
Located in the desirable Forest Acres neighborhood, this home is just minutes from everything you need. Don't miss this opportunity to own a thoughtfully updated home with major improvements already completed!
For sale
Price cut: $10K (8/10)
$330,000
901 Francill Dr, North Chesterfield, VA 23236
3beds
1,333sqft
:
Get pre-qualified$2,049/mo
Single Family Residence
Built in 1986
10,236 Square Feet Lot
$328,700 Zestimate®
$248/sqft
$-- HOA
What's special
- 18 days |
- 1,688 |
- 90 |
Likely to sell faster than
Zillow last checked:
Listing updated:
Listed by:
Patrick Judy info@hogangrp.com,
The Hogan Group Real Estate 804-571-2900
Source: CVRMLS,MLS#: 2619608 Originating MLS: Central Virginia Regional MLS
Originating MLS: Central Virginia Regional MLSFacts & features
Interior
Bedrooms & bathrooms
- Bedrooms: 3
- Bathrooms: 2
- Full bathrooms: 1
- 1/2 bathrooms: 1
Other
- Description: Tub & Shower
- Level: Second
Half bath
- Level: First
Heating
- Electric, Heat Pump, Zoned
Cooling
- Central Air, Electric, Zoned, Attic Fan
Appliances
- Included: Built-In Oven, Cooktop, Dryer, Dishwasher, Electric Cooking, Electric Water Heater, Microwave, Oven, Range, Refrigerator, Smooth Cooktop, Washer
Features
- Ceiling Fan(s), Dining Area, Eat-in Kitchen, Granite Counters, High Speed Internet, Loft, Cable TV, Wired for Data
- Flooring: Laminate, Partially Carpeted, Vinyl, Wood
- Basement: Crawl Space
- Attic: Pull Down Stairs
- Number of fireplaces: 1
- Fireplace features: Wood Burning
Interior area
- Total interior livable area: 1,333 sqft
- Finished area above ground: 1,333
- Finished area below ground: 0
Property
Parking
- Parking features: Driveway, Unpaved
- Has uncovered spaces: Yes
Features
- Levels: Two
- Stories: 2
- Patio & porch: Rear Porch, Deck, Front Porch
- Exterior features: Unpaved Driveway
- Pool features: None
- Fencing: None
Lot
- Size: 10,236 Square Feet
Details
- Parcel number: 748699282000000
- Zoning description: R9
Construction
Type & style
- Home type: SingleFamily
- Architectural style: Contemporary
- Property subtype: Single Family Residence
Materials
- Drywall, Frame, Vinyl Siding
- Roof: Composition,Shingle
Condition
- Resale
- New construction: No
- Year built: 1986
Utilities & green energy
- Sewer: Public Sewer
- Water: Public
Community & HOA
Community
- Security: Smoke Detector(s)
- Subdivision: Forest Acres
Location
- Region: North Chesterfield
Financial & listing details
- Price per square foot: $248/sqft
- Tax assessed value: $266,200
- Annual tax amount: $2,369
- Date on market: 7/23/2026
- Ownership: Individuals
- Ownership type: Sole Proprietor
Estimated market value
$328,700
$312,000 - $345,000
$2,161/mo
Price history
| Date | Event | Price |
|---|---|---|
| 8/10/2026 | Price change | $330,000-2.9%$248/sqft |
Source:  CVRMLS #2619608 Report a problem CVRMLS #2619608 Report a problem | ||
| 7/31/2026 | Price change | $339,950-2.9%$255/sqft |
Source: CVRMLS #2619608 Report a problem | ||
| 7/24/2026 | Listed for sale | $350,000+133.3%$263/sqft |
Source: CVRMLS #2619608 Report a problem | ||
| 11/21/2016 | Sold | $150,000$113/sqft |
Source: CVRMLS #1632233 Report a problem | ||
| 10/11/2016 | Price change | $150,000-5.6%$113/sqft |
Source: Long & Foster REALTORS #1632233 Report a problem | ||
| 9/22/2016 | Listed for sale | $158,950+102.5%$119/sqft |
Source: Long & Foster REALTORS #1632233 Report a problem | ||
| 11/20/2000 | Sold | $78,500$59/sqft |
Source: Public Record Report a problem | ||
Public tax history
| Year | Property taxes | Tax assessment |
|---|---|---|
| 2025 | $2,369 +12.4% | $266,200 +13.6% |
| 2024 | $2,109 +3.4% | $234,300 +4.5% |
| 2023 | $2,040 +0.4% | $224,200 +1.5% |
| 2022 | $2,032 +9.6% | $220,900 +13.2% |
| 2021 | $1,854 +6.3% | $195,200 +6.3% |
| 2020 | $1,745 +10.1% | $183,700 +10.1% |
| 2019 | $1,586 +3.6% | $166,900 +7.1% |
| 2018 | $1,530 +13.4% | $155,800 +6.3% |
| 2017 | $1,349 | $146,500 +6.2% |
| 2016 | $1,349 -1.7% | $137,900 -1.8% |
| 2015 | $1,373 +3.8% | $140,400 +3.9% |
| 2014 | $1,322 | $135,100 |
| 2013 | -- | $135,100 -2.2% |
| 2012 | -- | $138,200 -4.2% |
| 2011 | -- | $144,200 -1.1% |
| 2010 | -- | $145,800 -3.8% |
| 2009 | -- | $151,600 -1.5% |
| 2008 | -- | $153,900 +12.4% |
| 2007 | -- | $136,900 +21.9% |
| 2005 | -- | $112,300 +16% |
| 2004 | -- | $96,800 +11.8% |
| 2003 | -- | $86,600 +10.6% |
| 2002 | -- | $78,300 |
| 2001 | -- | $78,300 |
Find assessor info on the county website
Monthly payment
Est. payment
Payment breakdown
Explore the cost of this home by adjusting the details. Changes won't be saved.Climate risks
Neighborhood: 23236
Nearby schools
GreatSchools rating
- 3/10Providence Elementary SchoolGrades: PK-5Distance: 1.7 mi
- 2/10Providence Middle SchoolGrades: 6-8Distance: 2.4 mi
- 5/10Monacan High SchoolGrades: 9-12Distance: 1.6 mi
Schools provided by the listing agent
- Elementary: Providence
- Middle: Providence
- High: Monacan
Source: CVRMLS. This data may not be complete. We recommend contacting the local school district to confirm school assignments for this home.
- $271,4003 bd1 ba1.1k sqft907 Francill Dr, North Chesterfield, VA 23236Off Market
- $293,1003 bd2 ba1.1k sqft914 Marblethorpe Rd, North Chesterfield, VA 23236Off Market
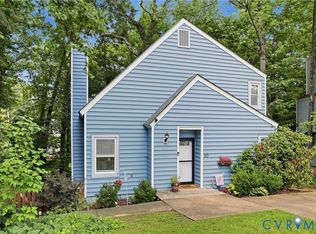
- $310,0002 bd2 ba1.1k sqft924 Marblethorpe Rd, North Chesterfield, VA 23236Sold
- $325,0004 bd2 ba1.7k sqft836 Marblethorpe Rd, North Chesterfield, VA 23236Sold

- $328,2004 bd2 ba1.6k sqft913 Francill Dr, North Chesterfield, VA 23236Off Market
- $270,7003 bd1 ba1k sqft907 Marblethorpe Rd, North Chesterfield, VA 23236Off Market
- $336,9004 bd2 ba1.5k sqft901 Marblethorpe Rd, North Chesterfield, VA 23236Off Market
- $324,6003 bd2 ba1.2k sqft10200 Francill Ct, North Chesterfield, VA 23236Off Market
A local agent can set up tours, give advice and negotiate with sellers.
Similar homes
- $345,0003 bd2 ba1.4k sqft10440 Reams Rd, North Chesterfield, VA 23236For Sale
 MLS ID #2621658, Brandon Smith, Classic Realty Services. CVRMLS
 - $349,9003 bd2 ba1.7k sqft10 Silverleaf Ct, North Chesterfield, VA 23236For Sale
 MLS ID #2620525, Joy Hanes, Wind Chime Properties. CVRMLS
 - $350,0005 bd3 ba1.1k sqft9613 Kendrick Rd, North Chesterfield, VA 23236For Sale

 MLS ID #VACF2001606, Sidra Khan, Berkshire Hathaway HomeServices PenFed Realty. Bright MLS
 - $360,0003 bd2 ba1.2k sqft1700 Winters Hill Cir, North Chesterfield, VA 23236For Sale
 MLS ID #2621072, Charles Robinson, Fathom Realty Virginia. CVRMLS
 - $360,0003 bd3 ba1.5k sqft1207 Wycliff Ct, North Chesterfield, VA 23236For SaleMLS ID #2617020, Daniel Keeton, Keeton & Co Real Estate. CVRMLS
- $324,9503 bd1 ba1.2k sqft10008 Dakins Dr, North Chesterfield, VA 23236For SaleMLS ID #2612745, Carlene Greenwood-Buchko, Greenwood & Associates. CVRMLS
- $--3 bd2 ba1.6k sqft1317 Stone River Rd, North Chesterfield, VA 23235AuctionServiceLink Auction
- $359,5003 bd2 ba1.3k sqft13 Redbridge Ter, North Chesterfield, VA 23236For Sale By Owner
- $384,5003 bd3 ba1.8k sqft1018 Arch Hill Dr, North Chesterfield, VA 23236For SaleMLS ID #2620794, Jennifer Harned, Compass. CVRMLS
- $385,0004 bd2 ba1.9k sqft612 Whiffletree Rd, North Chesterfield, VA 23236For SaleMLS ID #2617089, Maria Johnson, United Real Estate Richmond. CVRMLS
- $--3 bd2 ba993 sqft3006 Woodsong Dr, Midlothian, VA 23112AuctionAuction.com 2
- $390,0003 bd2 ba1.6k sqft10400 Claybar Trl, North Chesterfield, VA 23236For SaleMLS ID #2619226, Melissa Grollimund, Valentine Properties. CVRMLS
- $364,9503 bd2 ba1.6k sqft8305 Oxer Rd, North Chesterfield, VA 23235For SaleMLS ID #2618395, John O'Reilly, BHG Base Camp. CVRMLS
- $345,0004 bd2 ba1.5k sqft4519 Burgess House Ln, North Chesterfield, VA 23236For SaleMLS ID #2614729, Antonino Evola, EXP Realty, LLC. CVRMLS
- $359,9003 bd3 ba1.7k sqft1159 Tillers Ridge Dr, North Chesterfield, VA 23235For SaleMLS ID #2621185, Angie Nadeau, The Hogan Group Real Estate. CVRMLS
- $475,0003 bd3 ba1.8k sqft10107 Grovecrest Ct, North Chesterfield, VA 23236For SaleMLS ID #2621190, Ernie Chamberlain, Hometown Realty. CVRMLS
- $--4 bd2 ba1.3k sqft10513 Tokay Rd, Chesterfield, VA 23832AuctionXome
- $415,0004 bd3 ba1.9k sqft11231 Abingdon Ct, North Chesterfield, VA 23236For SaleMLS ID #2620736, Phil Lawson, Compass. CVRMLS
- $369,0002 bd2 ba1.2k sqft10911 Lantern Way, North Chesterfield, VA 23236For SaleMLS ID #2620958, Kimberly Conner, Chesterfield Realty. CVRMLS
- $439,0003 bd2 ba1.5k sqft10136 Woodvale Ct, North Chesterfield, VA 23236For SaleMLS ID #2617119, Justin Ellis, Real Broker LLC. CVRMLS
