Architectural character, wooded privacy, and the freedom of no HOA create a lifestyle that’s hard to find. This contemporary one-level retreat showcases soaring vaulted ceilings, skylights, a brand-new roof, and a stunning double-sided stone fireplace that anchors the home’s inviting living spaces.
Designed for entertaining, the thoughtfully connected floor plan offers perfect balance of openness and comfort. The double-sided stone fireplace creates two distinct gathering spaces while maintaining an easy flow between the living room, family room, and spacious eat-in kitchen. Host holiday dinners in the formal dining, gather with friends around the fire, or enjoy living in spaces designed to bring people together.
The eat-in kitchen features abundant countertop space, a peninsula with bar seating, pantry, Bosch ultra-quiet dishwasher, Samsung smooth-top range with Air Fry and Keep Warm features, recessed lighting, and a convenient laundry closet with Samsung front-load washer and dryer. The refrigerator conveys.
Designed for more than just sleeping, the oversized primary suite comfortably fits a king-size bed while still leaving room for a sitting area, home office, or fitness space. Peaceful wooded views, a walk-in closet, and an linen closet complete the owner’s retreat. Two additional bedrooms provide flexibility for family, guests, hobbies, or remote work.
Step outside to enjoy the private wooded backyard from the rear deck, all within an established neighborhood just minutes from shopping, dining, parks, and everyday conveniences. Additional highlights include hardwood flooring throughout the main living areas, a slate foyer, cedar siding, a two-car front-load garage with pull-down attic access, garage door replaced in 2018, hardwired security system, and garage storage cabinet that conveys.
If you’ve been searching for distinctive contemporary architecture, exceptional spaces, one-level living, wooded privacy, and the convenience of a central location without HOA restrictions, you’ve found it.
Pending
$400,000
1625 Stone River Rd, North Chesterfield, VA 23235
3beds
1,955sqft
:
Get pre-qualified$2,509/mo
Single Family Residence
Built in 1984
0.49 Acres Lot
$398,100 Zestimate®
$205/sqft
$-- HOA
What's special
Peaceful wooded viewsFamily roomCedar sidingPrivate wooded backyardBrand-new roofThoughtfully connected floor planInviting living spaces
- 19 days |
- 3,367 |
- 273 |
Likely to sell faster than
Zillow last checked:
Listing updated:
Listed by:
Hope George membership@therealbrokerage.com,
Real Broker LLC 855-450-0442
Source: CVRMLS,MLS#: 2618844 Originating MLS: Central Virginia Regional MLS
Originating MLS: Central Virginia Regional MLSFacts & features
Interior
Bedrooms & bathrooms
- Bedrooms: 3
- Bathrooms: 2
- Full bathrooms: 2
Primary bedroom
- Level: First
- Dimensions: 0 x 0
Bedroom 2
- Level: First
- Dimensions: 12.0 x 12.0
Bedroom 3
- Level: First
- Dimensions: 16.0 x 18.0
Dining room
- Level: First
- Dimensions: 11.0 x 14.0
Family room
- Level: First
- Dimensions: 17.0 x 16.0
Foyer
- Level: First
- Dimensions: 11.0 x 6.0
Other
- Description: Tub & Shower
- Level: First
Kitchen
- Level: First
- Dimensions: 16.0 x 14.0
Living room
- Level: First
- Dimensions: 17.0 x 17.0
Heating
- Electric
Cooling
- Central Air
Appliances
- Included: Dishwasher, Electric Cooking, Electric Water Heater, Refrigerator, Range Hood, Self Cleaning Oven
- Laundry: Dryer Hookup
Features
- Bedroom on Main Level, Cathedral Ceiling(s), Separate/Formal Dining Room, High Speed Internet, Pantry, Wired for Data
- Flooring: Partially Carpeted, Slate, Tile, Vinyl
- Basement: Crawl Space
- Attic: Pull Down Stairs
- Number of fireplaces: 1
- Fireplace features: Gas, Stone
Interior area
- Total interior livable area: 1,955 sqft
- Finished area above ground: 1,955
- Finished area below ground: 0
Property
Parking
- Total spaces: 2
- Parking features: Attached, Direct Access, Garage
- Attached garage spaces: 2
Features
- Levels: One
- Stories: 1
- Patio & porch: Rear Porch, Front Porch
- Pool features: None
Lot
- Size: 0.49 Acres
Details
- Parcel number: 758698704400000
Construction
Type & style
- Home type: SingleFamily
- Architectural style: Contemporary
- Property subtype: Single Family Residence
Materials
- Block, Cedar, Frame
- Roof: Shingle
Condition
- Resale
- New construction: No
- Year built: 1984
Utilities & green energy
- Sewer: Public Sewer
- Water: Public
Community & HOA
Community
- Subdivision: Stone Mill
Location
- Region: North Chesterfield
Financial & listing details
- Price per square foot: $205/sqft
- Tax assessed value: $401,200
- Annual tax amount: $3,571
- Date on market: 7/22/2026
- Ownership: Individuals
- Ownership type: Sole Proprietor
Estimated market value
$398,100
$378,000 - $418,000
$2,517/mo
Price history
| Date | Event | Price |
|---|---|---|
| 8/8/2026 | Pending sale | $400,000$205/sqft |
Source:  CVRMLS #2618844 Report a problem CVRMLS #2618844 Report a problem | ||
| 7/23/2026 | Listed for sale | $400,000+196.3%$205/sqft |
Source: CVRMLS #2618844 Report a problem | ||
| 4/9/2012 | Sold | $135,000-12.9%$69/sqft |
Source: CVRMLS #1200987 Report a problem | ||
| 1/12/2012 | Listed for sale | $155,000+210%$79/sqft |
Source: Coldwell Banker Vaughan and Company, Inc. #1200987 Report a problem | ||
| 3/31/2004 | Sold | $50,000$26/sqft |
Source: Public Record Report a problem | ||
Public tax history
| Year | Property taxes | Tax assessment |
|---|---|---|
| 2025 | $3,410 +7.5% | $383,200 +8.7% |
| 2024 | $3,173 +5.2% | $352,500 +6.4% |
| 2023 | $3,015 +7.4% | $331,300 +8.6% |
| 2022 | $2,807 +10.1% | $305,100 +13.7% |
| 2021 | $2,549 +6.8% | $268,300 +6.8% |
| 2020 | $2,387 +5.7% | $251,300 +5.7% |
| 2019 | $2,259 +6.1% | $237,800 +7.3% |
| 2018 | $2,130 +11.8% | $221,600 +3.9% |
| 2017 | $1,906 | $213,300 +8.9% |
| 2016 | $1,906 +2.3% | $195,900 +2.3% |
| 2015 | $1,863 +4.9% | $191,500 +5% |
| 2014 | $1,776 | $182,400 +2.9% |
| 2013 | -- | $177,200 -1.6% |
| 2012 | -- | $180,100 -10.7% |
| 2011 | -- | $201,700 -1.9% |
| 2010 | -- | $205,700 -6.5% |
| 2009 | -- | $220,000 |
| 2008 | -- | $220,000 +9.7% |
| 2007 | -- | $200,500 +25.9% |
| 2005 | -- | $159,200 +4.7% |
| 2004 | -- | $152,100 +8.7% |
| 2003 | -- | $139,900 +4.2% |
| 2002 | -- | $134,300 |
| 2001 | -- | $134,300 |
Find assessor info on the county website
Monthly payment
Est. payment
Payment breakdown
Explore the cost of this home by adjusting the details. Changes won't be saved.Climate risks
Neighborhood: 23235
Nearby schools
GreatSchools rating
- 3/10A M Davis Elementary SchoolGrades: PK-5Distance: 1.1 mi
- 2/10Providence Middle SchoolGrades: 6-8Distance: 0.9 mi
- 5/10Monacan High SchoolGrades: 9-12Distance: 3.6 mi
Schools provided by the listing agent
- Elementary: A. M. Davis
- Middle: Providence
- High: Monacan
Source: CVRMLS. This data may not be complete. We recommend contacting the local school district to confirm school assignments for this home.
- $410,3003 bd3 ba2.4k sqft8208 Stone River Ct, North Chesterfield, VA 23235Off Market
- $376,5003 bd3 ba2.2k sqft8210 Stone River Ct, North Chesterfield, VA 23235Off Market
- $372,4003 bd2 ba1.8k sqft8206 Stone River Ct, North Chesterfield, VA 23235Off Market
- $374,8003 bd2 ba1.8k sqft8212 Stone River Ct, Richmond, VA 23235Off Market

- $381,3003 bd2 ba1.8k sqft8212 Stone River Ct, North Chesterfield, VA 23235Off Market
- $376,1003 bd2 ba1.9k sqft1613 Stone River Rd, North Chesterfield, VA 23235Off Market
- $371,9003 bd2 ba1.7k sqft8204 Stone River Ct, North Chesterfield, VA 23235Off Market
- $413,6003 bd2 ba1.8k sqft1619 Stone River Rd, North Chesterfield, VA 23235Off Market
A local agent can set up tours, give advice and negotiate with sellers.
Similar homes
- $359,9003 bd3 ba1.7k sqft1159 Tillers Ridge Dr, North Chesterfield, VA 23235For Sale
 MLS ID #2621185, Angie Nadeau, The Hogan Group Real Estate. CVRMLS
 - $389,9994 bd3 ba1.9k sqft6712 Hedges Rd N, Richmond, VA 23224For Sale
 MLS ID #2621707, Juliet Monie, Village Concepts Realty Group. CVRMLS
 - $379,0004 bd3 ba2.4k sqft112 Chasnell Rd, North Chesterfield, VA 23236For Sale
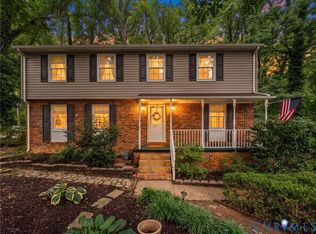 MLS ID #2620167, Casey Smith, Valentine Properties. CVRMLS
 - $429,0004 bd3 ba2.3k sqft2409 Stuts Ln, North Chesterfield, VA 23236For Sale
 MLS ID #2621331, Georgia Pulliam, First Choice Realty. CVRMLS
 - $380,0004 bd3 ba1.8k sqft5112 Cane Mill Ln, North Chesterfield, VA 23236For SaleMLS ID #2617790, Stephany Lopez, CapCenter. CVRMLS
- $399,9505 bd2 ba1.7k sqft6204 Walderbrook Rd, North Chesterfield, VA 23234For SaleMLS ID #2620234, Katie Diaz, Samson Properties. CVRMLS
- $489,0004 bd3 ba2.5k sqft2061 Maginoak Ct, North Chesterfield, VA 23236For SaleMLS ID #2620456, Sandra Francisco, BHHS PenFed Realty. CVRMLS
- $358,0003 bd2 ba1.5k sqft5537 W Melbeck Rd, North Chesterfield, VA 23234For SaleMLS ID #2621376, Katherine Stells, Real Broker LLC. CVRMLS
- $384,9504 bd3 ba1.5k sqft2905 Timbercrest Ct, Midlothian, VA 23112For SaleMLS ID #2620783, Chris Nowlan, Joyner Fine Properties. CVRMLS
- $475,0004 bd3 ba2.5k sqft41 Goodward Rd, North Chesterfield, VA 23236For SaleMLS ID #2619247, Georgia Holman, Commonwealth Real Estate Co. CVRMLS
- $320,0003 bd2 ba1.4k sqft3737 Grubbs Ln, Richmond, VA 23234For SaleMLS ID #2620284, Lindsey Mobley, LPT Realty, LLC. CVRMLS
- $349,9503 bd2 ba1.6k sqft9715 Alfaree Rd, North Chesterfield, VA 23237For SaleMLS ID #2618005, Richard Hague, BHG Base Camp. CVRMLS
- $418,0004 bd3 ba1.8k sqft2566 Brookforest Ct, Midlothian, VA 23112For SaleMLS ID #2617137, Verria Hairston, Opendoor Brokerage LLC. CVRMLS
- $295,0003 bd2 ba1k sqft6316 Derwent Rd, Richmond, VA 23225For SaleMLS ID #2621766, Danae Dobler, EXP Realty, LLC. CVRMLS
- $440,0004 bd3 ba2.7k sqft3610 Castlebury Dr, Chester, VA 23831For SaleMLS ID #2621552, Ali Martineau, The Kerzanet Group LLC. CVRMLS
- $390,0004 bd1 ba1.4k sqft121 W 30th St, Richmond, VA 23225For SaleMLS ID #2621604, Carla Criscuolo, Coldwell Banker Elite. CVRMLS
- $225,0003 bd2 ba1k sqft1300 Boroughbridge Rd, Richmond, VA 23225For SaleMLS ID #2621305, Heather Valentine, Valentine Properties. CVRMLS
- $429,9004 bd3 ba2.3k sqft5707 Stephens Point Ct, Chester, VA 23831For SaleMLS ID #2619970, John Fehr, Hometown Realty. CVRMLS
- $359,5003 bd3 ba1.7k sqft2903 Fox Chase Dr, Midlothian, VA 23112For SaleMLS ID #2621138, Becky Parker, Real Broker LLC. CVRMLS
- $375,0004 bd3 ba1.9k sqft4500 Mizar Rd, Henrico, VA 23231For SaleMLS ID #2620023, Sonya Gierke, RE/MAX Commonwealth. CVRMLS
