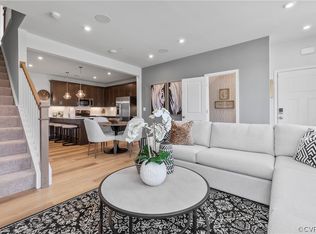
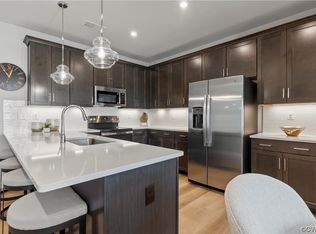
Welcome to 1509 Moore Street, Unit A; a beautifully maintained 2-bedroom, 2.5-bath townhome offering the perfect blend of comfort and convenience. This home features a spacious layout with bright, open living areas and a well-designed floor plan ideal for both everyday living and entertaining. Enjoy the added bonus of a private balcony, perfect for morning coffee or unwinding in the evening, along with a generous loft area provides extra living space, this could be converted to an office, rec room, 3rd bedroom or kept as is. This townhome is in the heart of the city conveniently located near shopping, dining, and major commuter routes, this home truly has it all.
For sale
Price cut: $17K (7/21)
$412,000
1509 Moore St Unit A, Richmond, VA 23220
2beds
1,573sqft
:
Get pre-qualified$2,892/mo
Condominium
Built in 2024
-- sqft lot
$406,600 Zestimate®
$262/sqft
$177/mo HOA
What's special
- 49 days |
- 289 |
- 8 |
Zillow last checked:
Listing updated:
Listed by:
Ashley Fenske 804-475-0487,
EXP Realty, LLC 804-729-5188
Source: CVRMLS,MLS#: 2616063 Originating MLS: Central Virginia Regional MLS
Originating MLS: Central Virginia Regional MLSFacts & features
Interior
Bedrooms & bathrooms
- Bedrooms: 2
- Bathrooms: 2
- Full bathrooms: 1
- 1/2 bathrooms: 1
Primary bedroom
- Level: Second
- Dimensions: 0 x 0
Bedroom 2
- Level: Second
- Dimensions: 0 x 0
Additional room
- Level: Second
- Dimensions: 0 x 0
Other
- Description: Tub & Shower
- Level: Second
Half bath
- Level: First
Kitchen
- Level: First
- Dimensions: 0 x 0
Living room
- Level: First
- Dimensions: 0 x 0
Heating
- Electric
Cooling
- Central Air
Appliances
- Included: Dishwasher, Exhaust Fan, Disposal, Microwave
Features
- Flooring: Ceramic Tile, Partially Carpeted, Vinyl
- Has basement: No
- Attic: None
Interior area
- Total interior livable area: 1,573 sqft
- Finished area above ground: 1,573
- Finished area below ground: 0
Property
Parking
- Total spaces: 1
- Parking features: Garage Faces Rear, Garage Faces Side
- Garage spaces: 1
Features
- Levels: Two
- Stories: 2
- Patio & porch: Balcony, Rear Porch
- Pool features: None
Lot
- Size: 8,629 Square Feet
Details
- Parcel number: N0000676063
- Zoning description: M-1
- Special conditions: Other
Construction
Type & style
- Home type: Condo
- Architectural style: Contemporary
- Property subtype: Condominium
- Attached to another structure: Yes
Materials
- Brick, Drywall, Frame
- Roof: Composition,Shingle
Condition
- Resale
- New construction: No
- Year built: 2024
Utilities & green energy
- Sewer: Public Sewer
- Water: Public
Community & HOA
Community
- Features: Common Grounds/Area, Park
- Subdivision: Carver Square
HOA
- Has HOA: Yes
- Services included: Common Areas, Maintenance Grounds, Sewer, Snow Removal, Trash, Water
- HOA fee: $177 monthly
Location
- Region: Richmond
Financial & listing details
- Price per square foot: $262/sqft
- Tax assessed value: $400,000
- Annual tax amount: $4,800
- Date on market: 6/10/2026
- Ownership: Other
Estimated market value
$406,600
$386,000 - $427,000
$2,957/mo
Price history
| Date | Event | Price |
|---|---|---|
| 7/21/2026 | Price change | $412,000-4%$262/sqft |
Source:  CVRMLS #2616063 Report a problem CVRMLS #2616063 Report a problem | ||
| 7/1/2026 | Price change | $2,400-7.7%$2/sqft |
Source: CVRMLS #2615410 Report a problem | ||
| 6/23/2026 | Price change | $2,600-7.1%$2/sqft |
Source: CVRMLS #2615410 Report a problem | ||
| 6/15/2026 | Listed for rent | $2,800+7.7%$2/sqft |
Source: CVRMLS #2615410 Report a problem | ||
| 6/12/2026 | Listed for sale | $429,000-0.2%$273/sqft |
Source: CVRMLS #2616063 Report a problem | ||
| 5/2/2026 | Listing removed | $429,900$273/sqft |
Source: eXp Realty #2606631 Report a problem | ||
| 3/29/2026 | Price change | $429,900-1.1%$273/sqft |
Source: CVRMLS #2606631 Report a problem | ||
| 3/18/2026 | Listed for sale | $434,900+5.6%$276/sqft |
Source: CVRMLS #2606631 Report a problem | ||
| 7/4/2024 | Listing removed | -- |
Source: Zillow Rentals Report a problem | ||
| 5/24/2024 | Price change | $2,600-3.7%$2/sqft |
Source: Zillow Rentals Report a problem | ||
| 5/9/2024 | Listed for rent | $2,700$2/sqft |
Source: Zillow Rentals Report a problem | ||
| 5/3/2024 | Sold | $411,979-1.7%$262/sqft |
Source: CVRMLS #2403806 Report a problem | ||
| 2/28/2024 | Pending sale | $419,240$267/sqft |
Source: CVRMLS #2403806 Report a problem | ||
| 2/16/2024 | Listed for sale | $419,240$267/sqft |
Source: CVRMLS #2403806 Report a problem | ||
Public tax history
Tax history is unavailable.
Monthly payment
Est. payment
Payment breakdown
Explore the cost of this home by adjusting the details. Changes won't be saved.Climate risks
Neighborhood: Carver
Nearby schools
GreatSchools rating
- 6/10Linwood Holton Elementary SchoolGrades: PK-5Distance: 2 mi
- NAMary Scott PreschoolGrades: Distance: 2.3 mi
- 6/10John Marshall High SchoolGrades: 9-12Distance: 2.6 mi
Schools provided by the listing agent
- Elementary: Carver
- Middle: Albert Hill
- High: Thomas Jefferson
Source: CVRMLS. This data may not be complete. We recommend contacting the local school district to confirm school assignments for this home.
- $489,2003 bd2 ba2k sqft1113 N Lombardy St #B, Richmond, VA 23220Off Market
- $393,8003 bd3 ba1.5k sqft1121 N Lombardy St #A, Richmond, VA 23220Off Market
- $408,0002 bd3 ba1.5k sqft1129 N Lombardy St #A, Richmond, VA 23220Off Market
- $545,0003 bd3 ba2.4k sqft1121 N Lombardy St #B, Richmond, VA 23220For Sale

- $387,3352 bd3 ba1.5k sqft1517 Moore St #A, Richmond, VA 23220Sold
- $381,0002 bd3 ba1.5k sqft1036 Bowie St #A, Richmond, VA 23220Off Market
- $504,2853 bd3 ba2.5k sqft1517 Moore St UNIT B, Richmond, VA 23220Sold
- $439,9353 bd3 ba2.3k sqft1505 Moore St #B, Richmond, VA 23220Sold
A local agent can set up tours, give advice and negotiate with sellers.
Similar homes
- $399,0002 bd3 ba1.5k sqft1041 N Lombardy St #A, Richmond, VA 23220For Sale
 MLS ID #2619081, James Strum, Long & Foster REALTORS. CVRMLS
 - $399,0002 bd3 ba1.5k sqft1041 W Lombardy St #A, Richmond, VA 23220For Sale
 MLS ID #2619081, James Strum. Long & Foster Broker Feed
 - $454,9502 bd3 ba1.5k sqft1900 Roseneath Rd APT 4B, Richmond, VA 23220For Sale
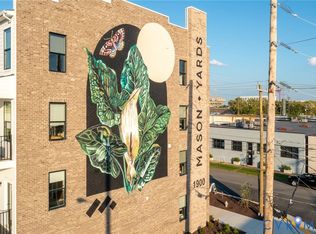 MLS ID #2613282, Aaron Parks, Oakstone Properties. CVRMLS
 - $430,0002 bd2 ba1.7k sqft407 S Cherry St #U202, Richmond, VA 23220For Sale
 MLS ID #2613343, Ellie Boyd, Long & Foster REALTORS. CVRMLS
 - $430,0002 bd2 ba1.7k sqft407 W Cherry St #U202, Richmond, VA 23220For SaleMLS ID #2613343, Ellie Boyd. Long & Foster Broker Feed
- $400,0003 bd2 ba1.5k sqft1716 Summit Ave Unit 20, Richmond, VA 23230For SaleMLS ID #2615055, Nate Simon, Samson Properties. CVRMLS
- $399,9502 bd3 ba1.5k sqft17 Flatwater Row Unit A, Henrico, VA 23231For SaleMLS ID #2618433, Ernie Chamberlain, Hometown Realty. CVRMLS
- $325,0002 bd2 ba1.1k sqft110 W Marshall St APT 36, Richmond, VA 23220For SaleMLS ID #2615652, Alex Innes, Swell Real Estate Co. CVRMLS
- $270,0002 bd2 ba1k sqft1333 W Broad St #U302, Richmond, VA 23220For SaleMLS ID #2600671, Dustin Olverson, EXP Realty LLC. CVRMLS
- $365,0002 bd2 ba1.4k sqft520 N 1st St, Richmond, VA 23219For SaleMLS ID #2613086, John Pace, Keller Williams Realty. CVRMLS
- $407,7773 bd4 ba2.1k sqft1309 Claytor Ln, Richmond, VA 23228For SaleMLS ID #2619455, Melissa Oefelein, Keller Williams Realty. CVRMLS
- $376,5003 bd3 ba2.3k sqft707 McCormick Farm Dr #B, Glen Allen, VA 23060For SaleMLS ID #2616760, Josh Simpson, Hometown Realty. CVRMLS
- $420,0003 bd4 ba1.9k sqft2000 Tobacco Mill St, Richmond, VA 23225For SaleMLS ID #2606630, Sarah Jefferson, Compass. CVRMLS
- $416,9004 bd4 ba1.8k sqft608 1/2 Cheatwood Ave, Richmond, VA 23222New ConstructionMLS ID #2618125, Silvana Lucero, Weichert Brockwell & Associate. CVRMLS
- $374,9503 bd3 ba1.4k sqft3321 Maryland Ave, Richmond, VA 23222For SaleMLS ID #2614927, Daria Dudding, The Hogan Group Real Estate. CVRMLS
- $334,9502 bd3 ba1.5k sqft2685 Saint Elias Dr #A, Henrico, VA 23294For SaleMLS ID #2618085, Aekta Chawla, Zriliant. CVRMLS
- $422,0004 bd4 ba1.8k sqft608 Cheatwood Ave, Richmond, VA 23222New ConstructionMLS ID #2618124, Silvana Lucero, Weichert Brockwell & Associate. CVRMLS
- $422,0004 bd4 ba1.8k sqft610 Cheatwood Ave, Richmond, VA 23222New ConstructionMLS ID #2618123, Silvana Lucero, Weichert Brockwell & Associate. CVRMLS
- $538,0002 bd3 ba1.9k sqft5302 Old Main St Unit C, Henrico, VA 23231For SaleMLS ID #2602683, Cory Metts, Hometown Realty. CVRMLS
- $324,9502 bd3 ba1.5k sqft2749 Acadia Dr Unit A, Henrico, VA 23294For SaleMLS ID #2617809, Rick Cox, The Rick Cox Realty Group. CVRMLS
