Nestled in the heart of Scott's Addition, this beautifully updated 1925 row home places you just moments from Richmond's favorite breweries, award-winning restaurants, coffee shops, The Diamond District, the Virginia Museum of Fine Arts, Carytown, and everything that makes this one of the city's most sought-after neighborhoods. Inside, timeless Richmond charm meets thoughtful modern updates with original hardwood floors, custom built-ins, abundant natural light, and a functional layout designed for everyday living. The renovated kitchen flows effortlessly into the dining and living spaces while preserving the character and craftsmanship that make historic Richmond homes so special. Upstairs, you'll find comfortable, light-filled bedrooms that provide a peaceful retreat at the end of the day. The updated bathroom blends modern finishes with classic style, creating a fresh, inviting space while complementing the home's historic appeal. Step outside to your private, fully fenced backyard featuring established landscaping, irrigation, and patio space perfect for entertaining. A rare find in Scott's Addition, the property also includes a 6 year old detached garage w/ storage above plus a brand-new double concrete parking pad, providing exceptional off-street parking for guests. Whether you're meeting friends at one of Scott's Addition's renowned breweries, catching a Flying Squirrels game at The Diamond, exploring Richmond's vibrant arts scene, or simply unwinding in your own private backyard, this home delivers the perfect balance of historic charm, modern updates, and an unbeatable location. This property has been lovingly preserved and maintained, opportunities like this don't come around often—don't miss your chance to own a move-in-ready home in one of Richmond's most vibrant and walkable neighborhoods.
For sale
$525,000
3030 W Leigh St, Richmond, VA 23230
2beds
1,232sqft
:
Get pre-qualified$3,302/mo
Townhouse, Single Family Residence
Built in 1925
2,448 Square Feet Lot
$517,300 Zestimate®
$426/sqft
$-- HOA
What's special
Private fully fenced backyardCustom built-insEstablished landscapingOriginal hardwood floorsAbundant natural lightComfortable light-filled bedrooms
- 15 days |
- 1,214 |
- 79 |
Likely to sell faster than
Zillow last checked:
Listing updated:
Listed by:
Cole Atkins 804-822-7376,
Providence Hill Real Estate 804-512-4999
Source: CVRMLS,MLS#: 2619266 Originating MLS: Central Virginia Regional MLS
Originating MLS: Central Virginia Regional MLSFacts & features
Interior
Bedrooms & bathrooms
- Bedrooms: 2
- Bathrooms: 2
- Full bathrooms: 1
- 1/2 bathrooms: 1
Primary bedroom
- Description: HDWD, extended closet, CF
- Level: Second
- Dimensions: 14.0 x 11.0
Bedroom 2
- Description: HDWD,CF, Closet
- Level: Second
- Dimensions: 12.0 x 11.0
Additional room
- Description: Back hall w built ins,
- Level: First
- Dimensions: 9.0 x 7.0
Additional room
- Description: Heated/Cooled Drylocked basement
- Level: Basement
- Dimensions: 17.0 x 16.0
Dining room
- Description: Rec lighting, HDWD
- Level: First
- Dimensions: 14.0 x 10.0
Other
- Description: Tub & Shower
- Level: First
Half bath
- Level: First
Kitchen
- Description: Custom cabinets, stone CT, HDWD, rec lights,
- Level: First
- Dimensions: 14.0 x 6.0
Living room
- Description: HDWD, CF, Built INS
- Level: First
- Dimensions: 16.0 x 13.0
Heating
- Electric, Heat Pump
Cooling
- Central Air, Electric
Appliances
- Included: Dryer, Dishwasher, Disposal, Gas Water Heater, Oven, Refrigerator, Stove, Washer
Features
- Bookcases, Built-in Features, Ceiling Fan(s), Dining Area, Separate/Formal Dining Room, Granite Counters, Recessed Lighting
- Flooring: Wood
- Basement: Full,Unfinished
- Attic: Access Only
Interior area
- Total interior livable area: 1,232 sqft
- Finished area above ground: 1,232
- Finished area below ground: 0
Property
Parking
- Total spaces: 1
- Parking features: Driveway, Detached, Garage, Garage Door Opener, Off Street, Paved, Storage
- Garage spaces: 1
- Has uncovered spaces: Yes
Features
- Levels: Two
- Stories: 2
- Patio & porch: Front Porch, Porch
- Exterior features: Lighting, Porch, Paved Driveway
- Pool features: None
- Fencing: Back Yard,Fenced,Privacy
Lot
- Size: 2,448 Square Feet
- Features: Level
- Topography: Level
Details
- Parcel number: N0001595035
- Zoning description: M-1
Construction
Type & style
- Home type: Townhouse
- Architectural style: Row House
- Property subtype: Townhouse, Single Family Residence
- Attached to another structure: Yes
Materials
- Brick, Drywall
- Roof: Slate
Condition
- Resale
- New construction: No
- Year built: 1925
Utilities & green energy
- Sewer: Public Sewer
- Water: Public
Community & HOA
Community
- Security: Security System
- Subdivision: None
Location
- Region: Richmond
Financial & listing details
- Price per square foot: $426/sqft
- Tax assessed value: $422,000
- Annual tax amount: $4,608
- Date on market: 7/15/2026
- Ownership: Individuals
- Ownership type: Sole Proprietor
Estimated market value
$517,300
$491,000 - $543,000
$2,814/mo
Price history
| Date | Event | Price |
|---|---|---|
| 7/16/2026 | Listed for sale | $525,000-0.8%$426/sqft |
Source:  CVRMLS #2619266 Report a problem CVRMLS #2619266 Report a problem | ||
| 7/14/2026 | Listing removed | $529,000$429/sqft |
Source: CVRMLS #2615233 Report a problem | ||
| 6/4/2026 | Listed for sale | $529,000+24.5%$429/sqft |
Source: CVRMLS #2615233 Report a problem | ||
| 8/15/2022 | Sold | $425,000-0.7%$345/sqft |
Source: CVRMLS #2215091 Report a problem | ||
| 6/3/2022 | Pending sale | $428,000$347/sqft |
Source: CVRMLS #2215091 Report a problem | ||
| 6/2/2022 | Listed for sale | $428,000+11.2%$347/sqft |
Source: CVRMLS #2215091 Report a problem | ||
| 5/6/2020 | Sold | $385,000+7%$313/sqft |
Source: CVRMLS #2007209 Report a problem | ||
| 3/20/2020 | Pending sale | $359,950$292/sqft |
Source: Exit First Realty #2007209 Report a problem | ||
| 3/19/2020 | Listed for sale | $359,950-5.3%$292/sqft |
Source: Exit First Realty #2007209 Report a problem | ||
| 11/25/2019 | Listing removed | $379,900$308/sqft |
Source: Owner Report a problem | ||
| 9/26/2019 | Price change | $379,900-4.8%$308/sqft |
Source: Owner Report a problem | ||
| 6/27/2019 | Listed for sale | $399,000+343.3%$324/sqft |
Source: Owner Report a problem | ||
| 8/30/2012 | Sold | $90,000-5.3%$73/sqft |
Source: Public Record Report a problem | ||
| 2/9/2012 | Listing removed | $94,999$77/sqft |
Source: Exit First Realty #1129301 Report a problem | ||
| 11/10/2011 | Listed for sale | $94,999$77/sqft |
Source: Exit First Realty #1129301 Report a problem | ||
| 9/14/2011 | Listing removed | $94,999$77/sqft |
Source: Exit First Realty #1117851 Report a problem | ||
| 8/3/2011 | Price change | $94,999-5%$77/sqft |
Source: Exit First Realty #1117851 Report a problem | ||
| 7/20/2011 | Price change | $99,999-7.3%$81/sqft |
Source: Exit First Realty #1117851 Report a problem | ||
| 6/23/2011 | Listed for sale | $107,890$88/sqft |
Source: Exit First Realty #1117851 Report a problem | ||
Public tax history
| Year | Property taxes | Tax assessment |
|---|---|---|
| 2025 | $4,608 +2.1% | $384,000 +2.1% |
| 2024 | $4,512 | $376,000 |
| 2023 | $4,512 | $376,000 |
| 2022 | $4,512 +17.1% | $376,000 +17.1% |
| 2021 | $3,852 | $321,000 |
| 2020 | $3,852 +50.7% | $321,000 +50.7% |
| 2019 | $2,556 +29.9% | $213,000 +29.9% |
| 2018 | $1,968 +35.5% | $164,000 +14.7% |
| 2017 | $1,452 | $143,000 |
| 2016 | $1,452 | $143,000 +3.6% |
| 2015 | $1,452 | $138,000 +14% |
| 2014 | $1,452 | $121,000 |
| 2013 | -- | $121,000 -6.9% |
| 2012 | -- | $130,000 -13.9% |
| 2011 | -- | $151,000 |
| 2010 | -- | $151,000 -0.1% |
| 2009 | -- | $151,200 +8.2% |
| 2008 | -- | $139,800 +14.1% |
| 2007 | -- | $122,500 +22.5% |
| 2006 | -- | $100,000 +37.2% |
| 2005 | -- | $72,900 +17.6% |
| 2003 | -- | $62,000 -2.4% |
| 2002 | -- | $63,500 +18.9% |
| 2001 | $764 | $53,400 |
Find assessor info on the county website
Monthly payment
Est. payment
Payment breakdown
Explore the cost of this home by adjusting the details. Changes won't be saved.Climate risks
Neighborhood: Scott's Addition
Nearby schools
GreatSchools rating
- 1/10George W. Carver Elementary SchoolGrades: PK-5Distance: 1.5 mi
- 4/10Albert Hill Middle SchoolGrades: 6-8Distance: 0.7 mi
- 4/10Thomas Jefferson High SchoolGrades: 9-12Distance: 0.9 mi
Schools provided by the listing agent
- Elementary: Carver
- Middle: Albert Hill
- High: Thomas Jefferson
Source: CVRMLS. This data may not be complete. We recommend contacting the local school district to confirm school assignments for this home.
- $315,0003 bd1 ba1.1k sqft3028 W Leigh St, Richmond, VA 23230Off Market

- $280,0002 bd1 ba1.1k sqft3032 W Leigh St, Richmond, VA 23230Sold
- $343,1003 bd1 ba-- sqft3026 W Leigh St, Richmond, VA 23230Off Market
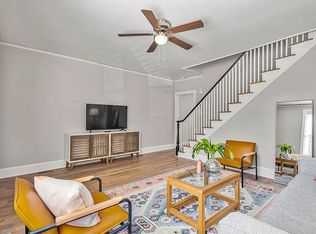
- $377,9002 bd1 ba1.4k sqft3026 W Leigh St #1, Richmond, VA 23230Off Market
- $367,6003 bd2 ba1.1k sqft3034 W Leigh St, Richmond, VA 23230Off Market
- $349,2002 bd2 ba1.1k sqft3024 W Leigh St, Richmond, VA 23230Off Market
- $376,8002 bd2 ba1.1k sqft3022 W Leigh St, Richmond, VA 23230Off Market
- $313,4003 bd1 ba1.1k sqft3020 W Leigh St, Richmond, VA 23230Off Market
A local agent can set up tours, give advice and negotiate with sellers.
Similar homes
- $499,9003 bd2 ba1.3k sqft2425 W Main St, Richmond, VA 23220For Sale
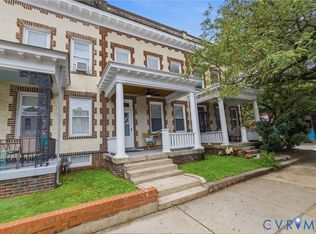 MLS ID #2619829, Josh Simpson, Hometown Realty. CVRMLS
 - $400,0003 bd2 ba1.5k sqft1716 Summit Ave Unit 20, Richmond, VA 23230For Sale
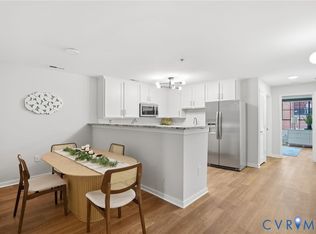 MLS ID #2615055, Nate Simon, Samson Properties. CVRMLS
 - $550,0003 bd3 ba1.4k sqft2602 Parkwood Ave, Richmond, VA 23220For Sale
 MLS ID #2618531, Drew Cheely, Joyner Fine Properties. CVRMLS
 - $525,0003 bd2 ba1.8k sqft6161 River Rd APT 12, Richmond, VA 23226For Sale
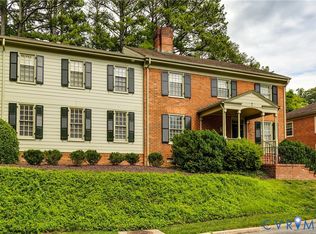 MLS ID #2615543, Betsy Dotterer, The Steele Group. CVRMLS
 - $549,9503 bd2 ba1.4k sqft3407 Ellwood Ave, Richmond, VA 23221For SaleMLS ID #2614737, Graham Rashkind, Rashkind Saunders & Co.. CVRMLS
- $399,9504 bd2 ba1.7k sqft8 S Robinson St, Richmond, VA 23220For SaleMLS ID #2612539, Michael Ryan, Keller Williams Realty. CVRMLS
- $479,0003 bd2 ba1.6k sqft520 W 24th St, Richmond, VA 23223For SaleMLS ID #2616372, Kay Brown. Long & Foster Broker Feed
- $544,9003 bd2 ba1.6k sqft1401 Chowan Rd, Henrico, VA 23229For SaleMLS ID #2619766, Chris Woods, Chris Woods Realty & Assoc LLC. CVRMLS
- $300,0002 bd2 ba1.1k sqft7551 Ingelnook Ct, Richmond, VA 23225For SaleMLS ID #2619788, Sandra Francisco, BHHS PenFed Realty. CVRMLS
- $375,0004 bd2 ba1.4k sqft5002 Bethlehem Rd, Richmond, VA 23230For SaleMLS ID #2614087, Tom Weir, KW Metro Center. CVRMLS
- $370,0004 bd2 ba1.3k sqft1112 Irby Dr, Richmond, VA 23225For SaleMLS ID #2617354, Brigit Lane, Liz Moore & Associates. CVRMLS
- $309,0002 bd2 ba1.2k sqft5100 Monument Ave Unit 214, Richmond, VA 23230For SaleMLS ID #2616436, Tucker Greer, Shaheen Ruth Martin & Fonville. CVRMLS
- $529,0003 bd2 ba1.8k sqft259 Echo Meadows Rd, Rockville, VA 23146For SaleMLS ID #2620100, Brian Tyrrell, FREI/United Real Estate Premier Inc. CVRMLS
- $339,9003 bd2 ba1.2k sqft2508 Robert Moore Cir, Richmond, VA 23222For SaleMLS ID #2619624, Lisa Perry, HomeLife Access Realty. CVRMLS
- $380,0003 bd2 ba1.4k sqft1535 Yeardley Dr, Richmond, VA 23225For SaleMLS ID #2619837, Shana Bloom, Bloom Real Estate. CVRMLS
- $485,0003 bd2 ba1.7k sqft2603 E Leigh St, Richmond, VA 23223For SaleMLS ID #2614039, Michael Halloran, NextHome Advantage. CVRMLS
- $495,0003 bd2 ba1.3k sqft8511 Peaks Rd, Hanover, VA 23005For SaleMLS ID #2618497, Beverly Dixon, Samson Properties. CVRMLS
- $315,0002 bd1 ba1k sqft5247 Rockland Rd, Richmond, VA 23225For SaleMLS ID #2619787, Tracy Lemmon, BHG Base Camp. CVRMLS
- $595,0002 bd2 ba1.4k sqft1101 Haxall Point Condo U606-u608, Richmond, VA 23219For SaleMLS ID #2613733, Lacy Williams, Joyner Fine Properties. CVRMLS
- $479,0003 bd2 ba1.6k sqft520 N 24th St, Richmond, VA 23223For SaleMLS ID #2616372, Kay Brown, Long & Foster REALTORS. CVRMLS
