Welcome home to this beautifully updated one-level ranch/bungalow in the heart of North Highland Park! With the major updates already completed, you can move right in and start enjoying your new home. Updates include: a newer roof, newer hvac (2024) newer vinyl siding, an updated kitchen, and renovated bathrooms. You will love the ease of one-level living, bright and inviting spaces, and thoughtful updates throughout. Spacious family room with hardwood floors. Kitchen is spacious and perfect for your dreams of a chef, entertaining, or everyday chores like laundry or letting the dog in the backyard. Kitchen features updated cabinets, quartz countertops, custom backsplash, and newer stainless appliances. Step outside to a spacious, fully fenced backyard featuring a new privacy fence, creating the perfect setting for entertaining, gardening, pets, or simply relaxing. Located in the vibrant North Highland Park neighborhood, you'll enjoy quick access to downtown Richmond, local restaurants, breweries, parks, and shopping, along with the charm of a growing community filled with character and historic appeal. Off-street parking with two dedicated spaces adds everyday convenience. Whether you're a first-time buyer, looking to downsize, or searching for a move-in-ready home in an unbeatable location, this one checks all the boxes!
Pending
$289,000
3611 Maryland Ave, Richmond, VA 23222
3beds
1,022sqft
Single Family Residence
Built in 1988
5,601 Square Feet Lot
$289,600 Zestimate®
$283/sqft
$-- HOA
What's special
- 13 days |
- 176 |
- 13 |
Zillow last checked:
Listing updated:
Listed by:
Ann Mitchell 804-356-3728,
The Kerzanet Group LLC 804-876-0956
Source: CVRMLS,MLS#: 2619668 Originating MLS: Central Virginia Regional MLS
Originating MLS: Central Virginia Regional MLSFacts & features
Interior
Bedrooms & bathrooms
- Bedrooms: 3
- Bathrooms: 2
- Full bathrooms: 1
- 1/2 bathrooms: 1
Primary bedroom
- Description: hardwood floors
- Level: First
- Dimensions: 0 x 0
Bedroom 2
- Description: hardwood floors
- Level: First
- Dimensions: 0 x 0
Bedroom 3
- Description: hardwood floors
- Level: First
- Dimensions: 0 x 0
Family room
- Description: hardwoods, ceiling fan
- Level: First
- Dimensions: 0 x 0
Other
- Description: Tub & Shower
- Level: First
Half bath
- Level: First
Kitchen
- Description: spacious, eat in, stainless appliances, quartz
- Level: First
- Dimensions: 0 x 0
Heating
- Electric
Cooling
- Central Air
Appliances
- Included: Dryer, Dishwasher, Electric Water Heater, Gas Cooking, Microwave, Refrigerator, Stove, Washer
- Laundry: Washer Hookup, Dryer Hookup
Features
- Bedroom on Main Level, Ceiling Fan(s), Dining Area, Eat-in Kitchen, Granite Counters, Bath in Primary Bedroom, Main Level Primary, Walk-In Closet(s)
- Flooring: Wood
- Basement: Crawl Space
- Attic: Access Only
Interior area
- Total interior livable area: 1,022 sqft
- Finished area above ground: 1,022
- Finished area below ground: 0
Video & virtual tour
Property
Parking
- Parking features: Off Street
Features
- Levels: One
- Stories: 1
- Patio & porch: Front Porch, Porch
- Exterior features: Porch, Storage, Shed
- Pool features: None
- Fencing: Fenced,Partial,Privacy
Lot
- Size: 5,601 Square Feet
Details
- Parcel number: N0001269019
- Zoning description: R-5
Construction
Type & style
- Home type: SingleFamily
- Architectural style: Bungalow,Cottage,Ranch
- Property subtype: Single Family Residence
Materials
- Drywall, Vinyl Siding, Wood Siding
- Roof: Composition
Condition
- Resale
- New construction: No
- Year built: 1988
Utilities & green energy
- Sewer: Public Sewer
- Water: Public
Community & HOA
Community
- Features: Sidewalks
- Subdivision: North Highland Park
Location
- Region: Richmond
Financial & listing details
- Price per square foot: $283/sqft
- Tax assessed value: $298,000
- Annual tax amount: $1,740
- Date on market: 8/6/2026
- Ownership: Individuals
- Ownership type: Sole Proprietor
Estimated market value
$289,600
$275,000 - $304,000
$1,838/mo
Price history
| Date | Event | Price |
|---|---|---|
| 8/12/2026 | Pending sale | $289,000$283/sqft |
Source:  CVRMLS #2619668 Report a problem CVRMLS #2619668 Report a problem | ||
| 8/8/2026 | Listed for sale | $289,000+4%$283/sqft |
Source: CVRMLS #2619668 Report a problem | ||
| 5/13/2024 | Sold | $278,000-2.5%$272/sqft |
Source: CVRMLS #2408205 Report a problem | ||
| 4/7/2024 | Pending sale | $284,999$279/sqft |
Source: CVRMLS #2408205 Report a problem | ||
| 4/5/2024 | Listed for sale | $284,999+162.7%$279/sqft |
Source: CVRMLS #2408205 Report a problem | ||
| 3/26/2024 | Listing removed | -- |
Source: Zillow Rentals Report a problem | ||
| 3/19/2024 | Listed for rent | $2,100$2/sqft |
Source: Zillow Rentals Report a problem | ||
| 6/7/2023 | Sold | $108,500$106/sqft |
Source: Public Record Report a problem | ||
Public tax history
| Year | Property taxes | Tax assessment |
|---|---|---|
| 2025 | $1,740 +4.3% | $145,000 +4.3% |
| 2024 | $1,668 +3% | $139,000 +3% |
| 2023 | $1,620 | $135,000 |
| 2022 | $1,620 +51.7% | $135,000 +51.7% |
| 2021 | $1,068 | $89,000 |
| 2020 | $1,068 +6% | $89,000 +6% |
| 2019 | $1,008 +6.3% | $84,000 +6.3% |
| 2018 | $948 -35.9% | $79,000 |
| 2017 | $1,479 | $79,000 |
| 2016 | $1,479 | $79,000 |
| 2015 | $1,479 | $79,000 |
| 2014 | $1,479 | $79,000 |
| 2013 | -- | $79,000 -7.1% |
| 2012 | -- | $85,000 -8.6% |
| 2011 | -- | $93,000 |
| 2010 | -- | $93,000 -0.1% |
| 2009 | -- | $93,100 |
| 2008 | -- | $93,100 +1.1% |
| 2007 | -- | $92,100 +8.1% |
| 2006 | -- | $85,200 +35.7% |
| 2005 | -- | $62,800 +29.5% |
| 2003 | -- | $48,500 +3.2% |
| 2002 | -- | $47,000 |
| 2001 | $672 | $47,000 |
Find assessor info on the county website
Monthly payment
Est. payment
Payment breakdown
Explore the cost of this home by adjusting the details. Changes won't be saved.Climate risks
Neighborhood: North Highland Park
Nearby schools
GreatSchools rating
- 3/10J.E.B. Stuart Elementary SchoolGrades: PK-5Distance: 1.2 mi
- NAMary Scott PreschoolGrades: Distance: 1.4 mi
- 6/10John Marshall High SchoolGrades: 9-12Distance: 1.9 mi
Schools provided by the listing agent
- Elementary: Barack Obama
- Middle: Henderson
- High: John Marshall
Source: CVRMLS. This data may not be complete. We recommend contacting the local school district to confirm school assignments for this home.
- $225,3002 bd1 ba1.1k sqft3613 Maryland Ave, Richmond, VA 23222Off Market
- $239,8002 bd2 ba1.6k sqft3609 Maryland Ave, Richmond, VA 23222Off Market
- $50,000-- bd-- ba-- sqft3607 Maryland Ave, Richmond, VA 23222Sold
- $216,6003 bd1 ba989 sqft3615 Maryland Ave, Richmond, VA 23222Off Market
- $282,0003 bd1 ba980 sqft3605 Maryland Ave, Richmond, VA 23222Sold
- $345,0003 bd2 ba1.5k sqft3617 Maryland Ave, Richmond, VA 23222Sold
- $341,0003 bd3 ba1.5k sqft3612 Carolina Ave, Richmond, VA 23222Off Market
- $399,9904 bd3 ba2k sqft3614 Carolina Ave, Richmond, VA 23222Pending
A local agent can set up tours, give advice and negotiate with sellers.
Similar homes
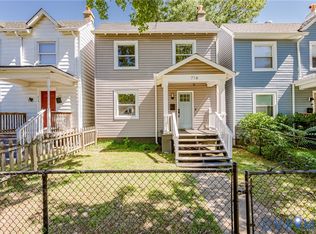
- $290,0003 bd2 ba1.1k sqft716 E Gladstone Ave, Richmond, VA 23222For Sale
 MLS ID #2620467, Stephanie Johnson, Real Broker LLC. CVRMLS
 - $299,8003 bd1 ba1.2k sqft3406 Meadow Bridge Rd, Richmond, VA 23222For Sale
 MLS ID #2622098, Leah Coleman, ICON Realty Group, ERA Powered. CVRMLS
 - $289,9903 bd2 ba984 sqft1016 Crafton Ln, Richmond, VA 23222For Sale
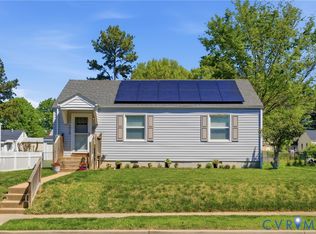 MLS ID #2606647, Trina Jones, Teammates In Real Estate Inc. CVRMLS
 - $294,9503 bd2 ba1.2k sqft3131 5th Ave, Richmond, VA 23222For Sale
 MLS ID #2616549, Daria Dudding, The Hogan Group Real Estate. CVRMLS
 - $289,0003 bd2 ba1.2k sqft3304 Carlton Rd, Richmond, VA 23223For SaleMLS ID #2619953, Amanda Brennan, Coldwell Banker Premier. CVRMLS
- $350,0003 bd2 ba1.4k sqft521 Northside Ave, Richmond, VA 23222For SaleMLS ID #2609240, Catherine Ham, Keller Williams Realty. CVRMLS
- $275,0002 bd2 ba760 sqft501 Pelham Dr, Richmond, VA 23222For SaleMLS ID #2620156, Carolina Rinck, Long & Foster REALTORS. CVRMLS
- $400,0003 bd3 ba1.4k sqft3416 Delaware Ave, Richmond, VA 23222For SaleMLS ID #2621972, Warda Tahir, EXP Realty, LLC. CVRMLS
- $295,0003 bd1 ba1k sqft3606 Yerger Rd, Richmond, VA 23223For SaleMLS ID #2621496, Robert Ransome, Ransome Realty Group. CVRMLS
- $375,0003 bd3 ba1.4k sqft3321 Maryland Ave, Richmond, VA 23222For SaleMLS ID #2621134, Daria Dudding, The Hogan Group Real Estate. CVRMLS
- $279,9503 bd1 ba1k sqft2800 Seibel Rd, Richmond, VA 23223For SaleMLS ID #2615396, Chuck Jenkins, Long & Foster REALTORS. CVRMLS
- $289,9003 bd1 ba1k sqft808 German School Rd, Richmond, VA 23225For SaleMLS ID #2621146, Andrea Johnson, Real Broker LLC. CVRMLS
- $299,0003 bd1 ba1.2k sqft602 N 39th St, Richmond, VA 23223For SaleMLS ID #2621448, LaToya Anderson, KW Metro Center. CVRMLS
- $322,0004 bd2 ba1.3k sqft4502 Corbin St, Richmond, VA 23222For SaleMLS ID #2613079, Anita Blue, BHG Base Camp. CVRMLS
- $289,8503 bd1 ba1k sqft901 Kingsway Rd, Richmond, VA 23225For SaleMLS ID #2619987, Suzanne Thornton, Chesterfield Realty. CVRMLS
- $268,5003 bd2 ba1.2k sqft602 Winnetka Ave, Richmond, VA 23227For SaleMLS ID #2620021, Danita Jackson, Joyner Fine Properties. CVRMLS
- $319,9503 bd2 ba1k sqft7513 Griffin Ave, Richmond, VA 23227For SaleMLS ID #2617466, Jasmeet Singh, Long & Foster REALTORS. CVRMLS
- $249,9503 bd2 ba1.2k sqft2307 Whitcomb St, Richmond, VA 23223For SaleMLS ID #2619169, John Boushra, A Plus Realty and Associates Inc. CVRMLS
- $319,9002 bd2 ba1k sqft1210 N 24th St, Richmond, VA 23223For SaleMLS ID #2621006, Steven Kirby, Samson Properties. CVRMLS
- $314,9503 bd2 ba1k sqft5701 Heywood Rd, Richmond, VA 23224For SaleMLS ID #2622040, Shannon Murray, Keller Williams Realty. CVRMLS
