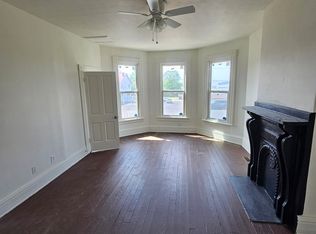
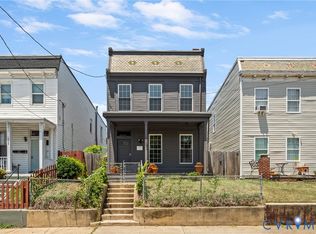
Welcome to 611 St. Peter Street, tucked away in the heart of Historic Jackson Ward, where Richmond's rich history meets the convenience of city living. From the moment you arrive, the beautiful blue Victorian detailing and inviting front porch give you a glimpse of the charm waiting inside. Step through the front door and you'll find original hardwood floors, beautiful historic millwork, tall windows, and architectural details that are becoming harder and harder to find. The living and dining spaces flow together, each with its own decorative fireplace and plenty of natural light. The thoughtfully chosen paint colors bring warmth and personality to the home while complementing its historic character. Travel upstairs to find 3 bedrooms (trunk room) and 1 full bath with a clawfoot tub. Bonus: a utility room with extra storage space and washer/dryer. Enjoy being close to Jackson Ward's local restaurants, coffee shops, art, and entertainment, with Downtown Richmond, VCU, and the Arts District nearby and walkable.
Recent updates: water heater (2024), front porch brick support (2024), in-ground termite barrier (2024), porch roof and gutters (2025), primary bedroom window (2025), new downspouts (2025)
For sale
$340,000
611 Saint Peter St, Richmond, VA 23220
3beds
1,560sqft
Single Family Residence
Built in 1900
1,520 Square Feet Lot
$335,600 Zestimate®
$218/sqft
$-- HOA
What's special
Decorative fireplaceBeautiful blue victorian detailingThoughtfully chosen paint colorsPlenty of natural lightBeautiful historic millworkArchitectural detailsInviting front porch
- 18 days
- 481
- 86
Zillow last checked:
Listing updated:
Listed by:
Elexis Braxton Coleman 804-517-4548,
River Fox Realty 804-887-0700
Source: CVRMLS,MLS#: 2629594 Originating MLS: Central Virginia Regional MLS
Facts & features
Interior
Bedrooms & bathrooms
- Bedrooms: 3
- Bathrooms: 1
- Full bathrooms: 1
Dining room
- Description: Hardwood, Ceiling Fan
- Level: First
- Dimensions: 0 x 0
Foyer
- Description: Hardwood
- Level: First
- Dimensions: 0 x 0
Other
- Description: Tub & Shower
- Level: Basement
Other
- Description: Tub & Shower
- Level: Second
Kitchen
- Description: Tile, Ceiling Fan
- Level: First
- Dimensions: 0 x 0
Living room
- Description: Hardwood, Ceiling Fan
- Level: First
- Dimensions: 0 x 0
Heating
- Forced Air, Heat Pump, Natural Gas
Cooling
- Central Air
Appliances
- Included: Dryer, Dishwasher, Gas Water Heater, Range
Features
- Flooring: Wood
- Has basement: No
- Attic: Access Only
- Number of fireplaces: 4
- Fireplace features: Decorative
Interior area
- Total interior livable area: 1,560 sqft
- Finished area above ground: 1,560
- Finished area below ground: 0
Property
Parking
- Parking features: On Street
- Has uncovered spaces: Yes
Features
- Levels: Two
- Stories: 2
- Patio & porch: Balcony, Deck
- Pool features: None
- Fencing: Back Yard,Fenced,Full
Lot
- Size: 1,520 Square Feet
Details
- Parcel number: N0000153037
- Zoning description: R-6
Construction
Type & style
- Home type: SingleFamily
- Architectural style: Contemporary,Two Story
- Property subtype: Single Family Residence
- Attached to another structure: Yes
Materials
- Brick, Plaster, Vinyl Siding, Wood Siding
- Roof: Rubber
Condition
- Resale
- New construction: No
- Year built: 1900
Utilities & green energy
- Sewer: Public Sewer
- Water: Public
Community & HOA
Community
- Subdivision: None
Location
- Region: Richmond
Financial & listing details
- Price per square foot: $218/sqft
- Tax assessed value: $302,000
- Annual tax amount: $3,420
- Date on market: 11/2/2026
- Ownership: Individuals
- Ownership type: Sole Proprietor
Estimated market value
$335,600
$319,000 - $352,000
$1,840/mo
Price history
| Date | Event | Price |
|---|---|---|
| 11/4/2026 | Listed for sale | $340,000+13.7%$218/sqft |
Source:  CVRMLS #2629594 Report a problem | ||
| 1/11/2024 | Sold | $299,000$192/sqft |
Source: CVRMLS #2328361 Report a problem | ||
| 11/29/2023 | Pending sale | $299,000$192/sqft |
Source: CVRMLS #2328361 Report a problem | ||
| 11/24/2023 | Listed for sale | $299,000+1679.8%$192/sqft |
Source: CVRMLS #2328361 Report a problem | ||
| 3/16/2007 | Sold | $16,800$11/sqft |
Source: Public Record Report a problem | ||
Public tax history
| Year | Property taxes | Tax assessment |
|---|---|---|
| 2025 | $3,420 +1.8% | $285,000 +1.8% |
| 2024 | $3,360 +9.8% | $280,000 +9.8% |
| 2023 | $3,060 | $255,000 |
| 2022 | $3,060 +40.9% | $255,000 +40.9% |
| 2021 | $2,172 +7% | $181,000 +9.7% |
| 2020 | $2,030 +10.6% | $165,000 +7.8% |
| 2019 | $1,836 +9.3% | $153,000 +9.3% |
| 2018 | $1,680 +2.9% | $140,000 +2.2% |
| 2017 | $1,632 | $137,000 +3% |
| 2016 | $1,632 | $133,000 +3.1% |
| 2015 | $1,632 | $129,000 -5.1% |
| 2014 | $1,632 | $136,000 |
| 2013 | -- | $136,000 -4.2% |
| 2012 | -- | $142,000 -9.6% |
| 2011 | -- | $157,000 |
| 2010 | -- | $157,000 +0.1% |
| 2009 | -- | $156,900 |
| 2008 | -- | $156,900 +5.5% |
| 2007 | -- | $148,700 +0.5% |
| 2006 | -- | $147,900 +38.9% |
| 2005 | -- | $106,500 +80.8% |
| 2003 | -- | $58,900 +9.1% |
| 2002 | -- | $54,000 |
| 2001 | $772 | $54,000 |
Find assessor info on the county website
Monthly payment
Est. payment
Payment breakdown
Explore the cost of this home by adjusting the details. Changes won't be saved.Climate risks
Neighborhood: Jackson Ward
Nearby schools
Schools provided by the listing agent
- Elementary: Carver
- Middle: Albert Hill
- High: Thomas Jefferson
Source: CVRMLS. This data may not be complete. We recommend contacting the local school district to confirm school assignments for this home.


Similar homes
- $365,0003 bd2 ba1.6k sqft506 Hancock St, Richmond, VA 23220For Sale
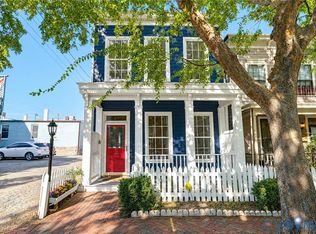 MLS ID #2629323, Sarah Freeman, Long & Foster REALTORS. CVRMLS
- $350,0004 bd2 ba1.7k sqft210 W Graham Rd, Richmond, VA 23222For Sale
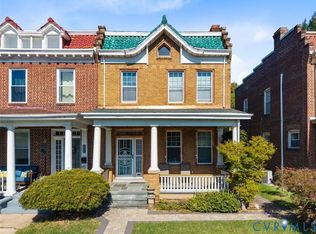 MLS ID #2628344, Tamara Johnson, United Real Estate Richmond. CVRMLS
- $319,9503 bd3 ba1.6k sqft2623 Q St, Richmond, VA 23223For Sale
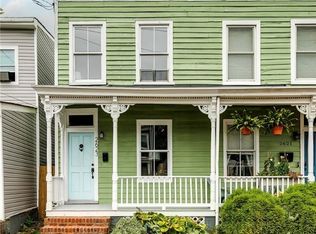 MLS ID #2627878, Ernie Chamberlain, Hometown Realty. CVRMLS
- $335,0003 bd2 ba1.8k sqft1406 N 22nd St, Richmond, VA 23223For Sale
 MLS ID #2624575, Peter Petras, Shaheen Ruth Martin & Fonville. CVRMLS
