Welcome home to this well-maintained 3-bedroom, 2.5-bath home situated on approximately three-quarters of an acre in the sought-after Hanover HS district! Offering an attached 2-car garage, a large paved driveway, flexible living spaces, and numerous updates, this home combines comfort, functionality, and plenty of room both inside and out.
Beautifully refinished hardwood floors flow throughout the main and upper levels. The main level features a spacious living room, dining area, and kitchen, creating a comfortable layout for both everyday living and entertaining. Updated in 2013, the kitchen offers granite countertops, ample cabinetry, and plenty of workspace.
Upstairs, you’ll find all three bedrooms along with a unique and functional bathroom arrangement. The primary bedroom features its own private vanity and half-bath area, while a second vanity and half-bath area is accessed from the hallway, with both connecting to a shared tub and shower area.
The lower level adds even more versatility with a large family room featuring a cozy wood-burning fireplace, plus an additional room currently used as a home office. With convenient access to a full bath, this flexible space could serve as a guest room, recreation room, fitness room, playroom, or potential fourth bedroom. A separate laundry/utility room completes the lower level.
Outside, the newer deck provides the perfect spot to relax or entertain while overlooking the spacious yard. Two detached sheds offer plenty of additional storage, and the large paved driveway provides ample parking with extra space for outdoor play. An attached 2-car garage with automatic door openers adds even more convenience.
Many of the big-ticket improvements have already been completed, including the roof, replacement windows, vinyl siding, and gutters with gutter guards in 2017, refinished hardwood floors in 2022, deck in 2023, and HVAC in 2025. With generous living space, a versatile floor plan, a spacious lot, and thoughtful updates throughout.
For sale
$434,950
11134 Linderwood Dr, Mechanicsville, VA 23116
3beds
1,870sqft
Single Family Residence
Built in 1973
0.76 Acres Lot
$427,000 Zestimate®
$233/sqft
$-- HOA
What's special
- 21 days
- 1,972
- 101
Likely to sell faster than
Zillow last checked:
Listing updated:
Listed by:
Lindsay Orr 804-814-4800,
1st Class Real Estate -Capital City Group 804-814-4800
Source: CVRMLS,MLS#: 2621373 Originating MLS: Central Virginia Regional MLS
Originating MLS: Central Virginia Regional MLSFacts & features
Interior
Bedrooms & bathrooms
- Bedrooms: 3
- Bathrooms: 3
- Full bathrooms: 2
- 1/2 bathrooms: 1
Primary bedroom
- Level: Second
- Dimensions: 0 x 0
Bedroom 2
- Level: Second
- Dimensions: 0 x 0
Bedroom 3
- Level: Second
- Dimensions: 0 x 0
Additional room
- Level: Lower
- Dimensions: 0 x 0
Dining room
- Level: Main
- Dimensions: 0 x 0
Family room
- Level: Lower
- Dimensions: 0 x 0
Foyer
- Level: Main
- Dimensions: 0 x 0
Other
- Description: Shower
- Level: First
Other
- Description: Tub & Shower
- Level: Second
Other
- Description: Tub & Shower
- Level: Third
Half bath
- Level: Second
Half bath
- Level: Third
Kitchen
- Level: Main
- Dimensions: 0 x 0
Laundry
- Level: Lower
- Dimensions: 0 x 0
Living room
- Level: Main
- Dimensions: 0 x 0
Heating
- Electric, Forced Air
Cooling
- Central Air, Heat Pump
Appliances
- Included: Dishwasher, Electric Water Heater, Microwave, Range
Features
- Dining Area
- Flooring: Ceramic Tile, Wood
- Basement: Crawl Space
- Attic: Access Only,Pull Down Stairs
- Number of fireplaces: 1
- Fireplace features: Masonry, Wood Burning
Interior area
- Total interior livable area: 1,870 sqft
- Finished area above ground: 1,870
- Finished area below ground: 0
Video & virtual tour
Property
Parking
- Total spaces: 1.5
- Parking features: Attached, Direct Access, Driveway, Garage, Garage Door Opener, Oversized, Paved, Garage Faces Rear, Garage Faces Side
- Attached garage spaces: 1.5
- Has uncovered spaces: Yes
Features
- Levels: One,Multi/Split
- Stories: 1
- Patio & porch: Rear Porch, Side Porch, Deck
- Exterior features: Deck, Storage, Shed, Paved Driveway
- Pool features: None
Lot
- Size: 0.76 Acres
Details
- Parcel number: 8708020603
- Zoning description: R1
Construction
Type & style
- Home type: SingleFamily
- Architectural style: Tri-Level
- Property subtype: Single Family Residence
Materials
- Brick, Frame, Vinyl Siding
- Foundation: Slab
- Roof: Shingle
Condition
- Resale
- New construction: No
- Year built: 1973
Utilities & green energy
- Sewer: Septic Tank
- Water: Well
Community & HOA
Community
- Subdivision: Forest Lake Hills
Location
- Region: Mechanicsville
Financial & listing details
- Price per square foot: $233/sqft
- Tax assessed value: $365,200
- Annual tax amount: $2,958
- Date on market: 8/12/2026
- Ownership: Individuals
- Ownership type: Sole Proprietor
Estimated market value
$427,000
$406,000 - $448,000
$2,589/mo
Price history
| Date | Event | Price |
|---|---|---|
| 8/13/2026 | Listed for sale | $434,950+69.2%$233/sqft |
Source:  CVRMLS #2621373 Report a problem CVRMLS #2621373 Report a problem | ||
| 4/12/2019 | Sold | $257,000$137/sqft |
Source: Public Record Report a problem | ||
Public tax history
| Year | Property taxes | Tax assessment |
|---|---|---|
| 2025 | $2,752 +1.4% | $339,800 +1.4% |
| 2024 | $2,715 +5% | $335,200 +5% |
| 2023 | $2,585 +9.3% | $319,100 +9.3% |
| 2022 | $2,365 | $292,000 +5.5% |
| 2021 | -- | $276,800 +9.2% |
| 2020 | $2,053 +7.5% | $253,500 |
| 2019 | $1,911 | $253,500 +7.5% |
| 2018 | $1,911 | $235,900 |
| 2017 | $1,911 +11.1% | $235,900 +11.1% |
| 2016 | $1,720 | $212,400 |
| 2015 | $1,720 | $212,400 |
| 2014 | $1,720 | $212,400 |
| 2013 | $1,720 -8.1% | -- |
| 2012 | $1,872 | -- |
| 2011 | $1,872 | -- |
| 2010 | $1,872 -4.9% | -- |
| 2009 | $1,968 +15.9% | -- |
| 2008 | $1,699 | -- |
| 2007 | $1,699 +20.9% | -- |
| 2006 | $1,405 | -- |
| 2005 | $1,405 | -- |
| 2004 | -- | -- |
| 2003 | $1,217 +9.6% | -- |
| 2002 | $1,110 | -- |
| 2001 | $1,110 | -- |
Find assessor info on the county website
Monthly payment
Est. payment
Payment breakdown
Explore the cost of this home by adjusting the details. Changes won't be saved.Climate risks
Neighborhood: 23116
Nearby schools
Schools provided by the listing agent
- Elementary: Kersey Creek
- Middle: Oak Knoll
- High: Hanover
Source: CVRMLS. This data may not be complete. We recommend contacting the local school district to confirm school assignments for this home.
- $372,2003 bd1 ba1.7k sqft11128 Linderwood Dr, Mechanicsville, VA 23116Off Market
- $394,8003 bd2 ba1.4k sqft11140 Linderwood Dr, Mechanicsville, VA 23116Off Market
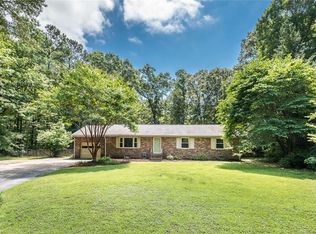
- $333,0003 bd2 ba2k sqft11120 Linderwood Dr, Mechanicsville, VA 23116Sold

- $532,4003 bd2 ba1.8k sqft11137 Linderwood Dr, Mechanicsville, VA 23116Off Market
Similar homes
- $410,0005 bd2 ba2.3k sqft8377 Cardova Rd, Richmond, VA 23227For Sale
 MLS ID #2621702, James Brooks, Town & Country Sales and Mgmt. CVRMLS
 - $450,0004 bd3 ba1.8k sqft1905 Reagan Rd, Henrico, VA 23228For Sale
 MLS ID #2623188, Jasmine Booker, Timeless Realty Company. CVRMLS
 - from $441,9903 bd3 ba1.7k sqftLockwood Plan, Villetta Pointe, Mechanicsville, VA 23116New Construction
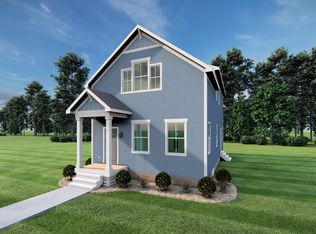 Eagle Construction
 - $425,0004 bd2 ba1.8k sqft2005 Hungary Rd, Henrico, VA 23228For Sale
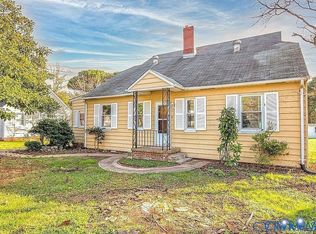 MLS ID #2612474, Ed Mograbi, First Landing Co Inc. CVRMLS
