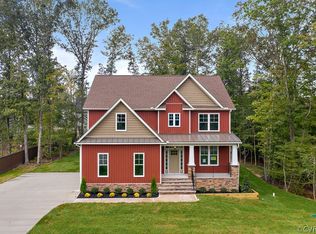
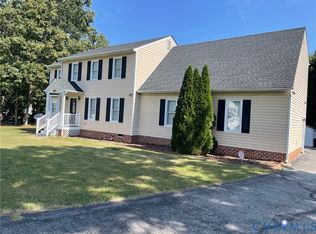
Welcome to this beautifully maintained home located in the highly sought-after Varina community of Henrico County! Built in 2009, this spacious residence offers the perfect blend of comfort, functionality, and pride of ownership.

Featuring five generously sized bedrooms plus a versatile flex room that can serve as a sixth bedroom, home office, or study, this home is designed to accommodate a variety of lifestyles. The main level showcases beautiful hardwood flooring, a formal living room, an expansive family room, and an inviting eat-in kitchen with a pantry, making it ideal for everyday living and entertaining. A convenient half bath completes the first floor.
The upper level offers four spacious bedrooms, including a private primary suite with its own en-suite bath. An additional full hall bathroom serves the remaining bedrooms, while the conveniently located second-floor laundry room adds everyday ease.
Recent improvements provide exceptional value and peace of mind, including a brand-new HVAC system serving the entire home and a partial roof replacement over the extension/lower level of the main living area.
Additional highlights include an attached two-car garage, carpeted second-floor living areas, and a thoughtfully designed floor plan that balances open gathering spaces with comfortable private retreats.
Nestled in the pristine family friendly, Varina community of Henrico County, residents enjoy neighborhood amenities including a pavillion and swimming pool, all within a quiet, family-friendly neighborhood conveniently located near shopping, dining, parks, and major highways.
Don’t miss this rare opportunity to own a meticulously maintained, original-owner home in one of Henrico County’s most desirable communities. Have your Agent schedule your showing today.
Pending
$420,000
2808 Heather Ridge Dr, Henrico, VA 23231
4beds
2,796sqft
Single Family Residence
Built in 2009
0.31 Acres Lot
$417,900 Zestimate®
$150/sqft
$40/mo HOA
What's special
Attached two-car garageBeautiful hardwood flooringFive generously sized bedroomsFull hall bathroomVersatile flex roomSecond-floor laundry roomInviting eat-in kitchen
- 39 days
- 242
- 10
Likely to sell faster than
Zillow last checked:
Listing updated:
Listed by:
Jessica Futrell 804-928-8594,
Samson Properties 804-430-9410
Source: CVRMLS,MLS#: 2621637 Originating MLS: Central Virginia Regional MLS
Originating MLS: Central Virginia Regional MLSFacts & features
Interior
Bedrooms & bathrooms
- Bedrooms: 4
- Bathrooms: 3
- Full bathrooms: 2
- 1/2 bathrooms: 1
Primary bedroom
- Level: Second
- Dimensions: 0 x 0
Bedroom 2
- Level: Second
- Dimensions: 0 x 0
Bedroom 3
- Level: Second
- Dimensions: 0 x 0
Bedroom 4
- Level: Second
- Dimensions: 0 x 0
Bedroom 5
- Level: First
- Dimensions: 0 x 0
Additional room
- Level: First
- Dimensions: 0 x 0
Family room
- Level: First
- Dimensions: 0 x 0
Other
- Description: Tub & Shower
- Level: Second
Half bath
- Level: First
Laundry
- Level: Second
- Dimensions: 0 x 0
Living room
- Level: First
- Dimensions: 0 x 0
Heating
- Electric
Cooling
- Central Air
Features
- Has basement: No
- Attic: Pull Down Stairs
Interior area
- Total interior livable area: 2,796 sqft
- Finished area above ground: 2,796
- Finished area below ground: 0
Video & virtual tour
Property
Parking
- Total spaces: 2
- Parking features: Attached, Garage
- Attached garage spaces: 2
Features
- Levels: Two
- Stories: 2
- Pool features: Community, Pool
- Fencing: None
Lot
- Size: 0.31 Acres
Details
- Parcel number: 8206874127
- Zoning description: R2AC
Construction
Type & style
- Home type: SingleFamily
- Architectural style: Two Story
- Property subtype: Single Family Residence
Materials
- Aluminum Siding, Concrete
- Roof: Composition,Shingle
Condition
- Resale
- New construction: No
- Year built: 2009
Utilities & green energy
- Sewer: Public Sewer
- Water: Public
Community & HOA
Community
- Subdivision: Four Mile Run
HOA
- Has HOA: Yes
- HOA fee: $120 quarterly
Location
- Region: Henrico
Financial & listing details
- Price per square foot: $150/sqft
- Tax assessed value: $420,700
- Annual tax amount: $3,491
- Date on market: 8/20/2026
- Ownership: Individuals
- Ownership type: Sole Proprietor
Estimated market value
$417,900
$397,000 - $439,000
$3,020/mo
Price history
| Date | Event | Price |
|---|---|---|
| 9/6/2026 | Pending sale | $420,000$150/sqft |
Source:  CVRMLS #2621637 Report a problem CVRMLS #2621637 Report a problem | ||
| 8/21/2026 | Listed for sale | $420,000+100%$150/sqft |
Source: CVRMLS #2621637 Report a problem | ||
| 7/1/2009 | Sold | $209,990$75/sqft |
Source: Public Record Report a problem | ||
Public tax history
| Year | Property taxes | Tax assessment |
|---|---|---|
| 2025 | $3,492 +8.2% | $420,700 +10.8% |
| 2024 | $3,228 +5.7% | $379,800 +5.7% |
| 2023 | $3,053 +11.7% | $359,200 +11.7% |
| 2022 | $2,733 +6.5% | $321,500 +9% |
| 2021 | $2,567 +12.6% | $295,000 +7.8% |
| 2020 | $2,279 +8.4% | $273,600 +4.5% |
| 2019 | $2,101 | $261,900 +8.4% |
| 2018 | $2,101 +113.6% | $241,500 +6.8% |
| 2017 | $984 -47.7% | $226,100 +4.5% |
| 2016 | $1,882 +9.1% | $216,300 +3.7% |
| 2015 | $1,724 | $208,500 +5.2% |
| 2014 | $1,724 | $198,200 |
| 2013 | -- | $198,200 -3.7% |
| 2012 | -- | $205,900 -10.6% |
| 2011 | -- | $230,300 |
| 2010 | -- | $230,300 +50.5% |
| 2009 | -- | $153,000 |
| 2008 | -- | -- |
| 2006 | -- | -- |
| 2005 | -- | -- |
Find assessor info on the county website
Monthly payment
Est. payment
Payment breakdown
Explore the cost of this home by adjusting the details. Changes won't be saved.Climate risks
Neighborhood: Four Mile Run
Nearby schools
Schools provided by the listing agent
- Elementary: Varina
- Middle: Elko
- High: Varina
Source: CVRMLS. This data may not be complete. We recommend contacting the local school district to confirm school assignments for this home.

Similar homes
- $404,0005 bd3 ba2.1k sqft3016 Heather Ridge Dr, Henrico, VA 23231For Sale
 MLS ID #2621042, Verria Hairston, Opendoor Brokerage LLC. CVRMLS
 - $464,9504 bd3 ba2.4k sqft8325 Caroline Vines Way, Henrico, VA 23231For Sale
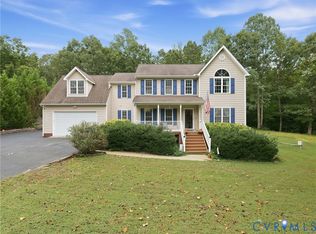 MLS ID #2624390, Beverly Lilly, Hometown Realty Services Inc. CVRMLS
 - $490,0006 bd3 ba3k sqft2205 Eagles Landing Ave, Henrico, VA 23231For Sale
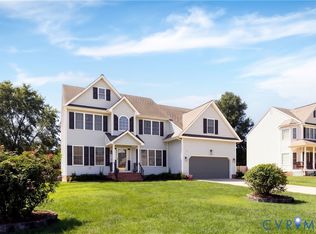 MLS ID #2624237, Stanley Cowan, EXP Realty LLC. CVRMLS
 - $429,0005 bd3 ba2.8k sqft6807 Gatebridge Pl, North Chesterfield, VA 23234For Sale
 MLS ID #2626002, Scott Clemmons, KW Metro Center. CVRMLS
