For the first time in over 30 years, this cherished Henrico home is ready to welcome its next chapter. From the moment you arrive, you'll notice the pride of ownership that shines throughout every inch of this beautifully maintained rancher. Fresh landscaping, a paved driveway, and timeless curb appeal create a warm first impression before you even step inside. Inside, you're greeted by a bright, refreshed interior featuring modern paint colors, new flooring, and a thoughtfully designed one-level floor plan that offers both comfort and flexibility. With five spacious bedrooms and two full bathrooms, there's room for everyone to spread out while still enjoying the convenience of single-floor living. The private primary suite includes its own full bathroom, creating the perfect retreat at the end of the day. The heart of the home is the inviting kitchen, complete with a center island that naturally becomes the gathering place for morning coffee, weeknight dinners, and conversations with family and friends. Step outside to discover an oversized, fully fenced backyard where summer cookouts, pets at play, and evenings under the stars become everyday moments. The paver patio creates the ideal outdoor entertaining space, while the privacy fence offers a peaceful setting to relax. A detached storage shed provides excellent space for lawn equipment, hobbies, or additional storage. Adding even more value, the home is equipped with like-new solar panels, helping reduce monthly electric costs while providing long-term energy savings. Combined with its extensive updates, exceptional condition, and unbeatable Henrico location, this is a rare opportunity to own a move-in-ready home that has been lovingly cared for for three decades. Homes like this don't come along often—schedule your showing today and experience everything this exceptional property has to offer. Important Upgrades Include - like NEW Solar Panels, NEWer Roof, NEW LVP Flooring, NEW Modern Paint Inside. *** PLEASE DO NOT VISIT PROPERTY WITHOUT APPOINTMENT ***
For sale
$390,000
1107 Diane Ln, Richmond, VA 23227
5beds
1,768sqft
:
Get pre-qualified$2,430/mo
Single Family Residence
Built in 1958
0.38 Acres Lot
$384,100 Zestimate®
$221/sqft
$-- HOA
What's special
Modern paint colorsPrivacy fenceDetached storage shedPaved drivewayPaver patioTimeless curb appealFresh landscaping
- 13 days |
- 868 |
- 58 |
Zillow last checked:
Listing updated:
Listed by:
Adam Carpenter 804-387-1557,
NextHome Advantage 804-545-6400
Source: CVRMLS,MLS#: 2618793 Originating MLS: Central Virginia Regional MLS
Originating MLS: Central Virginia Regional MLSFacts & features
Interior
Bedrooms & bathrooms
- Bedrooms: 5
- Bathrooms: 2
- Full bathrooms: 2
Primary bedroom
- Description: En-suite bathroom, Hardwood Floors, NEW Paint
- Level: First
- Dimensions: 14.3 x 11.4
Bedroom 2
- Description: NEW Paint, Hardwood Floors, Natural Light
- Level: First
- Dimensions: 13.1 x 11.0
Bedroom 3
- Description: NEW Paint, Hardwood Floors, Natural Light
- Level: First
- Dimensions: 12.5 x 11.9
Bedroom 4
- Description: NEW Paint, Hardwood Floors, Natural Light
- Level: First
- Dimensions: 12.5 x 11.9
Bedroom 5
- Description: NEW Paint, Hardwood Floors, Natural Light
- Level: First
- Dimensions: 10.6 x 9.5
Additional room
- Description: Eat in Kitchen, Natural Light
- Level: First
- Dimensions: 11.5 x 8.5
Family room
- Description: NEW LVP, NEW PAINT, Natural Light
- Level: First
- Dimensions: 18.4 x 11.2
Other
- Description: Tub & Shower
- Level: First
Kitchen
- Description: Island, Fresh Paint, NEW LVP
- Level: First
- Dimensions: 11.8 x 11.5
Laundry
- Level: First
- Dimensions: 0 x 0
Living room
- Description: NEW PAINT, NEW LVP, Brick Fireplace
- Level: First
- Dimensions: 18.1 x 13.0
Heating
- Electric
Cooling
- Electric
Appliances
- Included: Dishwasher, Electric Water Heater, Disposal, Oven, Stove
- Laundry: Washer Hookup, Dryer Hookup
Features
- Ceiling Fan(s), Dining Area, Eat-in Kitchen, Fireplace, Kitchen Island
- Flooring: Vinyl, Wood
- Windows: Screens, Thermal Windows
- Basement: Crawl Space
- Attic: Pull Down Stairs
- Number of fireplaces: 1
- Fireplace features: Masonry
Interior area
- Total interior livable area: 1,768 sqft
- Finished area above ground: 1,768
- Finished area below ground: 0
Property
Parking
- Parking features: Driveway, Off Street, Oversized, Paved
- Has uncovered spaces: Yes
Features
- Levels: One
- Stories: 1
- Patio & porch: Front Porch, Porch
- Exterior features: Out Building(s), Porch, Storage, Shed, Paved Driveway
- Pool features: None
- Fencing: Back Yard,Partial,Vinyl,Fenced
Lot
- Size: 0.38 Acres
- Features: Level
- Topography: Level
Details
- Additional structures: Shed(s), Outbuilding
- Parcel number: 7887559098
- Zoning description: R2A
Construction
Type & style
- Home type: SingleFamily
- Architectural style: Ranch
- Property subtype: Single Family Residence
Materials
- Brick, Drywall, Frame, Plaster
- Roof: Asphalt
Condition
- Resale
- New construction: No
- Year built: 1958
Utilities & green energy
- Sewer: Public Sewer
- Water: Public
Green energy
- Energy efficient items: Solar Panel(s)
- Energy generation: Solar
Community & HOA
Community
- Security: Smoke Detector(s)
- Subdivision: Wildwood
Location
- Region: Richmond
Financial & listing details
- Price per square foot: $221/sqft
- Tax assessed value: $297,400
- Annual tax amount: $2,468
- Date on market: 7/14/2026
- Ownership: Individuals
- Ownership type: Sole Proprietor
Estimated market value
$384,100
$365,000 - $403,000
$2,872/mo
Price history
| Date | Event | Price |
|---|---|---|
| 7/15/2026 | Listed for sale | $390,000+271.4%$221/sqft |
Source:  CVRMLS #2618793 Report a problem CVRMLS #2618793 Report a problem | ||
| 7/1/1996 | Sold | $105,000$59/sqft |
Source: Agent Provided Report a problem | ||
Public tax history
| Year | Property taxes | Tax assessment |
|---|---|---|
| 2025 | -- | $297,400 +7.4% |
| 2024 | -- | $276,800 +3.8% |
| 2023 | -- | $266,600 +4.3% |
| 2022 | $2,172 +8.1% | $255,500 +10.7% |
| 2021 | $2,009 +24.5% | $230,900 +16.1% |
| 2020 | $1,614 +9.8% | $198,900 +7.2% |
| 2019 | $1,470 | $185,500 +9.8% |
| 2018 | $1,470 +107.4% | $169,000 +3.7% |
| 2017 | $709 -46.4% | $163,000 +7.2% |
| 2016 | $1,322 +6.3% | $152,000 +6.3% |
| 2015 | $1,244 | $143,000 |
| 2014 | $1,244 | $143,000 |
| 2013 | -- | $143,000 |
| 2012 | -- | $143,000 -13.3% |
| 2011 | -- | $164,900 |
| 2010 | -- | $164,900 -8.4% |
| 2009 | -- | $180,100 |
| 2008 | -- | -- |
| 2006 | -- | -- |
| 2005 | -- | -- |
| 2004 | -- | -- |
| 2003 | -- | -- |
| 2002 | -- | -- |
| 2001 | -- | $94,500 +7.1% |
| 2000 | -- | $88,200 |
Find assessor info on the county website
Monthly payment
Est. payment
Payment breakdown
Explore the cost of this home by adjusting the details. Changes won't be saved.Climate risks
Neighborhood: 23227
Nearby schools
GreatSchools rating
- 4/10Chamberlayne Elementary SchoolGrades: PK-5Distance: 0.1 mi
- 1/10Brookland Middle SchoolGrades: 6-8Distance: 2.1 mi
- 1/10Hermitage High SchoolGrades: 9-12Distance: 4 mi
Schools provided by the listing agent
- Elementary: Chamberlayne
- Middle: Douglas Wilder
- High: Henrico
Source: CVRMLS. This data may not be complete. We recommend contacting the local school district to confirm school assignments for this home.
- $311,7003 bd1 ba1.6k sqft1109 Diane Ln, Richmond, VA 23227Off Market
- $414,0003 bd4 ba2.5k sqft1105 Diane Ln, Richmond, VA 23227Off Market
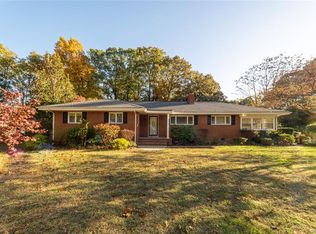
- $390,0003 bd3 ba1.7k sqft1106 Diane Ln, Richmond, VA 23227Sold
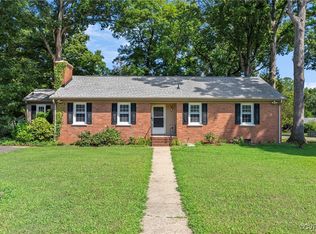
- $403,2003 bd3 ba1.8k sqft8223 Tarkington Dr, Richmond, VA 23227Off Market
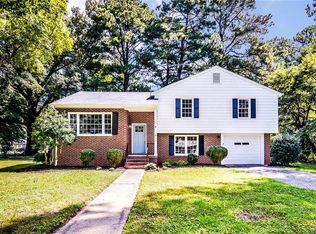
- $366,3004 bd2 ba1.8k sqft1108 Diane Ln, Richmond, VA 23227Off Market
- $368,8003 bd2 ba2.2k sqft1103 Diane Ln, Richmond, VA 23227Off Market
- $347,9003 bd2 ba1.5k sqft8221 Tarkington Dr, Richmond, VA 23227Off Market
- $353,5003 bd2 ba1.4k sqft8301 Dade Rd, Richmond, VA 23227Off Market
A local agent can set up tours, give advice and negotiate with sellers.
Similar homes
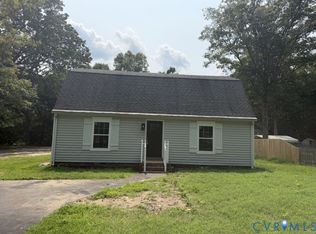
- $389,9504 bd2 ba1.3k sqft7281 Colts Neck Rd, Mechanicsville, VA 23111For Sale
 MLS ID #2617492, Debbie Crevier-Kent, Cottage Street Realty LLC. CVRMLS
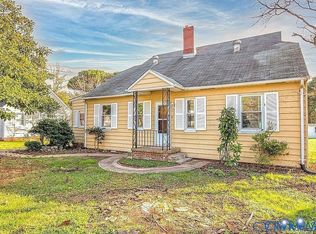
 - $--3 bd1 ba1.4k sqft7225 Chestnut Church Rd, Mechanicsville, VA 23116Auction
 Auction.com 2
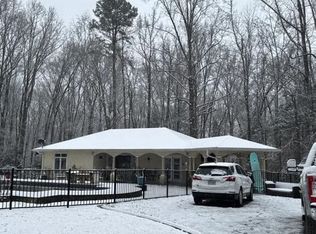
 - $425,0004 bd2 ba1.8k sqft2005 Hungary Rd, Henrico, VA 23228For Sale
 MLS ID #2612474, Ed Mograbi, First Landing Co Inc. CVRMLS
 - $335,0005 bd2 ba1.9k sqft2107 Barclay Rd, Henrico, VA 23228For Sale
 MLS ID #2616378, Xine Bouthillier, PARK 27. CVRMLS
 - $399,9503 bd3 ba1.4k sqft4612 English Cedar Ct, Glen Allen, VA 23060For SaleMLS ID #2617907, Cabell Childress, Long & Foster REALTORS. CVRMLS
- $335,0004 bd2 ba1.4k sqft3909 Corbin St, Richmond, VA 23222For SaleMLS ID #2616925, Brooke Andrews, River's Edge Property Mgmnt. CVRMLS
- $393,7774 bd2 ba1.1k sqft4714 Monaco Dr, Sandston, VA 23150For SaleMLS ID #2619575, Wendy Coles, First Choice Realty. CVRMLS
- $299,0002 bd1 ba1.8k sqft5820 Hermitage Rd, Henrico, VA 23228For Sale
 MLS ID #VAHN2001262, Joe Bare, Mid Atlantic Real Estate Professionals, LLC.. Bright MLS
 - $515,0004 bd3 ba2.1k sqft3216 Enslow Ave, Richmond, VA 23222For SaleMLS ID #2615879, Eric Alley, Samson Properties. CVRMLS
- $580,0003 bd2 ba1.5k sqft5806 S Crestwood Ave, Richmond, VA 23226For SaleMLS ID #VAHN2001280, Victoria Balitcaia, Samson Properties. Bright MLS
- $--4 bd2 ba1.3k sqft8619 Pleasant Ridge Rd, North Chesterfield, VA 23237AuctionXome
- $--3 bd2 ba1k sqft3429 Chapel Dr, Richmond, VA 23224AuctionXome
- $339,5004 bd2 ba1.8k sqft2820 Mauldin St, Richmond, VA 23223For SaleMLS ID #2604802, Kenecko Robinson, Joyner Fine Properties. CVRMLS
- $395,0003 bd1 ba1.1k sqft613 Rothesay Rd, Richmond, VA 23221For SaleMLS ID #2616219, Kacie Jenkins, Real Broker LLC. CVRMLS
- $439,9004 bd3 ba2k sqft3614 Carolina Ave, Richmond, VA 23222For SaleMLS ID #2610266, Kia Townes, 1st Class Real Estate RVA. CVRMLS
- $425,0003 bd2 ba980 sqft1704 Greenville Ave, Richmond, VA 23220For SaleMLS ID #2616222, Beverly Lilly, Hometown Realty Services Inc. CVRMLS
- $359,9993 bd3 ba1.4k sqft8385 Scott Pl, Richmond, VA 23227For SaleMLS ID #2617717, April Winston, Plentura Realty LLC. CVRMLS
- $225,0003 bd2 ba1.2k sqft3931 Old Brook Rd, Richmond, VA 23227For SaleMLS ID #2620350, Issac Abdelmalak, Virginia Capital Realty. CVRMLS
- $435,0003 bd7 ba1.7k sqft3114 North Ave, Richmond, VA 23222For SaleMLS ID #2616964, Tammy Wattie, United Real Estate Richmond. CVRMLS
- C$399,0003 bd3 ba1.3k sqft8191 River Rd #201, Richmond, BC V6X 1X8For SaleMLS ID #R3142213, Judy Ross, Royal LePage Westside Brokerage. Greater Vancouver REALTORS®
