Skip main navigation
Sold for $515,000
  • $515,000

    4700 New Kent Hwy, Quinton, VA 23141

    4beds
    2,529sqft
    Single Family Residence
    Built in 1950
    1.37 Acres Lot
    $515,300 Zestimate®
    $204/sqft
    $2,651 Estimated rent

    Home value

    $515,300

    Estimated sales range

    Not available

    $2,651/mo

    Zestimate® history
    Loading
    Loading...

    Owner options

    List your home for rent

    $2,651/mo

    Rent Zestimate®

    Find your next renter with Zillow Rental Manager. Plus, with online applications, you can quickly screen prospective tenants – for free.

    Learn more

    $2,651/mo

    Rent Zestimate®

    Refinance and save

    $3,116/mo

    Est. payment

    Refinancing to a lower rate could help reduce your monthly payments and save thousands over the life of the loan.

    See today's rates

    $3,116/mo

    Est. payment

    Explore your selling options

    Work with a Zillow partner agent

    Leverage their expertise and Zillow's premium Showcase listings to get your home seen by more buyers.

    Get started

    List with your own agent

    Get your home in front of millions of buyers by listing it on Zillow.

    Learn how to do it

    Sell it yourself

    Take full control of how buyers see your home on Zillow by listing For Sale by Owner (FSBO).

    List your home

    What's special

    Spacious first-floor primary suiteOpen lawn areasBrand-new roofPrivate brick-walled courtyardArchitectural detailsBuilt-in cabinetryEnergy-efficient vinyl replacement windows
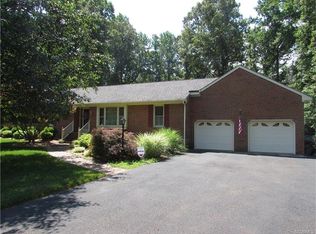
    Charming Renovated Cape Cod on over an acre – A Rare Blend of Classic Elegance and Modern Comfort This beautifully updated 4-bedroom, 3-bath Cape Cod sits on nearly 1.5 scenic acres and offers a perfect combination of timeless charm and contemporary upgrades. The main level features a spacious first-floor primary suite with direct access to a covered porch and a private, brick-walled courtyard—an inviting retreat for morning coffee or evening relaxation. The formal living and dining rooms boast built-in cabinetry and architectural details, ideal for entertaining or quiet evenings at home. The heart of the home is the chef’s kitchen, equipped with premium finishes and appliances, which opens to a step-down morning/breakfast room filled with natural light. Both the breakfast room and the primary bedroom open seamlessly to the covered porch, creating a wonderful indoor-outdoor flow. Additional highlights include energy-efficient vinyl replacement windows, a brand-new roof, and an unfinished basement offering plenty of storage or future living space potential. The oversized one-car detached garage includes a hobby or garden room, perfect for creative pursuits or potting plants. The home is nestled in a peaceful, private setting with mature landscaping, open lawn areas, and ample space for outdoor enjoyment or expansion. Don’t miss this rare opportunity to own a thoughtfully updated home with acreage, character, and room to grow.

    Zillow last checked:

    Listing updated:

    Listed by:

    Mike Chenault 804-726-4532,

    Hometown Realty

    Bought with:

    Steve Ewell, 0225202387

    Coldwell Banker Traditions-NK

    Source: CVRMLS,MLS#: 2600780MLS LogoOriginating MLS: Central Virginia Regional MLS

    Facts & features

    Interior

    Bedrooms & bathrooms
    • Bedrooms: 4
    • Bathrooms: 3
    • Full bathrooms: 3
    Primary bedroom
    • Level: First
    • Dimensions: 0 x 0
    Bedroom 2
    • Level: First
    • Dimensions: 0 x 0
    Bedroom 3
    • Level: Second
    • Dimensions: 0 x 0
    Bedroom 4
    • Level: Second
    • Dimensions: 0 x 0
    Dining room
    • Level: First
    • Dimensions: 0 x 0
    Other
    • Description: Shower
    • Level: First
    Other
    • Description: Shower
    • Level: Second
    Kitchen
    • Level: First
    • Dimensions: 0 x 0
    Laundry
    • Level: Basement
    • Dimensions: 0 x 0
    Living room
    • Level: First
    • Dimensions: 0 x 0
    Sitting room
    • Level: First
    • Dimensions: 0 x 0
    Heating
    • Electric, Heat Pump
    Cooling
    • Heat Pump
    Appliances
    • Included: Dishwasher, Electric Cooking, Electric Water Heater, Microwave, Range, Refrigerator, Smooth Cooktop
    • Laundry: Washer Hookup, Dryer Hookup
    Features
    • Bookcases, Built-in Features, Breakfast Area, Ceiling Fan(s), Separate/Formal Dining Room, Double Vanity, Eat-in Kitchen, French Door(s)/Atrium Door(s), Granite Counters, Bath in Primary Bedroom, Main Level Primary, Pantry, Recessed Lighting
    • Flooring: Ceramic Tile, Vinyl, Wood
    • Doors: French Doors
    • Basement: Full,Interior Entry
    • Attic: Pull Down Stairs
    • Has fireplace: No
    Interior area
    • Total interior livable area: 2,529 sqft
    • Finished area above ground: 2,529
    • Finished area below ground: 0

    Property

    Parking
    • Total spaces: 1.5
    • Parking features: Off Street, Oversized, Workshop in Garage
    • Garage spaces: 1.5
    Features
    • Levels: Two
    • Stories: 2
    • Patio & porch: Rear Porch, Enclosed, Patio, Porch
    • Exterior features: Lighting, Out Building(s), Porch
    • Pool features: None
    • Fencing: None
    Lot
    • Size: 1.37 Acres
    • Features: Landscaped, Level
    Details
    • Additional structures: Outbuilding
    • Parcel number: 20 83
    • Zoning description: A1
    • Special conditions: Other

    Construction

    Type & style
    • Home type: SingleFamily
    • Architectural style: Cape Cod,Two Story
    • Property subtype: Single Family Residence
    Materials
    • Brick, Drywall, Frame
    • Roof: Shingle
    Condition
    • Resale
    • New construction: No
    • Year built: 1950

    Utilities & green energy

    • Sewer: Septic Tank
    • Water: Well

    Community & HOA

    Community
    • Subdivision: None
    Location
    • Region: Quinton

    Financial & listing details

    • Price per square foot: $204/sqft
    • Tax assessed value: $473,900
    • Annual tax amount: $2,928
    • Date on market: 3/10/2026
    • Ownership: Other

    Price history

    DateEventPrice
    7/31/2026Sold$515,000-6.4%$204/sqft
    Source: CVRMLS #2600780 Report a problem
    6/5/2026Pending sale$549,950$217/sqft
    Source: CVRMLS #2600780 Report a problem
    5/15/2026Price change$549,950-3.3%$217/sqft
    Source: CVRMLS #2600780 Report a problem
    4/13/2026Price change$569,000-1.7%$225/sqft
    Source: CVRMLS #2600780 Report a problem
    3/6/2026Price change$579,000-1.7%$229/sqft
    Source: CVRMLS #2600780 Report a problem
    2/17/2026Price change$589,000-1.7%$233/sqft
    Source: CVRMLS #2600780 Report a problem
    1/9/2026Listed for sale$599,000$237/sqft
    Source: CVRMLS #2600780 Report a problem
    11/29/2025Listing removed$599,000$237/sqft
    Source: CVRMLS #2518079 Report a problem
    11/19/2025Listed for sale$599,000$237/sqft
    Source: CVRMLS #2518079 Report a problem
    10/28/2025Listing removed$599,000$237/sqft
    Source: CVRMLS #2518079 Report a problem
    8/25/2025Pending sale$599,000$237/sqft
    Source: CVRMLS #2518079 Report a problem
    8/18/2025Price change$599,000-7.8%$237/sqft
    Source: CVRMLS #2518079 Report a problem
    8/6/2025Price change$650,000-2.8%$257/sqft
    Source: CVRMLS #2518079 Report a problem
    6/27/2025Listed for sale$669,000-36.3%$265/sqft
    Source: CVRMLS #2518079 Report a problem
    3/11/2024Sold$1,050,000+262.1%$415/sqft
    Source: Public Record Report a problem
    2/3/2016Sold$290,000-1.7%$115/sqft
    Source: CVRMLS #1527623 Report a problem
    11/5/2015Price change$294,999-1.7%$117/sqft
    Source: Better Homes and Gardens Real Estate Native American Group #1546507 Report a problem
    8/10/2015Price change$299,999-1.6%$119/sqft
    Source: Virginia Capital Realty #1516224 Report a problem
    7/20/2015Price change$304,900-1.6%$121/sqft
    Source: Virginia Capital Realty #1516224 Report a problem
    6/5/2015Listed for sale$309,900-1.6%$123/sqft
    Source: Virginia Capital Realty #1516224 Report a problem
    8/8/2014Listing removed$314,900$125/sqft
    Source: Jackie Yates & Associates, Inc. #1410643 Report a problem
    5/14/2014Price change$314,900-1.6%$125/sqft
    Source: Jackie Yates & Associates, Inc. #1410643 Report a problem
    5/13/2014Price change$319,900-2.8%$126/sqft
    Source: Jackie Yates & Associates, Inc. #1410643 Report a problem
    4/19/2014Listed for sale$329,000+1.2%$130/sqft
    Source: Jackie Yates & Associates, Inc. #1410643 Report a problem
    1/22/2009Sold$325,000$129/sqft
    Source: Public Record Report a problem

    Public tax history

    YearProperty taxesTax assessment
    2025$3,442 +17.6%$473,900
    2024$2,928 +14.4%$473,900 +24%
    2023$2,560 $382,100
    2022$2,560 -2.2%$382,100 +15.3%
    2021$2,617 $331,300 -2.7%
    2020$2,617 -0.4%$340,400 +6.2%
    2019$2,629 $320,600
    2018$2,629 +34.4%$320,600 +36%
    2017$1,956 $235,700
    2016$1,956 -5.1%$235,700 -4%
    2015$2,061 $245,400
    2014-- $245,400 -10.1%
    2013-- $272,900
    2012-- $272,900 -9%
    2011-- $300,000
    2010-- $300,000 +7.9%
    2009-- $278,100
    2008-- $278,100 +60.8%
    2007-- $173,000
    2006-- $173,000
    2004-- $173,000
    2003-- --
    2002-- --
    2001-- --
    2000-- --
    Find assessor info on the county website

    Neighborhood: 23141

    Nearby schools

    GreatSchools rating
    Schools provided by the listing agent
    • Elementary: Quinton
    • Middle: New Kent
    • High: New Kent

    Source: CVRMLS. This data may not be complete. We recommend contacting the local school district to confirm school assignments for this home.

    Get a cash offer in 3 minutes
    Find out how much your home could sell for in as little as 3 minutes with a no-obligation cash offer.
    Estimated market value
    $515,300
    Get a cash offer in 3 minutes
    Find out how much your home could sell for in as little as 3 minutes with a no-obligation cash offer.
    Estimated market value
    $515,300