NEW PRICE!! Welcome to This Lovely, One Level, 3 Bedroom, 1 Full Bath Home on .30 Acre Corner Lot with a Detached 1 Car Garage and Carport in Enon! Wow! Plus - New HVAC in 2023, New Roof in 2020, New Hot Water Heater in 2020, Updated Bathroom in 2022. Original Hardwood Floors in the Living Room, Kitchen, Hall and Bedrooms Bring Charm to this Home. The Full Hall Bathroom was Updated with New Tub Shower, New Vanity, New Toilet and Newer LVP Flooring. All Bedrooms Offer a Double Closet and Ceiling Fan. The Laundry/Utility Room is off the Kitchen on the Rear of the Home and Features Pantry Storage and Cabinets. Go Outside and Enjoy the Back Yard with Privacy Fencing and that 1 Car Detached Garage and Carport!! Bonus *** Seller is Offering a $5,000 Credit with an Acceptable Offer! What More Could You Ask For? Schedule a Showing with Your Favorite Realtor Today!!!
For sale
Price cut: $10K (10/7)
$275,000
1310 Enon Ave, Chester, VA 23836
3beds
977sqft
Single Family Residence
Built in 1955
0.3 Acres Lot
$-- Zestimate®
$281/sqft
$-- HOA
What's special
- 23 days
- 875
- 73
Likely to sell faster than
Zillow last checked:
Listing updated:
Listed by:
Lorna Cornett 804-691-4411,
Weichert Brockwell & Associate 804-518-0500
Source: CVRMLS,MLS#: 2624991 Originating MLS: Central Virginia Regional MLS
Originating MLS: Central Virginia Regional MLSFacts & features
Interior
Bedrooms & bathrooms
- Bedrooms: 3
- Bathrooms: 1
- Full bathrooms: 1
Primary bedroom
- Description: Hardwood Floors, Double Closet, C/F
- Level: First
- Dimensions: 11.4 x 10.3
Bedroom 2
- Description: Hardwood Floors, Double Closet, C/F
- Level: First
- Dimensions: 13.10 x 8.10
Bedroom 3
- Description: Hardwood Floors, Double Closet, C/F
- Level: Third
- Dimensions: 12.4 x 11.4
Other
- Description: Tub & Shower
- Level: First
Kitchen
- Description: Hardwood Floors, Stainless Steel Appliances
- Level: First
- Dimensions: 11.4 x 10.2
Laundry
- Level: First
- Dimensions: 11.11 x 4.7
Living room
- Description: Hardwood Floors
- Level: First
- Dimensions: 17.1 x 11.6
Heating
- Electric, Heat Pump
Cooling
- Heat Pump
Appliances
- Included: Dishwasher, Electric Cooking, Electric Water Heater, Microwave, Refrigerator, Stove
Features
- Bedroom on Main Level, Ceiling Fan(s)
- Flooring: Vinyl, Wood
- Windows: Thermal Windows
- Basement: Crawl Space
- Attic: Pull Down Stairs
Interior area
- Total interior livable area: 977 sqft
- Finished area above ground: 977
- Finished area below ground: 0
Video & virtual tour
Property
Parking
- Total spaces: 1
- Parking features: Detached, Garage
- Garage spaces: 1
Features
- Levels: One
- Stories: 1
- Pool features: None
- Fencing: Back Yard,Fenced,Privacy,Wood
Lot
- Size: 0.3 Acres
- Features: Corner Lot, Level
Details
- Parcel number: 821646895300000
- Zoning description: R7
Construction
Type & style
- Home type: SingleFamily
- Architectural style: Ranch
- Property subtype: Single Family Residence
Materials
- Block, Drywall, Frame, Vinyl Siding
- Roof: Shingle
Condition
- Resale
- New construction: No
- Year built: 1955
Utilities & green energy
- Sewer: Public Sewer
- Water: Public
Community & HOA
Community
- Subdivision: Morrisdale
Location
- Region: Chester
Financial & listing details
- Price per square foot: $281/sqft
- Tax assessed value: $216,800
- Annual tax amount: $1,929
- Date on market: 9/17/2026
- Exclusions: Washer & Dryer
- Ownership: Individuals
- Ownership type: Sole Proprietor
Estimated market value
Not available
Estimated sales range
Not available
Not available
Price history
| Date | Event | Price |
|---|---|---|
| 10/7/2026 | Price change | $275,000-3.5%$281/sqft |
Source:  CVRMLS #2624991 Report a problem CVRMLS #2624991 Report a problem | ||
| 9/18/2026 | Listed for sale | $285,000+42.5%$292/sqft |
Source: CVRMLS #2624991 Report a problem | ||
| 8/30/2021 | Sold | $200,000+0.8%$205/sqft |
Source: CVRMLS #2117972 Report a problem | ||
| 7/15/2021 | Pending sale | $198,500$203/sqft |
Source: CVRMLS #2117972 Report a problem | ||
| 7/2/2021 | Price change | $198,500+5.9%$203/sqft |
Source: CVRMLS #2117972 Report a problem | ||
| 6/20/2021 | Pending sale | $187,500$192/sqft |
Source: CVRMLS #2117972 Report a problem | ||
| 6/14/2021 | Listed for sale | $187,500+61.6%$192/sqft |
Source: CVRMLS #2117972 Report a problem | ||
| 7/9/2014 | Sold | $116,000-4.1%$119/sqft |
Source: CVRMLS #1405137 Report a problem | ||
| 6/3/2014 | Pending sale | $120,900$124/sqft |
Source: Harris & Associates, Inc. #1405137 Report a problem | ||
| 4/15/2014 | Price change | $120,900-1.6%$124/sqft |
Source: Harris & Associates, Inc. #1405137 Report a problem | ||
| 3/20/2014 | Price change | $122,900-1.6%$126/sqft |
Source: Harris & Associates, Inc. #1405137 Report a problem | ||
| 2/28/2014 | Listed for sale | $124,900+4.2%$128/sqft |
Source: Harris & Associates, Inc. #1405137 Report a problem | ||
| 3/16/2010 | Sold | $119,900-14.3%$123/sqft |
Source: Public Record Report a problem | ||
| 1/16/2010 | Price change | $139,950+0%$143/sqft |
Source: Dew Realty #1000935 Report a problem | ||
| 12/31/2009 | Listed for sale | $139,900+337.2%$143/sqft |
Source: Coldwell Banker Dew Realty Report a problem | ||
| 9/17/2009 | Sold | $32,000$33/sqft |
Source: Public Record Report a problem | ||
Public tax history
| Year | Property taxes | Tax assessment |
|---|---|---|
| 2025 | $1,876 +6.2% | $210,800 +7.4% |
| 2024 | $1,767 +5.9% | $196,300 +7.1% |
| 2023 | $1,668 +12.8% | $183,300 +14.1% |
| 2022 | $1,478 +25.7% | $160,700 +29.8% |
| 2021 | $1,176 +4.3% | $123,800 +4.3% |
| 2020 | $1,128 +1.3% | $118,700 +1.3% |
| 2019 | $1,113 +1.2% | $117,200 +6% |
| 2018 | $1,101 +1.3% | $110,600 |
| 2017 | $1,087 | $110,600 |
| 2016 | $1,087 +1.9% | $110,600 +1.9% |
| 2015 | $1,067 +14.4% | $108,500 +14.8% |
| 2014 | $932 | $94,500 +2.3% |
| 2013 | -- | $92,400 -2.5% |
| 2012 | -- | $94,800 -6.5% |
| 2011 | -- | $101,400 +38.9% |
| 2010 | -- | $73,000 -3.8% |
| 2009 | -- | $75,900 +9.1% |
| 2008 | -- | $69,600 +12.4% |
| 2007 | -- | $61,900 +34.6% |
| 2005 | -- | $46,000 -35.1% |
| 2004 | -- | $70,900 |
| 2003 | -- | $70,900 +13.8% |
| 2002 | -- | $62,300 |
| 2001 | -- | $62,300 |
Find assessor info on the county website
Monthly payment
Est. payment
Payment breakdown
Explore the cost of this home by adjusting the details. Changes won't be saved.Climate risks
Neighborhood: 23836
Nearby schools
Schools provided by the listing agent
- Elementary: Enon
- Middle: Elizabeth Davis
- High: Thomas Dale
Source: CVRMLS. This data may not be complete. We recommend contacting the local school district to confirm school assignments for this home.
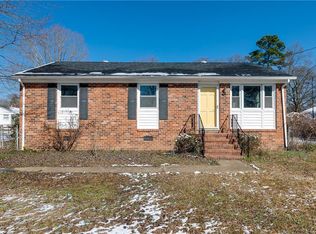

Similar homes
- $280,0003 bd2 ba1.4k sqft318 Bull Run Dr, Hopewell, VA 23860For Sale
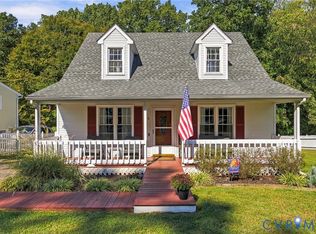 MLS ID #2624268, Kelly Ross, Liz Moore & Associates. CVRMLS
 - $259,0003 bd2 ba1.1k sqft3702 Settlers Ln, Hopewell, VA 23860For Sale
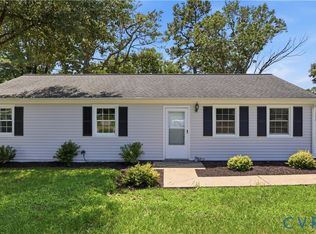 MLS ID #2618796, Brian Pelaez, Realty of America LLC. CVRMLS
 - $249,9003 bd2 ba1.4k sqft317 Cedar Ln, Hopewell, VA 23860For Sale
 MLS ID #2626047, Mike Hogan, The Hogan Group Real Estate. CVRMLS
 - $--3 bd1 ba1.2k sqft7112 Straccioni Ln, Prince George, VA 23875Auction
 ServiceLink Auction
 - $299,9003 bd2 ba1.2k sqft11332 Cedar Run Rd, South Prince George, VA 23805For Sale
 MLS ID #VAPV2000132, Stephanie Smith, Select Premium Properties, Inc. Bright MLS
