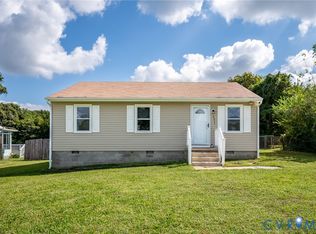
STUNNING, JUST STUNNING! Beautiful and "HARD TO FIND" 3 Bedroom Ranch Home in one of Henrico's BEST Subdivisions of "Samawood". ALL NEW KITCHEN WITH UPGRADED CABINETS, GRANITE COUNTER TOPS AND STAINLESS STEEL APPLIANCES. New Bath, New Flooring and Fresh Paint. WOW! NEW 30 YEAR ROOF, WOW AGAIN! Huge fenced in back yard. Open Floor Plan. Large Sunroom overlooking the back yard. Detached Storage Shed, MOVE-IN READY!
For sale
Price cut: $10K (10/10)
$269,900
4409 Samara Dr, Henrico, VA 23231
3beds
960sqft
Single Family Residence
Built in 1983
9,718 Square Feet Lot
$-- Zestimate®
$281/sqft
$-- HOA
What's special
Detached storage shedNew bathOpen floor planGranite counter topsNew flooringFresh paintStainless steel appliances
- 46 days
- 94
- 5
Zillow last checked:
Listing updated:
Listed by:
Sam Miliotis 804-247-1277,
The SSAM Agency 804-276-6070
Source: CVRMLS,MLS#: 2624782 Originating MLS: Central Virginia Regional MLS
Originating MLS: Central Virginia Regional MLSFacts & features
Interior
Bedrooms & bathrooms
- Bedrooms: 3
- Bathrooms: 1
- Full bathrooms: 1
Primary bedroom
- Description: Refinished Hardwood Floors / Fresh Paint
- Level: First
- Dimensions: 0 x 0
Bedroom 2
- Description: Refinished Hardwood Floors / Fresh Paint
- Level: First
- Dimensions: 0 x 0
Bedroom 3
- Description: Refinished Hardwood Floors / Fresh Paint
- Level: First
- Dimensions: 0 x 0
Florida room
- Description: HUGE!
- Level: First
- Dimensions: 0 x 0
Other
- Description: Tub & Shower
- Level: First
Kitchen
- Description: ALL NEW! GRANITE / SS
- Level: First
- Dimensions: 0 x 0
Living room
- Description: Refinished Hardwood Floors / Fresh Paint
- Level: First
- Dimensions: 0 x 0
Heating
- Electric, Heat Pump
Cooling
- Central Air, Heat Pump
Appliances
- Included: Dishwasher, Electric Water Heater, Microwave, Stove
- Laundry: Washer Hookup, Dryer Hookup
Features
- Ceiling Fan(s), Eat-in Kitchen, Granite Counters, Main Level Primary
- Flooring: Tile, Vinyl, Wood
- Basement: Crawl Space
- Attic: Access Only
Interior area
- Total interior livable area: 960 sqft
- Finished area above ground: 960
- Finished area below ground: 0
Property
Parking
- Parking features: Driveway, Off Street, Paved
- Has uncovered spaces: Yes
Features
- Levels: One
- Stories: 1
- Patio & porch: Rear Porch, Glass Enclosed, Deck
- Exterior features: Deck, Lighting, Storage, Shed, Paved Driveway
- Pool features: None
- Fencing: Back Yard,Partial
Lot
- Size: 9,718 Square Feet
- Features: Landscaped
Details
- Parcel number: 8077174014
- Zoning description: R4
- Special conditions: Corporate Listing
Construction
Type & style
- Home type: SingleFamily
- Architectural style: Ranch
- Property subtype: Single Family Residence
Materials
- Frame, Vinyl Siding
- Roof: Shingle
Condition
- Resale
- New construction: No
- Year built: 1983
Utilities & green energy
- Sewer: Public Sewer
- Water: Public
Community & HOA
Community
- Security: Smoke Detector(s)
- Subdivision: Samawood
Location
- Region: Henrico
Financial & listing details
- Price per square foot: $281/sqft
- Tax assessed value: $266,200
- Annual tax amount: $2,209
- Date on market: 9/9/2026
- Ownership: Corporate
- Ownership type: Corporation
Estimated market value
Not available
Estimated sales range
Not available
$1,866/mo
Price history
| Date | Event | Price |
|---|---|---|
| 10/10/2026 | Price change | $269,900-3.6%$281/sqft |
Source:  CVRMLS #2624782 Report a problem CVRMLS #2624782 Report a problem | ||
| 9/10/2026 | Listed for sale | $279,900$292/sqft |
Source: CVRMLS #2624782 Report a problem | ||
| 8/18/2026 | Listing removed | $279,900$292/sqft |
Source: CVRMLS #2600254 Report a problem | ||
| 5/2/2026 | Listed for sale | $279,900$292/sqft |
Source: CVRMLS #2600254 Report a problem | ||
| 4/15/2026 | Pending sale | $279,900$292/sqft |
Source: CVRMLS #2600254 Report a problem | ||
| 4/8/2026 | Listed for sale | $279,900$292/sqft |
Source: CVRMLS #2600254 Report a problem | ||
| 3/29/2026 | Pending sale | $279,900$292/sqft |
Source: CVRMLS #2600254 Report a problem | ||
| 3/3/2026 | Price change | $279,900-3.4%$292/sqft |
Source: CVRMLS #2600254 Report a problem | ||
| 1/5/2026 | Listed for sale | $289,900$302/sqft |
Source: CVRMLS #2600254 Report a problem | ||
| 12/17/2025 | Listing removed | $289,900$302/sqft |
Source: CVRMLS #2520735 Report a problem | ||
| 7/24/2025 | Listed for sale | $289,900$302/sqft |
Source: CVRMLS #2520735 Report a problem | ||
| 7/15/2025 | Listing removed | $289,900$302/sqft |
Source: CVRMLS #2509570 Report a problem | ||
| 4/10/2025 | Listed for sale | $289,900$302/sqft |
Source: CVRMLS #2509570 Report a problem | ||
| 3/24/2025 | Listing removed | $289,900$302/sqft |
Source: CVRMLS #2427597 Report a problem | ||
| 2/3/2025 | Price change | $289,900-3.3%$302/sqft |
Source: CVRMLS #2427597 Report a problem | ||
| 10/22/2024 | Listed for sale | $299,900+49.2%$312/sqft |
Source: CVRMLS #2427597 Report a problem | ||
| 4/8/2024 | Sold | $201,000+31.4%$209/sqft |
Source: Public Record Report a problem | ||
| 1/17/2019 | Sold | $153,000+2.1%$159/sqft |
Source: CVRMLS #1834633 Report a problem | ||
| 10/31/2018 | Listed for sale | $149,900+122.4%$156/sqft |
Source: Ridge Point Realty LLC #1834633 Report a problem | ||
| 5/25/2018 | Sold | $67,400$70/sqft |
Source: Public Record Report a problem | ||
| 4/17/2018 | Listed for sale | -- |
Source: Auction.com Report a problem | ||
Public tax history
| Year | Property taxes | Tax assessment |
|---|---|---|
| 2025 | $2,209 +2.9% | $266,200 +5.4% |
| 2024 | $2,147 +13.1% | $252,600 +13.1% |
| 2023 | $1,899 +23.4% | $223,400 +23.4% |
| 2022 | $1,539 +11.9% | $181,000 +14.6% |
| 2021 | $1,375 +47.4% | $158,000 +5.2% |
| 2020 | $933 +8.4% | $150,200 +40.1% |
| 2019 | $860 | $107,200 +8.4% |
| 2018 | $860 +108.7% | $98,900 +4.3% |
| 2017 | $412 -50% | $94,800 |
| 2016 | $825 | $94,800 |
| 2015 | $825 | $94,800 |
| 2014 | $825 | $94,800 +3.3% |
| 2013 | -- | $91,800 -19.6% |
| 2012 | -- | $114,200 -9.4% |
| 2011 | -- | $126,100 |
| 2010 | -- | $126,100 -4.1% |
| 2009 | -- | $131,500 |
Find assessor info on the county website
Monthly payment
Est. payment
Payment breakdown
Explore the cost of this home by adjusting the details. Changes won't be saved.Climate risks
Neighborhood: 23231
Nearby schools
Schools provided by the listing agent
- Elementary: Montrose
- Middle: Rolfe
- High: Varina
Source: CVRMLS. This data may not be complete. We recommend contacting the local school district to confirm school assignments for this home.
Similar homes
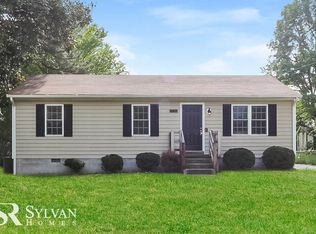
- $265,0003 bd2 ba1k sqft4605 Hillbrook Ave, Henrico, VA 23231For Sale
 MLS ID #2618959, Tanya Brice, United Real Estate Richmond. CVRMLS
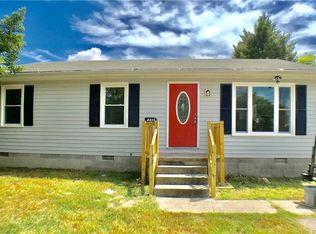
 - $295,0003 bd2 ba1.3k sqft3102 Whistling Arrow Dr, Henrico, VA 23231For Sale
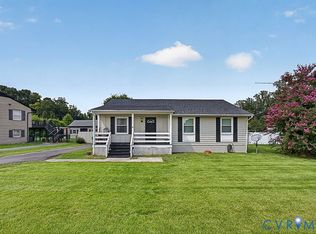 MLS ID #2619847, Marc Austin Highfill, Exit First Realty. CVRMLS
 - $248,0003 bd1 ba912 sqft5429 Blue Ridge Ave, Richmond, VA 23231For Sale
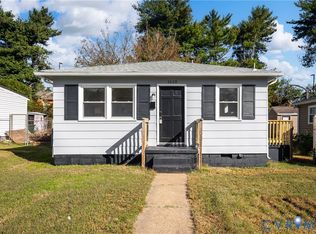 MLS ID #2628655, Wendy Coles, First Choice Realty. CVRMLS
 - $299,9003 bd1 ba1.1k sqft2597 Varney Rd, Henrico, VA 23231For Sale
 MLS ID #2623193, Sam Miliotis, The SSAM Agency. CVRMLS
 - $272,4003 bd2 ba1.3k sqft8101 Providence Forest Ct, North Chesterfield, VA 23235For Sale
 MLS ID #VACF2001668, Tony Hareras, Samson Properties. Bright MLS
