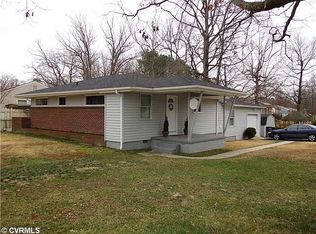
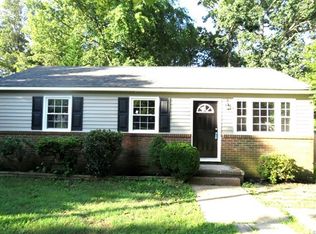
Welcome home to this charming single-level rancher offering 1,052 square feet in an established Chester neighborhood! This beautifully maintained 3-bedroom, 1.5-bath home has been thoughtfully updated, with major improvements already completed for peace of mind, including a new roof (2021), HVAC system (2022), and windows (2024). Inside, you'll find original hardwood floors, refinished in 2022. The renovated kitchen (2022) features abundant cabinetry, generous counter space, and a spacious island perfect for meal preparation, entertaining, and everyday living. The guest bathroom was updated in 2026 with fresh, modern finishes. Step outside to a backyard designed for both relaxation and entertaining. Enjoy the new wood deck (2026) overlooking the yard, offering the perfect setting for morning coffee, outdoor dining, or gatherings with family and friends. A storage shed conveys with the property, providing ample space for tools, hobbies, and seasonal storage. Additional improvements include updated lighting fixtures and 3 cameras and security doorbell. Conveniently located near Route 10, I-295, and I-95, this property offers easy access to shopping, dining, and recreation with Pocahontas and Goyne Park a few minutes away. With its thoughtful updates, timeless character, and convenient location, this move-in-ready home is one you won't want to miss.
Pending
$289,999
1307 Enon Ave, Chester, VA 23836
3beds
1,052sqft
Single Family Residence
Built in 1971
9,583 Square Feet Lot
$-- Zestimate®
$276/sqft
$-- HOA
What's special
- 37 days |
- 45 |
- 1 |
Likely to sell faster than
Zillow last checked:
Listing updated:
Listed by:
Mireya Guadamuz 804-874-9954,
BHG Base Camp
Source: CVRMLS,MLS#: 2613849
Originating MLS: Central Virginia Regional MLS
Facts & features
Interior
Bedrooms & bathrooms
- Bedrooms: 3
- Bathrooms: 2
- Full bathrooms: 1
- 1/2 bathrooms: 1
Primary bedroom
- Description: LVP
- Level: First
- Dimensions: 0 x 0
Bedroom 3
- Description: LVP
- Level: First
- Dimensions: 0 x 0
Dining room
- Description: LVP
- Level: First
- Dimensions: 0 x 0
Other
- Description: Tub & Shower
- Level: First
Half bath
- Level: First
Kitchen
- Description: Kitchen island
- Level: First
- Dimensions: 0 x 0
Living room
- Description: LVP
- Level: First
- Dimensions: 0 x 0
Heating
- Baseboard, Electric, Heat Pump
Cooling
- Electric, Heat Pump
Appliances
- Included: Electric Cooking, Electric Water Heater, Microwave
Features
- Bedroom on Main Level, Ceiling Fan(s), Kitchen Island, Laminate Counters
- Flooring: Ceramic Tile, Wood
- Basement: Crawl Space
- Attic: Access Only
Interior area
- Total interior livable area: 1,052 sqft
- Finished area above ground: 1,052
- Finished area below ground: 0
Property
Parking
- Parking features: Driveway, Off Street, Paved
- Has uncovered spaces: Yes
Features
- Levels: One
- Stories: 1
- Patio & porch: Deck, Stoop
- Exterior features: Paved Driveway
- Pool features: None
- Fencing: None
Lot
- Size: 9,583 Square Feet
Details
- Additional structures: Shed(s)
- Parcel number: 821646863600000
- Zoning description: R7
Construction
Type & style
- Home type: SingleFamily
- Architectural style: Ranch
- Property subtype: Single Family Residence
Materials
- Brick, Drywall, Frame, Hardboard
- Roof: Composition,Shingle
Condition
- Resale
- New construction: No
- Year built: 1971
Utilities & green energy
- Sewer: Public Sewer
- Water: Public
Community & HOA
Community
- Subdivision: Morrisdale
Location
- Region: Chester
Financial & listing details
- Price per square foot: $276/sqft
- Tax assessed value: $204,300
- Annual tax amount: $1,765
- Date on market: 6/2/2026
- Exclusions: Refrigerator, washer, dryer, large shed
- Ownership: Individuals
- Ownership type: Sole Proprietor
Estimated market value
Not available
Estimated sales range
Not available
Not available
Price history
| Date | Event | Price |
|---|---|---|
| 6/4/2026 | Pending sale | $289,999$276/sqft |
Source: | ||
| 6/2/2026 | Listed for sale | $289,999+169.8%$276/sqft |
Source: | ||
| 7/20/2017 | Sold | $107,500-6.5%$102/sqft |
Source: | ||
| 4/29/2017 | Pending sale | $115,000$109/sqft |
Source: Va Properties Long & Foster #1712594 Report a problem | ||
| 4/10/2017 | Listed for sale | $115,000+53.3%$109/sqft |
Source: Va Properties Long & Foster #1712594 Report a problem | ||
| 9/2/2011 | Listing removed | $75,000$71/sqft |
Source: The Richmond Realty Team #1104431 Report a problem | ||
| 7/21/2011 | Listed for sale | $75,000$71/sqft |
Source: The Richmond Realty Team #1104431 Report a problem | ||
| 6/17/2011 | Sold | $75,000$71/sqft |
Source: Public Record Report a problem | ||
| 3/31/2011 | Price change | $75,000-37.5%$71/sqft |
Source: RE/MAX COMMONWEALTH #1104431 Report a problem | ||
| 2/13/2011 | Listed for sale | $120,000+30.8%$114/sqft |
Source: isNowListed.com Report a problem | ||
| 12/2/2010 | Sold | $91,714+0.2%$87/sqft |
Source: Public Record Report a problem | ||
| 6/3/2003 | Sold | $91,500$87/sqft |
Source: Public Record Report a problem | ||
Public tax history
| Year | Property taxes | Tax assessment |
|---|---|---|
| 2025 | $1,766 +7.7% | $198,400 +9% |
| 2024 | $1,639 +7.6% | $182,100 +8.8% |
| 2023 | $1,523 +5.5% | $167,400 +6.6% |
| 2022 | $1,444 +13.8% | $157,000 +17.5% |
| 2021 | $1,269 +5.6% | $133,600 +5.6% |
| 2020 | $1,202 +0.3% | $126,500 +0.3% |
| 2019 | $1,198 +4.9% | $126,100 +7.2% |
| 2018 | $1,142 -1% | $117,600 |
| 2017 | $1,154 | $117,600 |
| 2016 | $1,154 +1.1% | $117,600 +1.1% |
| 2015 | $1,141 -4.3% | $116,300 -4.4% |
| 2014 | $1,192 | $121,600 +1.8% |
| 2013 | -- | $119,500 -1.9% |
| 2012 | -- | $121,800 -6.8% |
| 2011 | -- | $130,700 -0.8% |
| 2010 | -- | $131,700 -4.8% |
| 2009 | -- | $138,400 +5.3% |
| 2008 | -- | $131,400 +16.3% |
| 2007 | -- | $113,000 +25.3% |
| 2005 | -- | $90,200 +12.3% |
| 2004 | -- | $80,300 |
| 2003 | -- | $80,300 +14.1% |
| 2002 | -- | $70,400 |
| 2001 | -- | $70,400 |
Find assessor info on the county website
Monthly payment
Est. payment$--/mo
Payment breakdown
Explore the cost of this home by adjusting the details. Changes won't be saved.All calculations are estimates and provided by Zillow, Inc. for informational purposes only. Actual amounts may vary.
HOA fees may include property taxes on listings classified as Co-Ops. Contact the listing agent and/or owner for fee details.
Mortgage interest rates are dependent on a number of factors, including credit score, down payment, and repayment length. Interest rate data provided by Zillow Group Marketplace, Inc. as of 1/1/1970 from various mortgage lenders with which we have lead or other similar arrangements; the Estimated Payment is an average of those rates.
See how much you could borrow to make a competitive offer.
Climate risks
Neighborhood: 23836
Nearby schools
GreatSchools rating
- 6/10Enon Elementary SchoolGrades: PK-5Distance: 0.6 mi
- 5/10Elizabeth Davis Middle SchoolGrades: 6-8Distance: 0.5 mi
- 4/10Thomas Dale High SchoolGrades: 9-12Distance: 6 mi
Schools provided by the listing agent
- Elementary: Enon
- Middle: Elizabeth Davis
- High: Thomas Dale
Source: CVRMLS. This data may not be complete. We recommend contacting the local school district to confirm school assignments for this home.
A local agent can set up tours, give advice and negotiate with sellers.
- Virginia
- Chesterfield County
- Chester
- 23836
- 1307 Enon Ave