Welcome to this well-maintained, move-in ready 3-bedroom, 2-bath home located on Middle Road in Prince George County. Conveniently situated near shopping, dining, major commuter routes including I-295, and Fort Lee, this property offers a combination of comfort, functionality, and accessibility. A welcoming full front porch provides a great space to enjoy the outdoors. Inside, the spacious living room is filled with natural light and flows seamlessly into the kitchen and dining areas, creating an open and practical layout for everyday living. The kitchen features ample cabinet storage, a breakfast bar for casual meals, and direct access to the dining area. From the dining space, step onto the rear deck, providing additional room for outdoor enjoyment and entertaining. Hardwood flooring in the kitchen and dining areas adds warmth and durability to the home. The primary suite offers a private retreat with a generously sized en-suite bath featuring a double vanity and soaking tub. Two additional bedrooms provide flexible space for a variety of needs and share a full hall bath. Outdoor amenities enhance the property's appeal, including a detached two-car garage, extended driveway with abundant parking, a spacious yard, and a screened gazebo ideal for relaxing or entertaining. A large storage shed offers additional space for lawn equipment, tools, hobbies, or seasonal storage. Offering a thoughtful layout, versatile outdoor spaces, and a convenient location, this property presents an excellent opportunity to enjoy comfortable living in Prince George County. Schedule your showing today.
Coming soon 11/06
$394,900
5629 Middle Rd, Prince George, VA 23875
3beds
1,637sqft
Single Family Residence
Built in 2007
0.95 Acres Lot
$392,400 Zestimate®
$241/sqft
$-- HOA
What's special
- 9 days
- 190
- 10
Zillow last checked:
Listing updated:
Listed by:
Tina McCabe 804-536-6800,
EXP Realty LLC 804-729-5188
Source: CVRMLS,MLS#: 2627926 Originating MLS: Central Virginia Regional MLS
Facts & features
Interior
Bedrooms & bathrooms
- Bedrooms: 3
- Bathrooms: 2
- Full bathrooms: 2
Other
- Description: Tub & Shower
- Level: First
Heating
- Electric, Heat Pump
Cooling
- Central Air, Heat Pump
Appliances
- Laundry: Washer Hookup, Dryer Hookup
Features
- Bedroom on Main Level, Ceiling Fan(s), Dining Area, Double Vanity, Eat-in Kitchen, En Suite Bathroom, Full Bath on Main Level, Kitchen Island, Bath in Primary Bedroom, Walk-In Closet(s), Workshop
- Flooring: Carpet, Vinyl, Wood
- Doors: Storm Door(s)
- Has basement: No
- Attic: Access Only
Interior area
- Total interior livable area: 1,637 sqft
- Finished area above ground: 1,637
- Finished area below ground: 0
Property
Parking
- Total spaces: 2
- Parking features: Driveway, Detached, Garage, Garage Door Opener, Oversized, Paved, Two Spaces
- Garage spaces: 2
- Has uncovered spaces: Yes
Features
- Levels: One
- Stories: 1
- Patio & porch: Deck, Front Porch, Porch
- Exterior features: Lighting, Out Building(s), Porch, Storage, Paved Driveway
- Pool features: None
- Fencing: None
Lot
- Size: 0.95 Acres
- Features: Level
Details
- Additional structures: Gazebo, Outbuilding
- Parcel number: 1200A00040A
- Zoning description: R-A
Construction
Type & style
- Home type: SingleFamily
- Architectural style: Ranch
- Property subtype: Single Family Residence
Materials
- Drywall, Frame, Vinyl Siding
- Roof: Shingle
Condition
- Resale
- New construction: No
- Year built: 2007
Utilities & green energy
- Sewer: Septic Tank
- Water: Well
Community & HOA
Community
- Subdivision: None
Location
- Region: Prince George
Financial & listing details
- Price per square foot: $241/sqft
- Tax assessed value: $349,500
- Annual tax amount: $2,193
- Date on market: 10/19/2026
- Ownership: Individuals
- Ownership type: Sole Proprietor
Estimated market value
$392,400
Estimated sales range
Not available
$2,465/mo
Price history
| Date | Event | Price |
|---|---|---|
| 4/29/2026 | Sold | $389,000$238/sqft |
Source:  CVRMLS #2607001 Report a problem | ||
| 3/25/2026 | Pending sale | $389,000$238/sqft |
Source: CVRMLS #2607001 Report a problem | ||
| 3/23/2026 | Listed for sale | $389,000$238/sqft |
Source: CVRMLS #2607001 Report a problem | ||
Public tax history
| Year | Property taxes | Tax assessment |
|---|---|---|
| 2025 | $2,194 | $267,500 |
| 2024 | $2,194 | $267,500 |
| 2023 | $2,194 +22.3% | $267,500 +28.2% |
| 2022 | $1,794 | $208,600 +2.2% |
| 2021 | $1,794 +2.2% | $204,100 |
| 2020 | $1,755 +8% | $204,100 +8% |
| 2019 | $1,625 +3% | $189,000 +3% |
| 2018 | $1,578 | $183,500 +3.7% |
| 2017 | -- | $177,000 +0.3% |
| 2016 | $1,553 | $176,400 |
| 2014 | $1,553 | $176,400 |
| 2013 | -- | $176,400 |
| 2012 | -- | $176,400 -1.7% |
| 2011 | -- | $179,500 -5% |
| 2010 | -- | $189,000 |
| 2009 | -- | -- |
| 2007 | -- | -- |
| 2005 | $338 | -- |
| 2004 | -- | -- |
| 2003 | $257 -1.8% | -- |
| 2002 | $262 | -- |
| 2001 | $262 +18.4% | -- |
| 2000 | $221 | $24,600 |
Find assessor info on the county website
Monthly payment
Est. payment
Payment breakdown
Explore the cost of this home by adjusting the details. Changes won't be saved.Climate risks
Neighborhood: 23875
Nearby schools
Schools provided by the listing agent
- Elementary: Beazley
- Middle: Moore
- High: Prince George
Source: CVRMLS. This data may not be complete. We recommend contacting the local school district to confirm school assignments for this home.
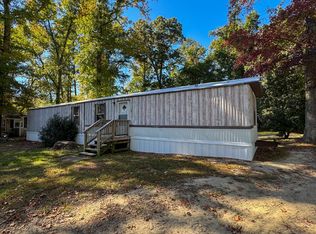
- $310,9004 bd1 ba1.7k sqft5701 Middle Rd, Prince George, VA 23875Off Market
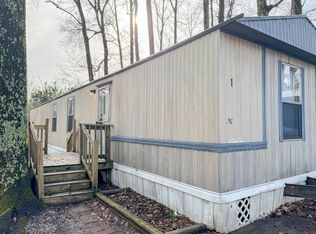
- $293,4003 bd2 ba1.1k sqft5015-3 Middle Rd, Prince George, VA 23875Off Market
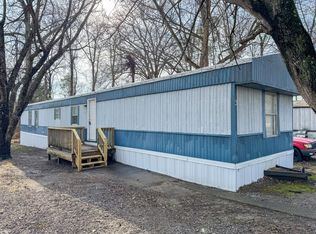
- $261,3002 bd2 ba1k sqft5015-1 Middle Rd, Prince George, VA 23875Off Market
- $293,4003 bd2 ba1.1k sqft5015-4 Middle Rd, Prince George, VA 23875Off Market
Similar homes
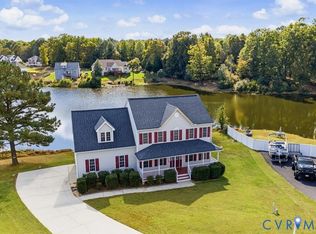
- $399,0004 bd3 ba1.9k sqft6623 Snow Geese Ln, Prince George, VA 23875For Sale
 MLS ID #2628374, Keith Wagner, EXP Realty, LLC. CVRMLS
- $389,9004 bd3 ba2.1k sqft14575 Shannons Ln, Disputanta, VA 23842For Sale
 MLS ID #2613082, Tina McCabe, EXP Realty LLC. CVRMLS
- $361,4004 bd3 ba2.3k sqft4632 Bruce Rd, Chester, VA 23831For Sale
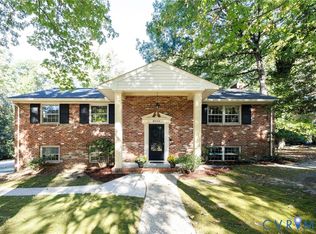 MLS ID #2627441, Tina McCabe, EXP Realty LLC. CVRMLS
- $294,9502 bd2 ba1.5k sqft419 Stone Hearth Ct, Hopewell, VA 23860For Sale
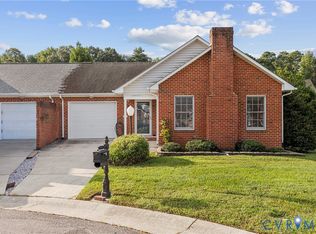 MLS ID #2624602, John O'Reilly, BHG Base Camp. CVRMLS
