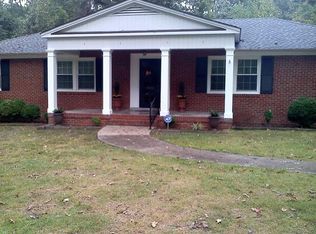
Don't miss this opportunity to restore and reimagine this spacious all-brick home in Chesterfield County! Offering over 2,300 square feet of living space, this property features 4 bedrooms, 2.5 baths, durable brick construction, and a traditional layout ready for your personal updates and improvements. One of the standout features is the full basement, providing abundant storage, workshop space, recreation possibilities, or future expansion potential. Situated on a nearly half-acre, corner lot, the property offers plenty of room for outdoor living, gardening, entertaining, or other enhancements. An attached garage and convenient location near shopping, dining, schools, and major commuting routes add to the home's appeal. With solid construction, generous interior space, and a large lot, this property presents an excellent opportunity to build equity and create a home tailored to your vision. Property is being sold as-is.
For sale
$361,400
4632 Bruce Rd, Chester, VA 23831
4beds
2,346sqft
Single Family Residence
Built in 1963
0.47 Acres Lot
$355,500 Zestimate®
$154/sqft
$-- HOA
What's special
- 17 days
- 1,323
- 102
Likely to sell faster than
Zillow last checked:
Listing updated:
Listed by:
Tina McCabe 804-536-6800,
EXP Realty LLC 804-729-5188
Source: CVRMLS,MLS#: 2627441 Originating MLS: Central Virginia Regional MLS
Facts & features
Interior
Bedrooms & bathrooms
- Bedrooms: 4
- Bathrooms: 3
- Full bathrooms: 2
- 1/2 bathrooms: 1
Other
- Description: Tub & Shower
- Level: First
Half bath
- Level: Basement
Heating
- Electric
Cooling
- Central Air
Appliances
- Laundry: Dryer Hookup
Features
- Balcony, Bathroom Rough-In, Ceiling Fan(s), Dining Area, Eat-in Kitchen, French Door(s)/Atrium Door(s), Fireplace
- Flooring: Wood
- Doors: French Doors, Insulated Doors
- Basement: Full,Finished,Other
- Attic: Pull Down Stairs
- Has fireplace: Yes
Interior area
- Total interior livable area: 2,346 sqft
- Finished area above ground: 2,346
- Finished area below ground: 0
Property
Parking
- Total spaces: 1
- Parking features: Attached, Driveway, Garage, Paved, Garage Faces Rear, Garage Faces Side, On Street, Workshop in Garage
- Attached garage spaces: 1
- Has uncovered spaces: Yes
Accessibility
- Accessibility features: Grab Bars
Features
- Levels: Two
- Stories: 2
- Patio & porch: Deck, Porch
- Exterior features: Deck, Porch, Paved Driveway
- Pool features: None
Lot
- Size: 0.47 Acres
- Features: Corner Lot
Details
- Parcel number: 787652420000000
- Zoning description: R7
Construction
Type & style
- Home type: SingleFamily
- Architectural style: Two Story
- Property subtype: Single Family Residence
Materials
- Brick, Frame
- Roof: Asphalt,Composition
Condition
- Resale
- New construction: No
- Year built: 1963
Utilities & green energy
- Sewer: Septic Tank
- Water: Public
Community & HOA
Community
- Subdivision: Bruce Farms
Location
- Region: Chester
Financial & listing details
- Price per square foot: $154/sqft
- Tax assessed value: $361,400
- Annual tax amount: $3,216
- Date on market: 10/27/2026
- Ownership: Individuals
- Ownership type: Sole Proprietor
Estimated market value
$355,500
$338,000 - $373,000
$2,716/mo
Price history
| Date | Event | Price |
|---|---|---|
| 10/28/2026 | Listed for sale | $361,400+1104.7%$154/sqft |
Source:  CVRMLS #2627441 Report a problem | ||
| 8/1/1968 | Sold | $30,000$13/sqft |
Source: Agent Provided Report a problem | ||
Public tax history
| Year | Property taxes | Tax assessment |
|---|---|---|
| 2025 | $3,038 +0.8% | $341,300 +1.9% |
| 2024 | $3,014 +5.6% | $334,900 +6.8% |
| 2023 | $2,855 +5.3% | $313,700 +6.4% |
| 2022 | $2,712 +9.1% | $294,800 +12.6% |
| 2021 | $2,486 +4.6% | $261,700 +4.6% |
| 2020 | $2,376 +3% | $250,100 +3% |
| 2019 | $2,308 +0.4% | $242,900 +2.6% |
| 2018 | $2,299 +8.8% | $236,700 |
| 2017 | $2,113 | $236,700 +8.8% |
| 2016 | $2,113 | $217,500 |
| 2015 | $2,113 | $217,500 |
| 2014 | $2,113 | $217,500 +1.8% |
| 2013 | -- | $213,700 -0.7% |
| 2012 | -- | $215,300 -4.9% |
| 2011 | -- | $226,500 -3.4% |
| 2010 | -- | $234,500 -9.2% |
| 2009 | -- | $258,300 -5.3% |
| 2008 | -- | $272,900 +14.5% |
| 2007 | -- | $238,300 +28% |
| 2005 | -- | $186,100 +9% |
| 2004 | -- | $170,800 |
| 2003 | -- | $170,800 +8.6% |
| 2002 | -- | $157,300 +5.6% |
| 2001 | -- | $148,900 |
Find assessor info on the county website
Monthly payment
Est. payment
Payment breakdown
Explore the cost of this home by adjusting the details. Changes won't be saved.Climate risks
Neighborhood: 23831
Nearby schools
Schools provided by the listing agent
- Elementary: Ecoff
- Middle: Carver
- High: Thomas Dale
Source: CVRMLS. This data may not be complete. We recommend contacting the local school district to confirm school assignments for this home.

Similar homes
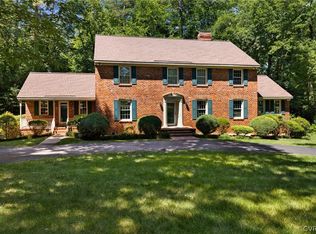
- $350,0004 bd3 ba1.9k sqft3416 Curtis Cir, Chester, VA 23831For Sale
 MLS ID #2627879, Christopher Craddock, EXP Realty, LLC. CVRMLS
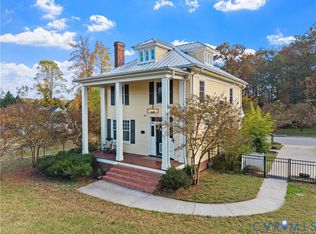
- $398,0005 bd3 ba2.2k sqft10205 Centralia Station Rd, Chester, VA 23831For Sale
 MLS ID #2629486, Jen Weatherless, First Choice Realty. CVRMLS
- $379,0004 bd3 ba1.8k sqft14800 Walthall Dr, South Chesterfield, VA 23834For Sale
 MLS ID #2629960, Luis Amaya-Fogg, Realty of America LLC. CVRMLS
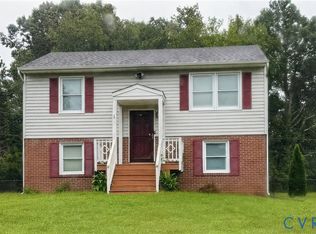
- $312,0003 bd2 ba1.5k sqft11925 Wedge Dr, Chester, VA 23831For Sale
 MLS ID #2620975, Denise Nicholson, EXP Realty, LLC. CVRMLS
