Welcome to 3015 M St, a thoughtfully renovated 3-bedroom, 2.5-bathroom home in the heart of Church Hill, offering 1,640 square feet of modern living just moments from some of Richmond’s most popular dining, entertainment, and neighborhood amenities. Renovated in 2020 and well-maintained since, this home blends updated finishes with functional design in one of Richmond’s most sought-after neighborhoods. A covered front porch creates an inviting first impression and the perfect place to enjoy the charm and character that define Church Hill living.
Inside, the open-concept main level features hardwood flooring, recessed lighting, and a spacious living area centered around an electric fireplace, creating a warm focal point for everyday living and entertaining. The adjoining dining area is elevated by an attractive tray ceiling, adding architectural interest and definition to the space. The kitchen is equipped with granite countertops, stainless steel appliances, and ample workspace, seamlessly connecting to the living and dining areas. Convenient walkout access to the side patio and yard extends your living space outdoors for relaxing or entertaining.
Upstairs, all new LVP flooring extends throughout the entire level. The primary suite offers a private retreat complete with a walk-in shower, while two additional bedrooms share a well-positioned full bathroom, providing a practical layout for guests, family, or home office needs.
Enjoy the opportunity to own a well-maintained, move-in ready home that combines modern updates, thoughtful design, and an exceptional Church Hill location with easy access to neighborhood dining, parks, shopping, and downtown Richmond conveniences.
Check out the virtual tour; see the real thing in person and make this home yours today.
For sale
Price increase: $8K (7/15)
$425,000
3015 M St, Richmond, VA 23223
3beds
1,640sqft
:
Get pre-qualified$2,648/mo
Single Family Residence
Built in 1900
2,339 Square Feet Lot
$420,700 Zestimate®
$259/sqft
$-- HOA
What's special
- 10 days |
- 547 |
- 26 |
Zillow last checked:
Listing updated:
Listed by:
Daniel Harnsberger 804-380-1190,
EXP Realty, LLC 804-729-5188
Source: CVRMLS,MLS#: 2613143 Originating MLS: Central Virginia Regional MLS
Originating MLS: Central Virginia Regional MLSFacts & features
Interior
Bedrooms & bathrooms
- Bedrooms: 3
- Bathrooms: 3
- Full bathrooms: 2
- 1/2 bathrooms: 1
Primary bedroom
- Level: Second
- Dimensions: 11.10 x 13.2
Bedroom 2
- Level: Second
- Dimensions: 11.9 x 10.9
Bedroom 3
- Level: Second
- Dimensions: 14.2 x 10.1
Dining room
- Level: First
- Dimensions: 12.2 x 13.9
Foyer
- Level: First
- Dimensions: 7.4 x 21.7
Other
- Description: Tub & Shower
- Level: Second
Half bath
- Level: First
Kitchen
- Level: First
- Dimensions: 12.2 x 9.6
Laundry
- Level: First
- Dimensions: 5.6 x 2.10
Living room
- Level: First
- Dimensions: 12.3 x 16.0
Heating
- Electric, Heat Pump
Cooling
- Central Air, Electric
Appliances
- Included: Dryer, Dishwasher, Electric Cooking, Electric Water Heater, Ice Maker, Microwave, Refrigerator, Washer
- Laundry: Washer Hookup, Dryer Hookup
Features
- Tray Ceiling(s), Ceiling Fan(s), Dining Area, Fireplace, Granite Counters, Bath in Primary Bedroom, Recessed Lighting, Window Treatments
- Flooring: Carpet, Tile, Wood
- Windows: Thermal Windows, Window Treatments
- Has basement: No
- Attic: Access Only
- Number of fireplaces: 1
- Fireplace features: Decorative, Electric, Insert
Interior area
- Total interior livable area: 1,640 sqft
- Finished area above ground: 1,640
- Finished area below ground: 0
Video & virtual tour
Property
Parking
- Parking features: No Garage, On Street
- Has uncovered spaces: Yes
Features
- Levels: Two
- Stories: 2
- Patio & porch: Front Porch, Porch
- Exterior features: Porch
- Pool features: None
- Fencing: None
Lot
- Size: 2,339 Square Feet
Details
- Parcel number: E0000632007
- Zoning description: R-63
Construction
Type & style
- Home type: SingleFamily
- Architectural style: Two Story
- Property subtype: Single Family Residence
Materials
- Drywall, Frame, Vinyl Siding
- Foundation: Slab
- Roof: Flat
Condition
- Resale
- New construction: No
- Year built: 1900
Utilities & green energy
- Sewer: Public Sewer
- Water: Public
Community & HOA
Community
- Subdivision: East End
Location
- Region: Richmond
Financial & listing details
- Price per square foot: $259/sqft
- Tax assessed value: $333,000
- Annual tax amount: $3,996
- Date on market: 7/14/2026
- Ownership: Individuals
- Ownership type: Sole Proprietor
Estimated market value
$420,700
$400,000 - $442,000
$2,277/mo
Price history
| Date | Event | Price |
|---|---|---|
| 7/15/2026 | Price change | $425,000+1.9%$259/sqft |
Source:  CVRMLS #2613143 Report a problem CVRMLS #2613143 Report a problem | ||
| 5/23/2026 | Pending sale | $417,000$254/sqft |
Source: CVRMLS #2613143 Report a problem | ||
| 5/23/2026 | Listed for sale | $417,000-1.9%$254/sqft |
Source: CVRMLS #2613143 Report a problem | ||
| 6/21/2024 | Listing removed | -- |
Source: CVRMLS #2410196 Report a problem | ||
| 2/3/2024 | Price change | $425,000-10.5%$259/sqft |
Source: CVRMLS #2327598 Report a problem | ||
| 11/12/2023 | Listed for sale | $475,000+69.6%$290/sqft |
Source: CVRMLS #2327598 Report a problem | ||
| 10/15/2021 | Sold | $280,000+7.7%$171/sqft |
Source: CVRMLS #2128099 Report a problem | ||
| 9/19/2021 | Pending sale | $260,000$159/sqft |
Source: CVRMLS #2128099 Report a problem | ||
| 9/15/2021 | Listed for sale | $260,000+36.5%$159/sqft |
Source: CVRMLS #2128099 Report a problem | ||
| 12/15/2016 | Sold | $190,500-13.4%$116/sqft |
Source: Public Record Report a problem | ||
| 6/4/2016 | Listing removed | $220,000$134/sqft |
Source: Long & Foster REALTORS #1609555 Report a problem | ||
| 4/5/2016 | Listed for sale | $220,000$134/sqft |
Source: Long & Foster REALTORS #1609555 Report a problem | ||
Public tax history
| Year | Property taxes | Tax assessment |
|---|---|---|
| 2025 | $3,996 +4.7% | $333,000 +4.7% |
| 2024 | $3,816 +4.6% | $318,000 +4.6% |
| 2023 | $3,648 | $304,000 |
| 2022 | $3,648 +28.3% | $304,000 +28.3% |
| 2021 | $2,844 +2.2% | $237,000 +2.2% |
| 2020 | $2,784 +8.4% | $232,000 +8.4% |
| 2019 | $2,568 +3.4% | $214,000 +3.4% |
| 2018 | $2,484 -11.6% | $207,000 +1% |
| 2017 | $2,809 | $205,000 +19.2% |
| 2016 | $2,809 | $172,000 +5.5% |
| 2015 | $2,809 | $163,000 +8.7% |
| 2014 | $2,809 | $150,000 +5.6% |
| 2013 | -- | $142,000 -4.1% |
| 2012 | -- | $148,000 -6.3% |
| 2011 | -- | $158,000 |
| 2010 | -- | $158,000 +187.3% |
| 2009 | -- | $55,000 |
| 2008 | -- | $55,000 -67% |
| 2007 | -- | $166,700 +19.3% |
| 2006 | -- | $139,700 +194.1% |
| 2005 | -- | $47,500 +29.8% |
| 2003 | -- | $36,600 +1.9% |
| 2002 | -- | $35,900 +23.1% |
| 2001 | $417 | $29,160 |
Find assessor info on the county website
Monthly payment
Est. payment
Payment breakdown
Explore the cost of this home by adjusting the details. Changes won't be saved.Climate risks
Neighborhood: Church Hill
Nearby schools
GreatSchools rating
- 3/10Chimborazo Elementary SchoolGrades: PK-5Distance: 0.2 mi
- 1/10Martin Luther King Jr. Middle SchoolGrades: 6-8Distance: 0.9 mi
- 2/10Armstrong High SchoolGrades: 9-12Distance: 1.5 mi
Schools provided by the listing agent
- Elementary: Chimborazo
- Middle: Martin Luther King Jr.
- High: Armstrong
Source: CVRMLS. This data may not be complete. We recommend contacting the local school district to confirm school assignments for this home.
- $604,1003 bd4 ba2.1k sqft3009 M St, Richmond, VA 23223Off Market
- $357,400-- bd-- ba1.4k sqft624 N 31st St, Richmond, VA 23223Off Market

- $256,0002 bd1 ba746 sqft3017 M St, Richmond, VA 23223Off Market
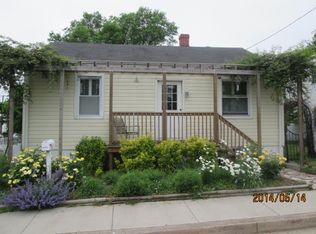
- $366,300-- bd-- ba1.4k sqft622 N 31st St, Richmond, VA 23223Off Market
- $602,3003 bd4 ba2.1k sqft3005 M St, Richmond, VA 23223Off Market
- $500,8003 bd3 ba1.6k sqft620 N 31st St, Richmond, VA 23223Off Market
- $683,7003 bd4 ba2.2k sqft3001 M St, Richmond, VA 23223Off Market
- $695,6004 bd4 ba2.6k sqft618 N 31st St, Richmond, VA 23223Off Market
A local agent can set up tours, give advice and negotiate with sellers.
Similar homes
- $425,0003 bd4 ba2.1k sqft3013 R St, Richmond, VA 23223For Sale
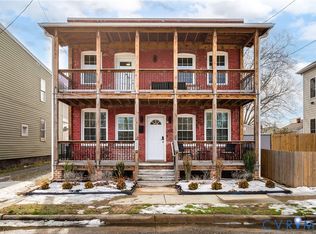 MLS ID #2603272, Matt Jarreau, Hometown Realty. CVRMLS
 - $454,9503 bd3 ba2k sqft2320 R St, Richmond, VA 23223For Sale
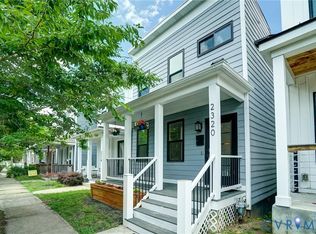 MLS ID #2616513, Jason Burke, Real Broker LLC. CVRMLS
 - $349,9503 bd3 ba1.6k sqft2623 Q St, Richmond, VA 23223For Sale
 MLS ID #2617054, Ernie Chamberlain, Hometown Realty. CVRMLS
 - $485,0003 bd3 ba1.6k sqft900 N 26th St, Richmond, VA 23223For Sale
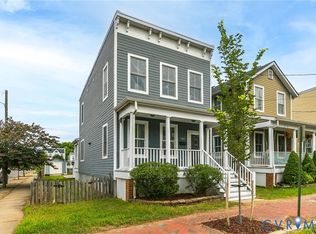 MLS ID #2616251, Brad Ruckart, Real Broker LLC. CVRMLS
 - $529,0003 bd3 ba1.9k sqft803 N 27th St, Richmond, VA 23223For SaleMLS ID #2616257, Brad Ruckart, Real Broker LLC. CVRMLS
- $424,9904 bd3 ba1.7k sqft3329 Sunstone Dr, Richmond, VA 23223New ConstructionCVRMLS
- $349,0002 bd2 ba1k sqft2610 E Clay St, Richmond, VA 23223For SaleMLS ID #2613813, Peter Petras, Shaheen Ruth Martin & Fonville. CVRMLS
- $499,9503 bd2 ba1.8k sqft2304 E Marshall St, Richmond, VA 23223For SaleMLS ID #2613736, Jenny Maraghy, Compass. CVRMLS
- $479,0003 bd2 ba1.6k sqft520 W 24th St, Richmond, VA 23223For SaleMLS ID #2616372, Kay Brown. Long & Foster Broker Feed
- $365,0004 bd4 ba1.7k sqft2303 Whitcomb St, Richmond, VA 23223For SaleMLS ID #2602627, Betsy Briones Hernandez, EXIT Realty Success. CVRMLS
- $480,0004 bd2 ba2.2k sqft714 Chimborazo Blvd, Richmond, VA 23223For SaleMLS ID #2613571, Bill Nelson, Long & Foster REALTORS. CVRMLS
- $475,0002 bd1 ba1.3k sqft2608 E Marshall St, Richmond, VA 23223For SaleMLS ID #2613793, Justin Sledd, One South Commercial LLC. CVRMLS
- $435,0003 bd7 ba1.7k sqft3114 North Ave, Richmond, VA 23222For SaleMLS ID #2616964, Tammy Wattie, United Real Estate Richmond. CVRMLS
- C$399,0003 bd3 ba1.3k sqft8191 River Rd #201, Richmond, BC V6X 1X8For SaleMLS ID #R3142213, Judy Ross, Royal LePage Westside Brokerage. Greater Vancouver REALTORS®
- $445,0003 bd3 ba1.6k sqft415 W 24th St, Richmond, VA 23225For SaleMLS ID #2616980, Diana Lemus, Real Broker LLC. CVRMLS
- $399,9503 bd3 ba1.8k sqft59 W Pilkington St, Richmond, VA 23225For SaleMLS ID #2617123, Ryan Medlin, RE/MAX Commonwealth. CVRMLS
- $449,0003 bd2 ba1.7k sqft3012 Grayland Ave, Richmond, VA 23221For SaleMLS ID #2616053, Thomas Hennerty, Netrealtynow.com. CVRMLS
- $349,9903 bd3 ba1.7k sqft3314 2nd Ave, Richmond, VA 23222For SaleMLS ID #2618761, Erin Rose, Real Broker LLC. CVRMLS
- $399,0004 bd2 ba1.6k sqft2701 Edgewood Ave, Richmond, VA 23222For SaleMLS ID #2613941, Todd Boyd, Boyd Realty Group. CVRMLS
- $425,0003 bd2 ba1.6k sqft1716 Summit Ave Unit 22, Richmond, VA 23230For SaleMLS ID #2613647, Nate Simon, Samson Properties. CVRMLS
