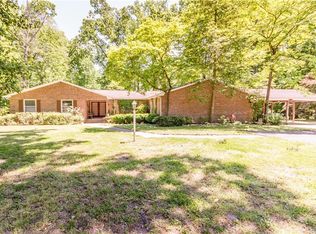
“Bring your vision to this 8.66-acre country property! Featuring a ranch home, detached garage, screened porch, and outbuilding, this property offers endless possibilities for renovation, expansion, hobbies, or rural living. A rare opportunity to create your dream homestead while enjoying the privacy and space that acreage provides.
Special Financing Available: Property is eligible for FHA 203(k), Conventional Renovation, VA Renovation, and USDA Zero-Down Renovation financing programs for Qualified Buyers
Finance the purchase and eligible repairs or improvements with one loan. Contact listing agent for financing information and program details.”
Pending
Price cut: $54K (8/14)
$245,000
5711 Middle Rd, Prince George, VA 23875
3beds
956sqft
Single Family Residence
Built in 1947
8.66 Acres Lot
$-- Zestimate®
$256/sqft
$-- HOA
What's special
Ranch homeDetached garageScreened porch
- 57 days
- 827
- 69
Zillow last checked:
Listing updated:
Listed by:
Steve Van Kirk 757-291-3332,
Howard Hanna William E Wood 757-229-0550
Source: CVRMLS,MLS#: 2619207 Originating MLS: Central Virginia Regional MLS
Originating MLS: Central Virginia Regional MLSFacts & features
Interior
Bedrooms & bathrooms
- Bedrooms: 3
- Bathrooms: 1
- Full bathrooms: 1
Primary bedroom
- Level: First
- Dimensions: 0 x 0
Bedroom 2
- Level: First
- Dimensions: 0 x 0
Bedroom 3
- Level: First
- Dimensions: 0 x 0
Additional room
- Description: Screened Porch
- Level: First
- Dimensions: 0 x 0
Dining room
- Level: First
- Dimensions: 0 x 0
Family room
- Level: First
- Dimensions: 0 x 0
Other
- Description: Tub & Shower
- Level: First
Kitchen
- Level: First
- Dimensions: 0 x 0
Laundry
- Level: First
- Dimensions: 0 x 0
Heating
- Forced Air, Oil
Cooling
- None
Appliances
- Included: Electric Water Heater
- Laundry: Washer Hookup, Dryer Hookup
Features
- Bedroom on Main Level, Dining Area, Laminate Counters, Paneling/Wainscoting
- Flooring: Vinyl, Wood
- Doors: Sliding Doors
- Windows: Screens
- Basement: Crawl Space
- Attic: None
- Has fireplace: No
Interior area
- Total interior livable area: 956 sqft
- Finished area above ground: 956
- Finished area below ground: 0
Property
Parking
- Total spaces: 2.5
- Parking features: Driveway, Detached, Garage, Unpaved
- Garage spaces: 2.5
- Has uncovered spaces: Yes
Features
- Levels: One
- Stories: 1
- Patio & porch: Rear Porch, Screened, Stoop, Porch
- Exterior features: Out Building(s), Porch, Unpaved Driveway
- Pool features: None
- Fencing: None
Lot
- Size: 8.66 Acres
Details
- Additional structures: Outbuilding
- Parcel number: 1200A000390
- Zoning description: R-A
Construction
Type & style
- Home type: SingleFamily
- Architectural style: Ranch
- Property subtype: Single Family Residence
Materials
- Asbestos, Drywall, Frame
- Roof: Asphalt
Condition
- Resale
- New construction: No
- Year built: 1947
Utilities & green energy
- Sewer: Septic Tank
- Water: Well
Community & HOA
Community
- Subdivision: None
Location
- Region: Prince George
Financial & listing details
- Price per square foot: $256/sqft
- Tax assessed value: $228,700
- Annual tax amount: $1,875
- Date on market: 7/17/2026
- Ownership: Individuals
- Ownership type: Sole Proprietor
Estimated market value
Not available
Estimated sales range
Not available
$1,734/mo
Price history
| Date | Event | Price |
|---|---|---|
| 8/20/2026 | Pending sale | $245,000$256/sqft |
Source:  WMLS #2602446 Report a problem WMLS #2602446 Report a problem | ||
| 8/14/2026 | Price change | $245,000-18.1%$256/sqft |
Source: WMLS #2602446 Report a problem | ||
| 7/17/2026 | Listed for sale | $299,000$313/sqft |
Source: WMLS #2602446 Report a problem | ||
Public tax history
| Year | Property taxes | Tax assessment |
|---|---|---|
| 2025 | $1,743 | $212,600 |
| 2024 | $1,743 | $212,600 |
| 2023 | $1,743 +30.4% | $212,600 +36.7% |
| 2022 | $1,337 | $155,500 +1.1% |
| 2021 | $1,337 +1.1% | $153,800 |
| 2020 | $1,323 +10.9% | $153,800 +10.9% |
| 2019 | $1,193 +3.3% | $138,700 +3.3% |
| 2018 | $1,155 | $134,300 |
| 2017 | -- | $134,300 +1.1% |
| 2016 | $1,178 | $132,800 |
| 2014 | $1,178 | $132,800 +0.3% |
| 2013 | -- | $132,400 |
| 2012 | -- | $132,400 -8.9% |
| 2011 | -- | $145,400 -7.2% |
| 2010 | -- | $156,700 |
| 2009 | -- | -- |
| 2007 | -- | -- |
| 2005 | $910 | -- |
| 2004 | -- | -- |
| 2003 | $734 +2.5% | -- |
| 2002 | $716 | -- |
| 2001 | $716 +18.3% | -- |
| 2000 | $606 | $67,300 |
Find assessor info on the county website
Monthly payment
Est. payment
Payment breakdown
Explore the cost of this home by adjusting the details. Changes won't be saved.Climate risks
Neighborhood: 23875
Nearby schools
Schools provided by the listing agent
- Elementary: Beazley
- Middle: Moore
- High: Prince George
Source: CVRMLS. This data may not be complete. We recommend contacting the local school district to confirm school assignments for this home.
Similar homes
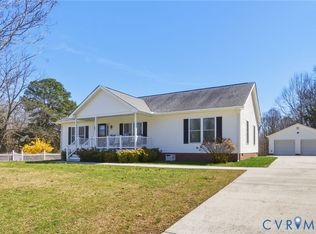
- $249,0003 bd1 ba1k sqft2600 Suffolk St, Hopewell, VA 23860For Sale
 MLS ID #2622195, Ashley Oakley, Hometown Realty. CVRMLS
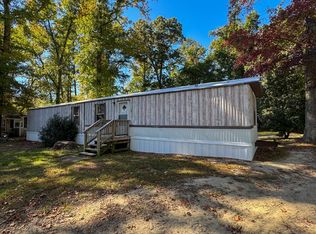
 - $250,0003 bd1 ba1.1k sqft3902 Gloucester Dr, Hopewell, VA 23860For Sale
 MLS ID #2609747, Rebby Castro-Imobisa, Real Broker LLC. CVRMLS
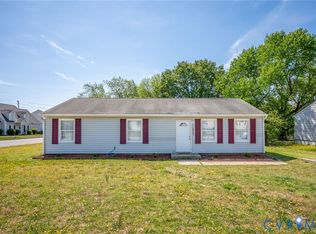
 - $224,9503 bd1 ba826 sqft1502 Stewart Ave, Hopewell, VA 23860For Sale
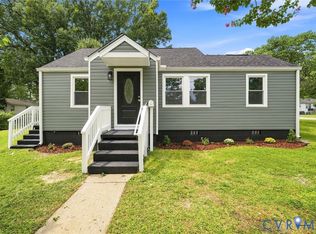 MLS ID #2622042, Jeff Rusch, The Hogan Group Real Estate. CVRMLS
 - $249,5004 bd2 ba1.3k sqft608 E Cawson St, Hopewell, VA 23860For Sale
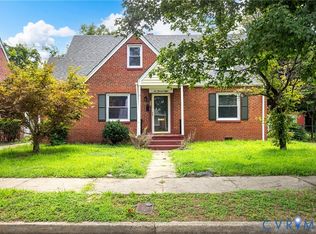 MLS ID #2620052, Kelly Painschab, Real Broker LLC. CVRMLS
