Beautiful tri-level in the heart of Chesterfield County! This 1,922 SF home offers 4 bedrooms, 2.5 baths, formal living & dining rooms, and a family room with cozy fireplace. Eat-in kitchen includes range; separate utility room has washer/dryer hookups. Gorgeous blend of hardwood & carpet throughout. High-efficiency oil heat + central A/C for year-round comfort. Attached 2-car garage plus a covered side porch. Don't miss this one — schedule your showing today!
For sale
$369,990
3815 Falstone Rd, North Chesterfield, VA 23234
4beds
1,922sqft
Single Family Residence
Built in 1961
0.42 Acres Lot
$365,700 Zestimate®
$193/sqft
$-- HOA
What's special
Covered side porchEat-in kitchen
- 12 days
- 581
- 34
Zillow last checked:
Listing updated:
Listed by:
Julio Moncada 804-432-0735,
James River Realty Group LLC 804-476-2996
Source: CVRMLS,MLS#: 2624709 Originating MLS: Central Virginia Regional MLS
Originating MLS: Central Virginia Regional MLSFacts & features
Interior
Bedrooms & bathrooms
- Bedrooms: 4
- Bathrooms: 3
- Full bathrooms: 2
- 1/2 bathrooms: 1
Primary bedroom
- Level: Second
- Dimensions: 0 x 0
Bedroom 2
- Level: Second
- Dimensions: 0 x 0
Bedroom 3
- Level: Second
- Dimensions: 0 x 0
Additional room
- Level: Lower
- Dimensions: 0 x 0
Dining room
- Level: First
- Dimensions: 0 x 0
Family room
- Level: Lower
- Dimensions: 0 x 0
Other
- Description: Tub & Shower
- Level: Second
Half bath
- Level: Basement
Kitchen
- Level: First
- Dimensions: 0 x 0
Laundry
- Level: Lower
- Dimensions: 0 x 0
Living room
- Level: First
- Dimensions: 0 x 0
Heating
- Forced Air, Oil
Cooling
- Central Air
Appliances
- Included: Electric Water Heater, Refrigerator, Stove
- Laundry: Washer Hookup, Dryer Hookup
Features
- Eat-in Kitchen
- Flooring: Partially Carpeted, Wood
- Basement: Crawl Space
- Attic: Walk-In
- Number of fireplaces: 1
- Fireplace features: Masonry, Wood Burning
Interior area
- Total interior livable area: 1,922 sqft
- Finished area above ground: 1,922
- Finished area below ground: 0
Property
Parking
- Total spaces: 2
- Parking features: Attached, Driveway, Garage, Garage Door Opener, Unpaved
- Attached garage spaces: 2
- Has uncovered spaces: Yes
Features
- Levels: Two,Multi/Split
- Stories: 2
- Patio & porch: Side Porch
- Exterior features: Unpaved Driveway
- Pool features: None
- Fencing: None
Lot
- Size: 0.42 Acres
Details
- Parcel number: 782690762200000
- Zoning description: R15
Construction
Type & style
- Home type: SingleFamily
- Architectural style: Tri-Level
- Property subtype: Single Family Residence
Materials
- Aluminum Siding, Brick, Drywall, Frame
- Roof: Composition,Shingle
Condition
- Resale
- New construction: No
- Year built: 1961
Utilities & green energy
- Sewer: Public Sewer
- Water: Public
Community & HOA
Community
- Subdivision: Meadowbrook
Location
- Region: North Chesterfield
Financial & listing details
- Price per square foot: $193/sqft
- Tax assessed value: $266,200
- Annual tax amount: $2,369
- Date on market: 9/11/2026
- Ownership: Individuals
- Ownership type: Sole Proprietor
Estimated market value
$365,700
$347,000 - $384,000
$2,557/mo
Price history
| Date | Event | Price |
|---|---|---|
| 9/12/2026 | Listed for sale | $369,990+1093.5%$193/sqft |
Source:  CVRMLS #2624709 Report a problem CVRMLS #2624709 Report a problem | ||
| 6/30/2018 | Listing removed | $1,395$1/sqft |
Source: Executives, Inc. #1823217 Report a problem | ||
| 6/20/2018 | Listed for rent | $1,395+18.7%$1/sqft |
Source: Executives, inc. Realty Group Report a problem | ||
| 5/28/2016 | Listing removed | $1,175-1.7%$1/sqft |
Source: Executives, Inc. #1612314 Report a problem | ||
| 5/7/2015 | Listing removed | $1,195$1/sqft |
Source: Executives, Inc. #1505543 Report a problem | ||
| 4/23/2015 | Listed for rent | $1,195$1/sqft |
Source: Executives, Inc. #1505543 Report a problem | ||
| 6/1/1970 | Sold | $31,000$16/sqft |
Source: Agent Provided Report a problem | ||
Public tax history
| Year | Property taxes | Tax assessment |
|---|---|---|
| 2025 | $2,332 +2.9% | $262,000 +4.1% |
| 2024 | $2,266 +2.8% | $251,800 +4% |
| 2023 | $2,204 +4.1% | $242,200 +5.2% |
| 2022 | $2,118 +8.1% | $230,200 +11.6% |
| 2021 | $1,960 +8.2% | $206,300 +8.2% |
| 2020 | $1,811 +3.8% | $190,600 +3.8% |
| 2019 | $1,745 +0.7% | $183,700 +3.7% |
| 2018 | $1,733 +15.7% | $177,200 +4% |
| 2017 | $1,498 | $170,400 +11.1% |
| 2016 | $1,498 +3.8% | $153,400 +3.9% |
| 2015 | $1,443 +2.5% | $147,700 +2.6% |
| 2014 | $1,407 | $144,000 -1.9% |
| 2013 | -- | $146,800 -6.3% |
| 2012 | -- | $156,600 -8.6% |
| 2011 | -- | $171,400 -3.2% |
| 2010 | -- | $177,100 -13.9% |
| 2009 | -- | $205,800 +1.2% |
| 2008 | -- | $203,300 +5.4% |
| 2007 | -- | $192,900 +33.7% |
| 2005 | -- | $144,300 +3% |
| 2004 | -- | $140,100 +1.3% |
| 2003 | -- | $138,300 +3.4% |
| 2002 | -- | $133,700 +19.2% |
| 2001 | -- | $112,200 |
Find assessor info on the county website
Monthly payment
Est. payment
Payment breakdown
Explore the cost of this home by adjusting the details. Changes won't be saved.Climate risks
Neighborhood: 23234
Nearby schools
Schools provided by the listing agent
- Elementary: Falling Creek
- Middle: Falling Creek
- High: Meadowbrook
Source: CVRMLS. This data may not be complete. We recommend contacting the local school district to confirm school assignments for this home.
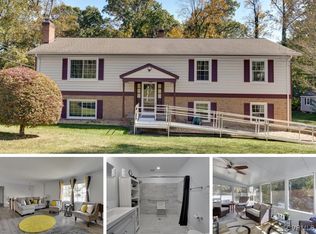
- $420,0004 bd3 ba2.7k sqft3825 Falstone Rd, North Chesterfield, VA 23234Sold
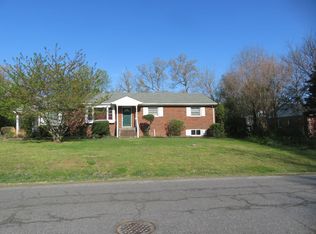
- $503,0006 bd3 ba3.2k sqft3805 Falstone Rd, North Chesterfield, VA 23234Off Market
- $344,2003 bd2 ba1.7k sqft3814 Falstone Rd, North Chesterfield, VA 23234Off Market
- $405,5003 bd2 ba1.7k sqft3814 Falstone Rd N, Richmond, VA 23234Off Market
Similar homes
- $389,5002 bd2 ba1.8k sqft5500 Lakemere Dr, North Chesterfield, VA 23234For Sale
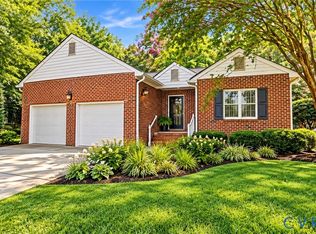 MLS ID #2625146, Rick Perkins, EXP Realty LLC. CVRMLS
 - $429,0005 bd3 ba2.8k sqft6807 Gatebridge Pl, North Chesterfield, VA 23234For Sale
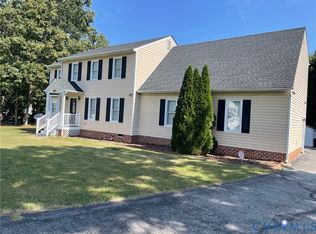 MLS ID #2626002, Scott Clemmons, KW Metro Center. CVRMLS
 - $315,0003 bd2 ba1.5k sqft3600 Bathgate Rd, Richmond, VA 23234For Sale
 MLS ID #2619435, Pam White, Virginia Capital Realty. CVRMLS
 - $349,9004 bd3 ba1.8k sqft5806 Winterleaf Dr, North Chesterfield, VA 23234For Sale
 MLS ID #2621995, Latoya Jackson, Fathom Realty Virginia. CVRMLS
