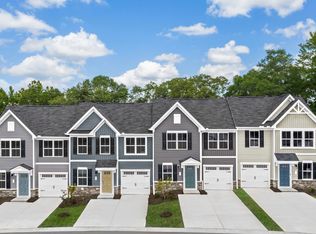
Welcome To 7224 George Wythe Lane Located In The Highly Desirable 55+ Active Adult Community Of Townhomes At Four Seasons In The Neighborhood Of The Groves At New Kent Villas. This 2024 Townhome Is In Immaculate Condition And Just Waiting For It's New Owner. Step Through The Front Door And You Will Find A Modern Open Concept Plan. The Home Offers A Spacious Living Area That Leads Into A Well Appointed Kitchen Accented By A Large Quartz Topped Island-Perfect For Meal Prep Or Extra Seating. Other Features Include Loads Of Cabinet Space Also Featuring Quartz Countertops, A Pantry, Smooth Top Cooking With Built-In Microwave, Stainless Fridge, Dishwasher, Disposal, Recessed Lighting And LVP Flooring. The Kitchen Leads To The Open, Bright And Airy Dining Area. For Ease In Entertaining Step Out To The Covered Patio. Perfect For Grilling Or Just Relaxing On Your End Unit Patio. The First Floor Also Offers A Half Bath, Utility Closet, Laundry Room And Access To The Attached Garage. The First Floor Primary Bedroom Offers A Full Ensuite With Luxurious Tiled Shower With Built-In Seat, Double Vanities, Large Walk-In Closet, Recessed Lighting And Neutral Carpeting. Ascend The Rear Staircase To Two Additional Bedrooms. Both Bedrooms Offer Ample Closets, Neutral Carpeting And Access To A Hallway Full Bath. One The Second Floor You Will Also Fine The Pull Down Access To The Attic And An Extra Unfinished Space That Can Be Utilized As Additional Storage. This End Unit Home Offers Nearly Maintenance Free Living, Double Parking*, Covered Patio And Resort Styled Living With A Community Clubhouse, Pool, Walking Trails, Playgrounds And Beautifully Maintained Common Areas. The Community Is Conveniently Located Near Restaurants, Wineries, Shopping, Horse Racing, Golf Courses And Historical Attractions. With I-64 Just Minutes Away..You Will Enjoy An Easy Commute To Williamsburg, Gloucester And Richmond. Schedule A Showing Today For One Of New Kent's Premier 55+ Active Adult Communites.
For sale
$317,000
7224 George Wythe Ln, New Kent, VA 23124
3beds
1,635sqft
Townhouse
Built in 2024
3,397 Square Feet Lot
$316,500 Zestimate®
$194/sqft
$255/mo HOA
What's special
- 41 days
- 352
- 16
Zillow last checked:
Listing updated:
Listed by:
Wanda Garrett 804-746-3600,
Hometown Realty 804-730-7195
Source: CVRMLS,MLS#: 2627076 Originating MLS: Central Virginia Regional MLS
Facts & features
Interior
Bedrooms & bathrooms
- Bedrooms: 3
- Bathrooms: 3
- Full bathrooms: 2
- 1/2 bathrooms: 1
Primary bedroom
- Level: First
- Dimensions: 0 x 0
Bedroom 2
- Level: Second
- Dimensions: 0 x 0
Bedroom 3
- Level: Second
- Dimensions: 0 x 0
Dining room
- Level: First
- Dimensions: 0 x 0
Other
- Description: Shower
- Level: First
Other
- Description: Tub & Shower
- Level: Second
Half bath
- Level: First
Kitchen
- Level: First
- Dimensions: 0 x 0
Laundry
- Description: Washer and Dryer Convey
- Level: First
- Dimensions: 0 x 0
Living room
- Level: First
- Dimensions: 0 x 0
Heating
- Forced Air, Natural Gas
Cooling
- Central Air, Electric
Appliances
- Included: Dryer, Dishwasher, Electric Cooking, Disposal, Gas Water Heater, Microwave, Range, Refrigerator, Smooth Cooktop, Washer
- Laundry: Washer Hookup, Dryer Hookup
Features
- Bedroom on Main Level, Double Vanity, Eat-in Kitchen, En Suite Bathroom, Full Bath on Main Level, High Speed Internet, Kitchen Island, Bath in Primary Bedroom, Main Level Primary, Pantry, Solid Surface Counters, Cable TV, Wired for Data, Walk-In Closet(s)
- Flooring: Carpet, Tile, Vinyl
- Doors: Insulated Doors
- Windows: Thermal Windows
- Has basement: No
- Attic: Walk-In
Interior area
- Total interior livable area: 1,635 sqft
- Finished area above ground: 1,635
- Finished area below ground: 0
Video & virtual tour
Property
Parking
- Total spaces: 1
- Parking features: Assigned, Attached, Direct Access, Garage, Garage Door Opener, Off Street, Oversized
- Attached garage spaces: 1
Features
- Levels: Two
- Stories: 2
- Patio & porch: Rear Porch, Patio, Stoop
- Pool features: Pool, Community
Lot
- Size: 3,397 Square Feet
- Features: Landscaped, Level
- Topography: Level
Details
- Parcel number: 22A14396
Construction
Type & style
- Home type: Townhouse
- Architectural style: Craftsman,Two Story
- Property subtype: Townhouse
- Attached to another structure: Yes
Materials
- Drywall, Frame, Vinyl Siding
- Foundation: Slab
- Roof: Shingle
Condition
- Resale
- New construction: No
- Year built: 2024
Utilities & green energy
- Sewer: Public Sewer
- Water: Public
Community & HOA
Community
- Features: Common Grounds/Area, Clubhouse, Home Owners Association, Maintained Community, Pool, Tennis Court(s)
- Senior community: Yes
- Subdivision: Townhomes at Four Seasons
HOA
- Has HOA: Yes
- Services included: Clubhouse, Common Areas, Maintenance Grounds, Maintenance Structure, Pool(s), Recycling, Recreation Facilities, Snow Removal, Trash
- HOA fee: $255 monthly
Location
- Region: New Kent
Financial & listing details
- Price per square foot: $194/sqft
- Tax assessed value: $307,400
- Annual tax amount: $1,844
- Date on market: 10/9/2026
- Ownership: Individuals
- Ownership type: Sole Proprietor
Estimated market value
$316,500
$301,000 - $332,000
$2,369/mo
Price history
| Date | Event | Price |
|---|---|---|
| 10/10/2026 | Listed for sale | $317,000+2.9%$194/sqft |
Source:  CVRMLS #2627076 Report a problem | ||
| 2/9/2024 | Listing removed | $307,990$188/sqft |
Source:  Ryan Homes Report a problem | ||
| 1/21/2024 | Listed for sale | $307,990$188/sqft |
Source: Ryan Homes Report a problem | ||
Public tax history
Tax history is unavailable.
Monthly payment
Est. payment
Payment breakdown
Explore the cost of this home by adjusting the details. Changes won't be saved.Climate risks
Neighborhood: 23124
Nearby schools
Schools provided by the listing agent
- Elementary: G. W. Watkins
- Middle: New Kent
- High: New Kent
Source: CVRMLS. This data may not be complete. We recommend contacting the local school district to confirm school assignments for this home.
Similar homes
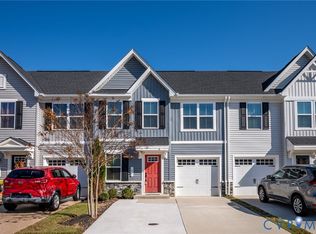
- $312,0003 bd3 ba1.5k sqft7750 Baron Berkley Ln, New Kent, VA 23124For Sale
 MLS ID #2629996, Randy Yetzer, Virginia Capital Realty. CVRMLS
- $275,0003 bd2 ba1.8k sqft31067 King William Rd, West Point, VA 23181For Sale
 MLS ID #10662262, Blair Martin. REIN Inc.
- $335,0003 bd2 ba1.4k sqft7000 Elko Rd, Sandston, VA 23150For Sale
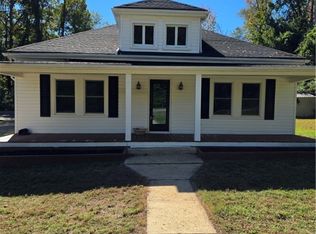 MLS ID #2627063, James Jones, US Realty One Inc. CVRMLS
- $399,9904 bd3 ba1.9k sqft7979 Arbor Marsh Ter, New Kent, VA 23124For Sale
 MLS ID #2621248, Donnell Sims, Samson Properties. CVRMLS
