First-floor primary suite? End lot? One-car garage? Move-in ready? Yes, this spacious home offers more than 1,600 square feet of comfortable living space and is one of the larger homes in the community.
Situated on a desirable end lot, this home offers added privacy along with a thoughtfully designed floor plan. The first floor features upgraded hard-surface flooring in both the great room and primary bedroom, a spacious primary suite with an attached full bath, an additional half bath for guests, and a convenient first-floor laundry room. The washer and dryer convey with the property.
The kitchen is equipped with stainless steel appliances, satin nickel cabinet hardware, a single-bowl sink, and stainless-tone fixtures. The great room features an upgraded LED lighting package, while a Wi-Fi-enabled smart thermostat adds everyday convenience.
Upstairs, you’ll find additional bedrooms and another full bathroom, along with generous attic storage and an oversized utility closet. The owner’s bath features a framed shower door and ceramic surround for an added touch of style.
Step outside to enjoy the 9' x 12' patio, perfect for relaxing or entertaining. The one-car garage includes a Wi-Fi-enabled garage door opener with remote controls.
With upgraded finishes, smart-home features, generous storage, desirable first-floor living, and a move-in-ready feel, this home truly checks the boxes. Offered at $355,000 — schedule your showing and come see all it has to offer!
For sale
$355,000
512 Old Lime Pl, Sandston, VA 23150
3beds
1,628sqft
Townhouse
Built in 2025
-- sqft lot
$354,500 Zestimate®
$218/sqft
$135/mo HOA
What's special
- 49 days
- 90
- 3
Zillow last checked:
Listing updated:
Listed by:
Michelle Mosby (804)775-2000,
ICON Realty Group, ERA Powered 804-775-2000
Source: CVRMLS,MLS#: 2622058 Originating MLS: Central Virginia Regional MLS
Originating MLS: Central Virginia Regional MLSFacts & features
Interior
Bedrooms & bathrooms
- Bedrooms: 3
- Bathrooms: 3
- Full bathrooms: 2
- 1/2 bathrooms: 1
Other
- Description: Shower
- Level: First
Other
- Description: Tub & Shower
- Level: Second
Half bath
- Level: Second
Heating
- Electric, Heat Pump
Cooling
- Central Air, Electric
Features
- Has basement: No
- Attic: Pull Down Stairs
Interior area
- Total interior livable area: 1,628 sqft
- Finished area above ground: 1,628
- Finished area below ground: 0
Property
Parking
- Total spaces: 1
- Parking features: Driveway, Garage Door Opener, Paved
- Garage spaces: 1
- Has uncovered spaces: Yes
Features
- Levels: Two
- Stories: 2
- Exterior features: Paved Driveway
- Pool features: None
Details
- Parcel number: 8377131010
Construction
Type & style
- Home type: Townhouse
- Architectural style: Two Story
- Property subtype: Townhouse
- Attached to another structure: Yes
Materials
- Frame, Vinyl Siding
- Roof: Shingle
Condition
- Resale
- New construction: No
- Year built: 2025
Utilities & green energy
- Sewer: Public Sewer
- Water: Public
Community & HOA
Community
- Subdivision: Landmark
HOA
- Has HOA: Yes
- Services included: Common Areas, Trash
- HOA fee: $135 monthly
Location
- Region: Sandston
Financial & listing details
- Price per square foot: $218/sqft
- Tax assessed value: $172,200
- Annual tax amount: $2,854
- Date on market: 8/10/2026
- Ownership: Individuals
- Ownership type: Sole Proprietor
Estimated market value
$354,500
$337,000 - $372,000
$2,465/mo
Price history
| Date | Event | Price |
|---|---|---|
| 8/13/2026 | Listed for sale | $355,000$218/sqft |
Source:  CVRMLS #2622058 Report a problem CVRMLS #2622058 Report a problem | ||
Public tax history
Tax history is unavailable.
Monthly payment
Est. payment
Payment breakdown
Explore the cost of this home by adjusting the details. Changes won't be saved.Climate risks
Neighborhood: 23150
Nearby schools
Schools provided by the listing agent
- Elementary: Seven Pines
- Middle: Elko
- High: Varina
Source: CVRMLS. This data may not be complete. We recommend contacting the local school district to confirm school assignments for this home.
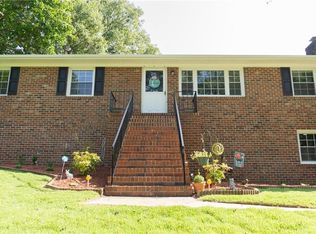

Similar homes
- $339,9004 bd2 ba1.4k sqft19 Old Memorial Dr, Sandston, VA 23150For Sale
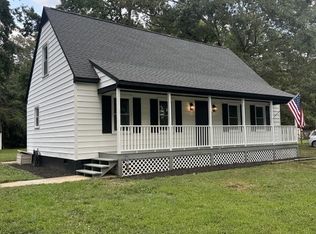 MLS ID #2625115, Derek Eisenberg, Continental Real Estate Group. CVRMLS
 - $339,0003 bd3 ba1.6k sqft969 Taylor Green Dr, Sandston, VA 23150For Sale
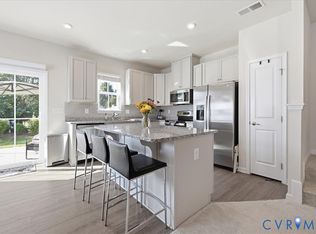 MLS ID #2617620, Christy Bowman, Harris & Assoc, Inc. CVRMLS
 - $339,9503 bd2 ba1.4k sqft3020 Chartwood Dr, Sandston, VA 23150For Sale
 MLS ID #2621516, David Filegar, Genesis Realty of Virginia LLC. CVRMLS
 - $332,9403 bd3 ba1.3k sqft247 Greenpark Rd, Sandston, VA 23150New Construction
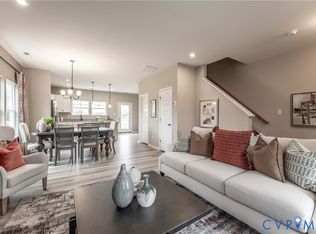 CVRMLS
 - $399,9003 bd3 ba1.8k sqft304 Thornhill Dr, Chester, VA 23836For Sale
 MLS ID #VACF2001616, Giovanni SantaAna, Move4Free Realty, LLC. Bright MLS
