This inviting 3-bed, 2-bath home offers comfortable living and welcoming spaces inside and out. Beautiful hardwood floors bring warmth and character to the main living area while fresh paint throughout (2026), new carpet (2026) and updated light fixtures (2026) give this home a refreshed feel. The dining area flows into the living room, providing ample space for entertaining or gatherings. The spacious, open kitchen features ceramic tile flooring, custom wood cabinetry and plenty of room for cooking.
The front porch features new posts and railings (2026), enhancing the homes welcoming curb appeal. Fresh mulch further compliments the property's exterior. Step outside to the covered back deck featuring new posts and railings (2026) and adjoining patio-perfect for gilling, relaxing or sipping your morning coffee. The backyard offers room to garden, entertain or simply enjoy the outdoors. A storage shed with electricity, and a new ramp (2026), provides valuable extra space for a workshop, crafting, hobbies and storing lawn equipment. The HVAC system 2024.
With welcoming living spaces and outdoor areas ready to enjoy, this home is ready for its next chapter!
For sale
$324,900
209 Taraby Dr, Sandston, VA 23150
3beds
1,440sqft
Single Family Residence
Built in 1997
10,820 Square Feet Lot
$323,200 Zestimate®
$226/sqft
$-- HOA
What's special
Welcoming curb appealStorage shed with electricityFront porchBeautiful hardwood floorsCovered back deckCeramic tile flooringSpacious open kitchen
- 4 days
- 487
- 34
Likely to sell faster than
Zillow last checked:
Listing updated:
Listed by:
Melissa Maxim 804-350-1142,
River City Elite Properties - Real Broker 804-594-6750
Source: CVRMLS,MLS#: 2628469 Originating MLS: Central Virginia Regional MLS
Facts & features
Interior
Bedrooms & bathrooms
- Bedrooms: 3
- Bathrooms: 2
- Full bathrooms: 2
Primary bedroom
- Description: WW Carpet, Vaulted Ceiling, Walk-In Closet
- Level: First
- Dimensions: 13.10 x 13.3
Bedroom 2
- Description: WW Carpet
- Level: First
- Dimensions: 10.4 x 13.8
Bedroom 3
- Description: WW Carpet
- Level: First
- Dimensions: 9.9 x 13.3
Dining room
- Description: Hardwood Floors
- Level: First
- Dimensions: 11.2 x 13.8
Foyer
- Description: Hardwood Floors
- Level: First
- Dimensions: 4.8 x 10.5
Other
- Description: Tub & Shower
- Level: First
Kitchen
- Description: Ceramic Tile, Chair Rail
- Level: First
- Dimensions: 17.11 x 13.3
Laundry
- Description: Ceramic Tile, Wire Shelving
- Level: First
- Dimensions: 4.4 x 6.11
Living room
- Description: Hardwood Floors
- Level: First
- Dimensions: 16.4 x 17.5
Heating
- Electric, Heat Pump
Cooling
- Central Air, Heat Pump
Appliances
- Included: Dryer, Dishwasher, Electric Cooking, Oven, Refrigerator, Range Hood, Stove, Water Heater, Washer
Features
- Ceiling Fan(s), Cathedral Ceiling(s), Dining Area, Eat-in Kitchen, Laminate Counters, Bath in Primary Bedroom, Pantry, Cable TV, Walk-In Closet(s)
- Flooring: Carpet, Ceramic Tile, Linoleum, Wood
- Has basement: No
- Attic: Pull Down Stairs
Interior area
- Total interior livable area: 1,440 sqft
- Finished area above ground: 1,440
- Finished area below ground: 0
Property
Parking
- Parking features: Covered, Carport, Off Street
- Has carport: Yes
Features
- Levels: One
- Stories: 1
- Patio & porch: Rear Porch, Front Porch, Deck, Porch
- Exterior features: Deck, Lighting, Porch
- Pool features: None
- Fencing: Chain Link,Fenced,Full,Privacy
Lot
- Size: 10,820 Square Feet
- Dimensions: 0.25
- Features: Landscaped, Level
- Topography: Level
Details
- Additional structures: Shed(s)
- Parcel number: 8297141833
- Zoning description: R3
Construction
Type & style
- Home type: SingleFamily
- Architectural style: Ranch
- Property subtype: Single Family Residence
Materials
- Drywall, Frame, Vinyl Siding
- Roof: Asphalt
Condition
- Resale
- New construction: No
- Year built: 1997
Utilities & green energy
- Sewer: Public Sewer
- Water: Public
Community & HOA
Community
- Security: Security System, Smoke Detector(s)
- Subdivision: Hunters Run
Location
- Region: Sandston
Financial & listing details
- Price per square foot: $226/sqft
- Tax assessed value: $289,600
- Annual tax amount: $2,412
- Date on market: 10/20/2026
- Ownership: Individuals
- Ownership type: Sole Proprietor
Estimated market value
$323,200
$307,000 - $339,000
$2,164/mo
Price history
| Date | Event | Price |
|---|---|---|
| 10/21/2026 | Listed for sale | $324,900+153.8%$226/sqft |
Source:  CVRMLS #2628469 Report a problem | ||
| 9/24/2002 | Sold | $128,000+21.9%$89/sqft |
Source: Public Record Report a problem | ||
| 1/10/1997 | Sold | $105,000$73/sqft |
Source: Public Record Report a problem | ||
Public tax history
| Year | Property taxes | Tax assessment |
|---|---|---|
| 2025 | $2,412 +4.2% | $289,600 +6.7% |
| 2024 | $2,314 +4.8% | $271,300 +4.8% |
| 2023 | $2,208 +16.9% | $258,900 +16.9% |
| 2022 | $1,889 +9.6% | $221,500 +12.2% |
| 2021 | $1,724 +8.3% | $197,500 +1.6% |
| 2020 | $1,592 +9.9% | $194,400 +6.6% |
| 2019 | $1,448 | $182,400 +9.9% |
| 2018 | $1,448 +106.2% | $165,900 +3.1% |
| 2017 | $702 -48.5% | $160,900 +2.9% |
| 2016 | $1,365 +9.5% | $156,300 +7.2% |
| 2015 | $1,247 | $145,800 +2.1% |
| 2014 | $1,247 | $142,800 +7.9% |
| 2013 | -- | $132,300 -14.5% |
| 2012 | -- | $154,800 -5.3% |
| 2011 | -- | $163,400 |
| 2010 | -- | $163,400 -7.8% |
| 2009 | -- | $177,300 |
| 2008 | -- | -- |
| 2006 | -- | -- |
| 2005 | -- | -- |
| 2004 | -- | -- |
| 2003 | -- | -- |
| 2002 | -- | -- |
| 2001 | -- | $97,500 +1% |
| 2000 | -- | $96,500 |
Find assessor info on the county website
Monthly payment
Est. payment
Payment breakdown
Explore the cost of this home by adjusting the details. Changes won't be saved.Climate risks
Neighborhood: 23150
Nearby schools
Schools provided by the listing agent
- Elementary: Seven Pines
- Middle: Elko
- High: Varina
Source: CVRMLS. This data may not be complete. We recommend contacting the local school district to confirm school assignments for this home.


Similar homes
- $348,9993 bd3 ba1.7k sqft244 Huntsman Rd, Sandston, VA 23150For Sale
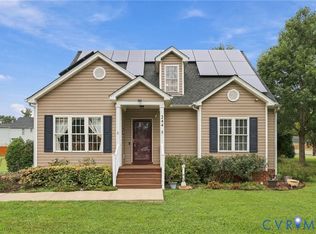 MLS ID #2626057, Tammy Johnson, Virginia Capital Realty. CVRMLS
- $300,0003 bd3 ba1.9k sqft403 Pondorosa Dr, Sandston, VA 23150For Sale
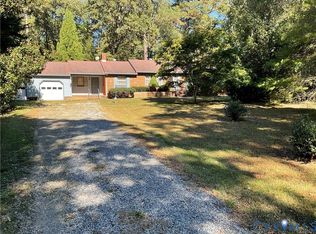 MLS ID #2628811, Robert Price, ERA Woody Hogg & Assoc. CVRMLS
- $314,9003 bd3 ba1.3k sqft401 Seven Pines Ct, Sandston, VA 23150For Sale
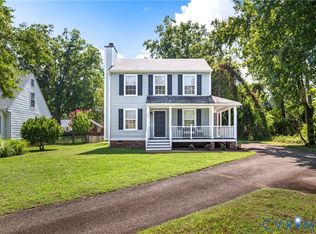 MLS ID #2625060, Wendy Coles, First Choice Realty. CVRMLS
- $399,5003 bd3 ba1.8k sqft200 Taraby Dr, Sandston, VA 23150For Sale
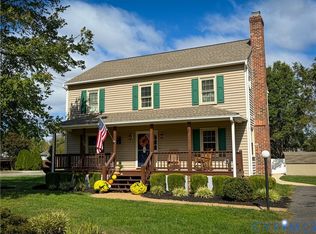 MLS ID #2628065, Jayson Hubbard, Francisco, Robinson & Assoc.. CVRMLS
