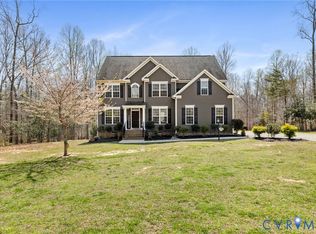
Constructed in 2018 by E.T. Moore — renowned “Heart
Pine Specialists” — this custom-built residence
showcases exceptional craftsmanship and the timeless
beauty of reclaimed materials throughout.
The home features reclaimed heart pine flooring,
beams, cladding, and paneling, creating a warmth and
character rarely found in newer construction.Natural
materials including brick, wood, and expansive windows
combine to provide abundant natural light and an
inviting architectural aesthetic. Superior insulation
within the walls and floor system, along with its solid
foundation construction, contribute to exceptional
energy efficiency and structural integrity. Among the
home’s distinctive features is a custom-built dry sauna
located within the first-floor primary suite, accompanied
by a spacious handicap-accessible shower and dual
walk-in closets. Designed for both entertaining and
serious culinary use, the first-floor kitchen includes a
separate wet bar and sliding doors that open seamlessly
to a screened porch featuring a wood-burning fireplace.
Premium appliances include a 42-inch Sub-Zero
refrigerator, double stainless Bosch wall ovens, and a
six-burner cooktop, creating a kitchen that is as
functional as it is impressive. Upstairs, a balcony leads
to a private guest bedroom, while two additional
bedrooms each feature their own en-suite bathrooms,
offering comfort and privacy for family and guests alike.
The basement and under-porch storage areas provide
ideal space for lawn equipment, a golf cart, workshop
areas, or a future wine cellar. Adjacent to these areas,
the conditioned basement includes built-in bookcases
and a concealed safe room designed for secure storage
of valuables. The attached two-car garage features a
commercial-grade epoxy floor coating along with
extensive overhead storage systems. Conveniently
positioned adjacent to the utility and mudroom area, the
garage and rear parking layout have been thoughtfully
designed for both practicality and ease of access.
For sale
$940,000
7327 Crush Ct, New Kent, VA 23124
4beds
3,505sqft
:
Get pre-qualified$5,787/mo
Single Family Residence
Built in 2018
1.02 Acres Lot
$919,900 Zestimate®
$268/sqft
$194/mo HOA
What's special
- 7 days |
- 163 |
- 6 |
Likely to sell faster than
Zillow last checked:
Listing updated:
Listed by:
Tammy Johnson 804-241-0700,
Virginia Capital Realty 804-545-6300
Source: CVRMLS,MLS#: 2620380 Originating MLS: Central Virginia Regional MLS
Originating MLS: Central Virginia Regional MLSFacts & features
Interior
Bedrooms & bathrooms
- Bedrooms: 4
- Bathrooms: 4
- Full bathrooms: 3
- 1/2 bathrooms: 1
Primary bedroom
- Description: Hdwd,Beamed ceiling,Dual WIC,Sauna
- Level: First
- Dimensions: 16.6 x 14.10
Bedroom 2
- Description: Hdwd,En Suite with Tiled Shower
- Level: Second
- Dimensions: 17.5 x 15.9
Bedroom 3
- Description: Hdwd,En Suite,Tub/Shower
- Level: Second
- Dimensions: 17.7 x 11.11
Bedroom 4
- Description: Hdwd, WIC
- Level: Second
- Dimensions: 14.10 x 12.4
Additional room
- Description: Open Loft over looks Family Room
- Level: Second
- Dimensions: 0 x 0
Additional room
- Description: Heartpine Flooring and Paneled Walls
- Level: Basement
- Dimensions: 15.2 x 13.7
Additional room
- Description: Heartpine Flooring and Paneled Walls
- Level: Basement
- Dimensions: 11.10 x 7.5
Family room
- Description: Reclaimed Hardwood Flooring,Beamed Ceiling
- Level: First
- Dimensions: 22.4 x 18.11
Foyer
- Description: Hdwd, Chinese Elm Hand Made Exterior Door
- Level: First
- Dimensions: 0 x 0
Other
- Description: Shower
- Level: First
Other
- Description: Tub & Shower
- Level: Second
Half bath
- Level: First
Kitchen
- Description: Hdwd,Island,Built-in Banquette,Brick focal wall
- Level: First
- Dimensions: 21.11 x 17.2
Laundry
- Description: Tile,Built-in cabinetry,granite
- Level: First
- Dimensions: 12.9 x 8.8
Heating
- Electric, Forced Air, Natural Gas, Zoned
Cooling
- Heat Pump
Appliances
- Included: Built-In Oven, Dryer, Dishwasher, Electric Water Heater, Gas Cooking, Refrigerator, Water Heater, Washer
Features
- Beamed Ceilings, Breakfast Area, Eat-in Kitchen, French Door(s)/Atrium Door(s), Fireplace, Granite Counters, High Ceilings, Kitchen Island, Loft, Bath in Primary Bedroom, Main Level Primary, Pantry, Recessed Lighting, Walk-In Closet(s)
- Flooring: Ceramic Tile, Wood
- Doors: French Doors, Sliding Doors
- Windows: Palladian Window(s)
- Basement: Partial
- Attic: Access Only
- Number of fireplaces: 1
- Fireplace features: Masonry, Wood Burning
Interior area
- Total interior livable area: 3,505 sqft
- Finished area above ground: 3,105
- Finished area below ground: 400
Property
Parking
- Total spaces: 2.5
- Parking features: Attached, Garage, Garage Door Opener, Oversized, Garage Faces Rear, Garage Faces Side
- Attached garage spaces: 2.5
Features
- Levels: Two
- Stories: 2
- Patio & porch: Rear Porch, Front Porch, Screened, Deck, Porch
- Exterior features: Deck, Porch
- Pool features: None, Community
- Fencing: None
Lot
- Size: 1.02 Acres
- Features: Landscaped, Cul-De-Sac
Details
- Parcel number: 22A6 1 1 96
- Zoning description: PUD
Construction
Type & style
- Home type: SingleFamily
- Architectural style: Craftsman,Custom,Two Story
- Property subtype: Single Family Residence
Materials
- Brick, Frame
Condition
- Resale
- New construction: No
- Year built: 2018
Utilities & green energy
- Sewer: Public Sewer
- Water: Public
Community & HOA
Community
- Features: Common Grounds/Area, Clubhouse, Fitness, Golf, Gated, Home Owners Association, Pool, Street Lights, Tennis Court(s)
- Security: Gated Community
- Subdivision: Viniterra
HOA
- Has HOA: Yes
- HOA fee: $194 monthly
Location
- Region: New Kent
Financial & listing details
- Price per square foot: $268/sqft
- Tax assessed value: $794,800
- Annual tax amount: $4,768
- Date on market: 7/26/2026
- Ownership: Individuals
- Ownership type: Sole Proprietor
Estimated market value
$919,900
$874,000 - $966,000
$4,217/mo
Price history
| Date | Event | Price |
|---|---|---|
| 7/28/2026 | Listed for sale | $940,000$268/sqft |
Source:  CVRMLS #2620380 Report a problem CVRMLS #2620380 Report a problem | ||
| 7/11/2026 | Listing removed | $940,000$268/sqft |
Source: CVRMLS #2613373 Report a problem | ||
| 7/7/2026 | Price change | $940,000-1.1%$268/sqft |
Source: CVRMLS #2613373 Report a problem | ||
| 6/25/2026 | Price change | $950,000-1.8%$271/sqft |
Source: CVRMLS #2613373 Report a problem | ||
| 6/15/2026 | Price change | $967,000-1.9%$276/sqft |
Source: CVRMLS #2613373 Report a problem | ||
| 6/1/2026 | Price change | $986,000-1.8%$281/sqft |
Source: CVRMLS #2613373 Report a problem | ||
| 5/20/2026 | Price change | $1,004,000+0.4%$286/sqft |
Source: CVRMLS #2613373 Report a problem | ||
| 5/18/2026 | Listed for sale | $1,000,004+1%$285/sqft |
Source: CVRMLS #2613373 Report a problem | ||
| 3/30/2026 | Listing removed | -- |
Source: Owner Report a problem | ||
| 12/30/2025 | Listed for sale | $990,000+8.2%$282/sqft |
Source: Owner Report a problem | ||
| 1/8/2024 | Listing removed | -- |
Source: Owner Report a problem | ||
| 9/5/2023 | Listed for sale | $915,000$261/sqft |
Source: Owner Report a problem | ||
| 8/22/2023 | Listing removed | -- |
Source: Owner Report a problem | ||
| 5/24/2023 | Listed for sale | $915,000+0.1%$261/sqft |
Source: Owner Report a problem | ||
| 4/26/2023 | Listing removed | -- |
Source: Owner Report a problem | ||
| 1/26/2023 | Listed for sale | $914,000+962.8%$261/sqft |
Source: Owner Report a problem | ||
| 12/1/2014 | Sold | $86,000-4.4%$25/sqft |
Source: Public Record Report a problem | ||
| 7/10/2013 | Sold | $90,000-53.8%$26/sqft |
Source: Public Record Report a problem | ||
| 4/18/2008 | Sold | $195,000$56/sqft |
Source: Public Record Report a problem | ||
Public tax history
| Year | Property taxes | Tax assessment |
|---|---|---|
| 2024 | $4,689 +16.2% | $794,800 +32% |
| 2023 | $4,035 | $602,300 |
| 2022 | $4,035 -1.8% | $602,300 +15.8% |
| 2021 | $4,109 | $520,100 |
| 2020 | $4,109 -2.9% | $520,100 +0.7% |
| 2019 | $4,234 +417.9% | $516,300 +417.9% |
| 2018 | $818 -11.8% | $99,700 -10.7% |
| 2017 | $927 -19.9% | $111,700 -19.9% |
| 2016 | $1,157 +7.4% | $139,400 +8.7% |
| 2015 | $1,078 | $128,300 |
| 2014 | -- | $128,300 |
Find assessor info on the county website
Monthly payment
Est. payment
Payment breakdown
Explore the cost of this home by adjusting the details. Changes won't be saved.Climate risks
Neighborhood: 23124
Nearby schools
GreatSchools rating
- 8/10New Kent Elementary SchoolGrades: PK-5Distance: 5.2 mi
- 8/10New Kent Middle SchoolGrades: 6-8Distance: 5.4 mi
- 7/10New Kent High SchoolGrades: 9-12Distance: 5.5 mi
Schools provided by the listing agent
- Elementary: G. W. Watkins
- Middle: New Kent
- High: New Kent
Source: CVRMLS. This data may not be complete. We recommend contacting the local school district to confirm school assignments for this home.
- $612,5003 bd2 ba3.2k sqft9436 Talleysville Rd, New Kent, VA 23124Off Market
- $114,700-- bd-- ba-- sqft9455 Old Church Rd, New kent, VA 23124Off Market
- $576,7004 bd3 ba2.9k sqft9700 Talleysville Rd, New Kent, VA 23124Off Market
- $492,8003 bd2 ba2.2k sqft9453 Old Church Rd, New Kent, VA 23124Off Market
- $839,1004 bd3 ba3.2k sqft9455 Old Church Rd, New Kent, VA 23124Off Market
- $181,0003 bd1 ba825 sqft9551 Talleysville Rd, New Kent, VA 23124Off Market
- $46,700-- bd-- ba-- sqft9487 Old Church Rd, New Kent, VA 23124Off Market
- $46,700-- bd-- ba-- sqft9487 Old Church Rd, New Kent, VA 23124Off Market
A local agent can set up tours, give advice and negotiate with sellers.
Similar homes
- $997,0004 bd5 ba3.6k sqft8853 Porto Ct, New Kent, VA 23124For Sale
 MLS ID #2616363, Kelly Bump, Share Realty. CVRMLS
 - $999,9004 bd3 ba3.3k sqft9156 Terroir Ln, New Kent, VA 23124New Construction
 MLS ID #2617833, Frasia Dunville, Hometown Realty. CVRMLS
 - $1,126,5504 bd4 ba4k sqft9355 Angels Share Dr, New Kent, VA 23124New Construction
 MLS ID #2614428, Brittany Shields, Hometown Realty. CVRMLS
 - $799,5004 bd4 ba3.6k sqft11177 Creeks Edge Rd, New Kent, VA 23124For Sale
 MLS ID #2607468, Amy Pryor, Long & Foster REALTORS. CVRMLS
 - $1,121,5255 bd5 ba4k sqft7429 Rhone Ct, New Kent, VA 23124New ConstructionMLS ID #2617397, Brittany Shields, Hometown Realty. CVRMLS
- $1,125,0004 bd7 ba4.4k sqft7321 Diascund Creek Pl, New Kent, VA 23124For SaleMLS ID #2614305, Vicki Courrier, Liz Moore & Associates. CVRMLS
- $849,9004 bd6 ba4.1k sqft11745 Kings Pond Dr, Providence Forge, VA 23140For SaleMLS ID #2620094, Nancy Cheely, The Steele Group. CVRMLS
- $699,0005 bd5 ba4.4k sqft8615 Historical Path Rd, New Kent, VA 23124For SaleMLS ID #2524407, Katherine McLean, NextHome Partners Realty. CVRMLS
- $869,0003 bd3 ba3.2k sqft7191 Figuly Rd, Mechanicsville, VA 23111For SaleMLS ID #2620205, Gary Duda, Engel & Volkers Richmond. CVRMLS
- $779,9003 bd3 ba3k sqft9169 Terroir Ln, New Kent, VA 23124New ConstructionMLS ID #2605839, Frasia Dunville, Hometown Realty. CVRMLS
- $713,9504 bd4 ba3.4k sqftLOT 4 Patterdale Ln, Quinton, VA 23124New ConstructionMLS ID #2614109, Kim Tierney, Virginia Colony Realty Inc. CVRMLS
- $739,0005 bd4 ba3.1k sqft6009 Swans Ln, Mechanicsville, VA 23111For SaleMLS ID #2620454, Erik Colley, ERA Woody Hogg & Assoc. CVRMLS
- $780,0004 bd3 ba2.4k sqft210 Riverview Rd, Stevensville, VA 23161For SaleMLS ID #2620913, Judy Kilgour, Long & Foster REALTORS. CVRMLS
- $887,9004 bd4 ba4k sqft4651 Henry James Cir, Quinton, VA 23141New ConstructionMLS ID #2617611, Cole Spicer, Hometown Realty. CVRMLS
- $900,9004 bd3 ba3.6k sqft4789 Pender Ct, Quinton, VA 23141New ConstructionMLS ID #2617703, Cole Spicer, Hometown Realty. CVRMLS
- $899,9004 bd3 ba3.1k sqft8860 Emily Jane Pl, Quinton, VA 23141New ConstructionMLS ID #2609694, Cole Spicer, Hometown Realty. CVRMLS
- $579,9504 bd4 ba3.2k sqft6726 Pine Straw Ln, Quinton, VA 23141For SaleMLS ID #2609788, Janet Newcomb, Hometown Realty. CVRMLS
- $665,0004 bd3 ba2.6k sqft11355 New Town Rd, New Kent, VA 23124New ConstructionMLS ID #2616992, Steven Koleno, Beycome Brokerage Realty LLC. CVRMLS
- $739,0007 bd5 ba4.7k sqft7717 Patriots Landing Pl, Quinton, VA 23141For SaleMLS ID #2620572, Michael Ryan, Keller Williams Realty. CVRMLS
- $750,0005 bd7 ba4.3k sqft7040 Old Roxbury Rd, Quinton, VA 23141For SaleMLS ID #2619427, Danae Dobler, EXP Realty, LLC. CVRMLS
