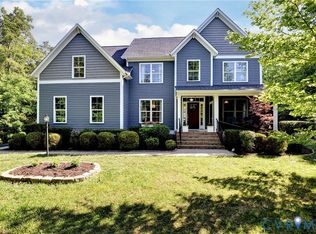
Discover Viniterra, New Kent's most exclusive neighborhood, with preferred builder, RCI Builders! This gated community is highlighted by estate-style lots adjacent to an award-winning winery and championship golf course. Our newest section, The Enclave, is a golf lover’s dream with various views of the tee boxes, fairways, and greens. The Madison floor plan by RCI Builders offers a spacious 4,070 square foot layout, featuring a first floor primary, second floor ensuite, as well as two additional bedrooms. The main level showcases an open floor plan, perfect for entertaining. Hide the mess in your butler’s pantry OR optional tap room. Enjoy outdoor living on the large front porch or covered rear deck. The price includes the lot premium for a culdesac lot with fairway views, exclusive Viniterra elevation and upgraded option package with Hardie Plank siding, sod+ irrigation, 9ft ceilings, a gas fireplace, granite countertops, stainless steel appliances, 42" soft-close cabinets, and a hard surface and ceramic tile package. As a standard, the home comes with an oversized 3-car garage, and this particular price includes a large 16’ sliding glass door, luxury owner’s suite, and butler’s pantry. Additional options may be shown in photos.
New construction
$1,121,525
7429 Rhone Ct, New Kent, VA 23124
5beds
4,070sqft
Farm, Single Family Residence
Built in 2026
1 Acres Lot
$1,117,400 Zestimate®
$276/sqft
$197/mo HOA
What's special
Gas fireplaceHardie plank sidingExclusive viniterra elevationGranite countertopsLarge front porchCovered rear deckSecond floor ensuite
- 56 days
- 172
- 9
Zillow last checked:
Listing updated:
Listed by:
Brittany Shields 804-683-6374,
Hometown Realty 804-747-9933
Source: CVRMLS,MLS#: 2617397 Originating MLS: Central Virginia Regional MLS
Originating MLS: Central Virginia Regional MLSFacts & features
Interior
Bedrooms & bathrooms
- Bedrooms: 5
- Bathrooms: 5
- Full bathrooms: 4
- 1/2 bathrooms: 1
Primary bedroom
- Description: Ensuite, Oversized Walk in Closet
- Level: First
- Dimensions: 18.8 x 19.9
Primary bedroom
- Description: En-suite, Walk in Closet
- Level: Second
- Dimensions: 13.4 x 13.9
Bedroom 2
- Description: Walk in Closet, Jack and Jill Bath
- Level: Second
- Dimensions: 13.3 x 14.0
Bedroom 3
- Description: Walk in Closet, Jack and Jill Bath
- Level: Second
- Dimensions: 13.4 x 13.9
Additional room
- Description: Breakfast Nook- Sliding Glass Door
- Level: First
- Dimensions: 12.9 x 16.0
Additional room
- Description: Pantry
- Level: First
- Dimensions: 5.6 x 8.3
Additional room
- Description: Butler’s Pantry- Optional Cabinets and Bar
- Level: First
- Dimensions: 9.10 x 5.6
Additional room
- Description: Three Car Garage
- Level: First
- Dimensions: 23.3 x 33.3
Dining room
- Description: Cased Opening, Attached Butler’s Pantry
- Level: First
- Dimensions: 12.10 x 14.10
Family room
- Description: Gas Fireplace, Optional 16’ Slider
- Level: First
- Dimensions: 20.6 x 21.6
Foyer
- Description: Hard surface flooring
- Level: First
- Dimensions: 7.0 x 17.10
Other
- Description: Tub & Shower
- Level: First
Other
- Description: Tub & Shower
- Level: Second
Other
- Description: Shower
- Level: Third
Half bath
- Level: First
Kitchen
- Description: Oversized Island, Soft Close Cabinets
- Level: First
- Dimensions: 12.9 x 18.9
Laundry
- Description: Optional Built-Ins and Utility Sink
- Level: First
- Dimensions: 9.10 x 10.2
Office
- Description: Optional double pocket doors
- Level: First
- Dimensions: 12.10 x 14.0
Recreation
- Description: Loft
- Level: Second
- Dimensions: 19.8 x 14.0
Heating
- Electric
Cooling
- Central Air
Appliances
- Included: Gas Water Heater
- Laundry: Washer Hookup
Features
- Wet Bar, Bookcases, Built-in Features, Bedroom on Main Level, Butler's Pantry, Tray Ceiling(s), Ceiling Fan(s), Dining Area, Separate/Formal Dining Room, Fireplace, Granite Counters, High Ceilings, Kitchen Island, Loft, Bath in Primary Bedroom, Main Level Primary, Multiple Primary Suites, Pantry, Recessed Lighting, Walk-In Closet(s)
- Flooring: Ceramic Tile, Partially Carpeted, Wood
- Doors: Sliding Doors
- Basement: Crawl Space
- Attic: Walk-up
- Number of fireplaces: 1
- Fireplace features: Vented
Interior area
- Total interior livable area: 4,070 sqft
- Finished area above ground: 4,070
- Finished area below ground: 0
Property
Parking
- Total spaces: 3
- Parking features: Attached, Driveway, Garage, Garage Door Opener, Paved, Garage Faces Rear, Two Spaces, Garage Faces Side
- Attached garage spaces: 3
- Has uncovered spaces: Yes
Features
- Levels: Three Or More
- Stories: 3
- Patio & porch: Rear Porch, Front Porch, Wrap Around, Porch
- Exterior features: Lighting, Porch, Paved Driveway
- Pool features: Pool, Community
Lot
- Size: 1 Acres
- Features: Cul-De-Sac
Details
- Parcel number: 22A6144
- Special conditions: Corporate Listing
Construction
Type & style
- Home type: SingleFamily
- Architectural style: Colonial,Farmhouse,Modern
- Property subtype: Farm, Single Family Residence
Materials
- Brick, Frame, HardiPlank Type
Condition
- New Construction
- New construction: Yes
- Year built: 2026
Utilities & green energy
- Sewer: Public Sewer
- Water: Public
Community & HOA
Community
- Features: Common Grounds/Area, Clubhouse, Golf, Gated, Pool, Street Lights, Tennis Court(s)
- Security: Controlled Access, Gated Community
- Subdivision: Viniterra
HOA
- Has HOA: Yes
- Services included: Clubhouse, Common Areas, Pool(s), Recreation Facilities, Road Maintenance, Trash
- HOA fee: $197 monthly
Location
- Region: New Kent
Financial & listing details
- Price per square foot: $276/sqft
- Date on market: 7/8/2026
- Ownership: Corporate
- Ownership type: Corporation
Estimated market value
$1,117,400
$1.06M - $1.17M
$4,429/mo
Price history
| Date | Event | Price |
|---|---|---|
| 7/8/2026 | Listed for sale | $1,121,525-4.1%$276/sqft |
Source:  CVRMLS #2617397 Report a problem CVRMLS #2617397 Report a problem | ||
| 2/23/2026 | Listing removed | $1,169,125$287/sqft |
Source: CVRMLS #2531866 Report a problem | ||
| 11/23/2025 | Listed for sale | $1,169,125+27.1%$287/sqft |
Source: CVRMLS #2531866 Report a problem | ||
| 10/27/2025 | Listing removed | $919,900$226/sqft |
Source: CVRMLS #2509785 Report a problem | ||
| 4/11/2025 | Listed for sale | $919,900$226/sqft |
Source: CVRMLS #2509785 Report a problem | ||
Public tax history
Tax history is unavailable.
Monthly payment
Est. payment
Payment breakdown
Explore the cost of this home by adjusting the details. Changes won't be saved.Climate risks
Neighborhood: 23124
Nearby schools
Schools provided by the listing agent
- Elementary: G. W. Watkins
- Middle: New Kent
- High: New Kent
Source: CVRMLS. This data may not be complete. We recommend contacting the local school district to confirm school assignments for this home.
Similar homes
- $1,126,5504 bd4 ba4k sqft9355 Angels Share Dr, New Kent, VA 23124New Construction
 MLS ID #2614428, Brittany Shields, Hometown Realty. CVRMLS
 - $1,095,0005 bd7 ba4.4k sqft7321 Diascund Creek Pl, New Kent, VA 23124For Sale
 MLS ID #2614305, Vicki Courrier, Liz Moore & Associates. CVRMLS
 - $957,0004 bd5 ba3.6k sqft8853 Porto Ct, New Kent, VA 23124For Sale
 MLS ID #2616363, Kelly Bump, Share Realty. CVRMLS
 - $999,9004 bd3 ba3.3k sqft9156 Terroir Ln, New Kent, VA 23124New Construction
 MLS ID #2617833, Frasia Dunville, Hometown Realty. CVRMLS
