Welcome to the Florence by LifeStyle Home Builders, a brand-new move-in ready home in the prestigious Viniterra community of New Kent, Virginia. Situated on a private 1.07-acre homesite, this exceptional 5-bedroom, 4.5-bath home offers 3,699 square feet of thoughtfully designed living space, highlighted by a true first-floor in-law suite ideal for multigenerational living.
Designed for today's lifestyles, the private suite features two bedrooms, a full bath, kitchenette, private living area, and its own deck, creating the perfect space for aging parents, adult children, long-term guests, or extended family. It is a true private wing that offers both comfort and independence.
The main home showcases 10-foot ceilings throughout the first floor and 9-foot ceilings on the second, an open-concept floor plan, a chef's kitchen with a hidden walk-in pantry, large center island, and spacious family room that opens to a covered rear porch, making entertaining effortless. Upstairs, the luxurious primary suite features a spa-inspired bath with an oversized tiled shower and generous walk-in closet.
Enjoy the privacy of over an acre while living in one of New Kent's premier golf course communities. Viniterra offers Tom Fazio Championship Golf, a community pool, clubhouse, winery, scenic walking trails, and beautifully maintained grounds. Conveniently located between Richmond and Williamsburg with quick access to I-64, you'll enjoy both convenience and a peaceful setting.
Complete with a 3-car garage, low $197/month HOA, and immediate availability, this home offers luxury new construction without the wait.
If you've been searching for a new construction home in New Kent, a multigenerational home, in-law suite, golf course community, or luxury home on acreage, the Florence checks every box. Schedule your private showing today.
New construction
Price cut: $50K (8/26)
$1,099,950
9514 Angels Share Dr, New Kent, VA 23141
5beds
3,699sqft
Farm, Single Family Residence
Built in 2026
1.07 Acres Lot
$1,097,400 Zestimate®
$297/sqft
$197/mo HOA
What's special
Private deckFull attached in-law suiteAward winning golf courseAcre golf course lotOpen concept living downstairsHard surface flooring throughoutEstate sized lots
- 163 days
- 127
- 4
Zillow last checked:
Listing updated:
Listed by:
Cole Spicer 804-839-9968,
Hometown Realty 804-747-9933
Source: CVRMLS,MLS#: 2607687 Originating MLS: Central Virginia Regional MLS
Originating MLS: Central Virginia Regional MLSFacts & features
Interior
Bedrooms & bathrooms
- Bedrooms: 5
- Bathrooms: 5
- Full bathrooms: 4
- 1/2 bathrooms: 1
Other
- Description: Tub & Shower
- Level: First
Other
- Description: Tub & Shower
- Level: Second
Half bath
- Level: First
Heating
- Forced Air, Natural Gas, Zoned
Cooling
- Central Air, Zoned
Appliances
- Included: Tankless Water Heater
Features
- Bedroom on Main Level, En Suite Bathroom, Full Bath on Main Level, Granite Counters, High Ceilings, Main Level Primary
- Flooring: Partially Carpeted, Vinyl
- Basement: Crawl Space
- Attic: Pull Down Stairs
- Number of fireplaces: 1
- Fireplace features: Gas
Interior area
- Total interior livable area: 3,699 sqft
- Finished area above ground: 3,699
- Finished area below ground: 0
Property
Parking
- Total spaces: 3
- Parking features: Attached, Driveway, Garage, Garage Door Opener, Off Street, Paved, Garage Faces Rear, Garage Faces Side
- Attached garage spaces: 3
- Has uncovered spaces: Yes
Features
- Levels: Two
- Stories: 2
- Patio & porch: Rear Porch, Front Porch
- Exterior features: Paved Driveway
- Pool features: Pool, Community
- Spa features: Community
- Has view: Yes
- View description: Golf Course
Lot
- Size: 1.07 Acres
Details
- Parcel number: L1305464453
- Special conditions: Corporate Listing
Construction
Type & style
- Home type: SingleFamily
- Architectural style: Farmhouse,Two Story
- Property subtype: Farm, Single Family Residence
Materials
- Frame, HardiPlank Type
- Roof: Composition
Condition
- New Construction
- New construction: Yes
- Year built: 2026
Utilities & green energy
- Sewer: Public Sewer
- Water: Public
Community & HOA
Community
- Features: Basketball Court, Common Grounds/Area, Clubhouse, Community Pool, Golf, Home Owners Association, Playground, Pool, Putting Green, Tennis Court(s), Trails/Paths
- Subdivision: Viniterra
HOA
- Has HOA: Yes
- Amenities included: Management
- Services included: Association Management, Clubhouse, Common Areas, Pool(s), Recreation Facilities, Trash
- HOA fee: $197 monthly
Location
- Region: New Kent
Financial & listing details
- Price per square foot: $297/sqft
- Date on market: 3/26/2026
- Ownership: Corporate
- Ownership type: Corporation
Estimated market value
$1,097,400
$1.04M - $1.15M
$3,909/mo
Price history
| Date | Event | Price |
|---|---|---|
| 8/26/2026 | Price change | $1,099,950-4.3%$297/sqft |
Source:  CVRMLS #2607687 Report a problem CVRMLS #2607687 Report a problem | ||
| 7/17/2026 | Price change | $1,149,9000%$311/sqft |
Source: CVRMLS #2607687 Report a problem | ||
| 6/23/2026 | Price change | $1,149,950-1.3%$311/sqft |
Source: CVRMLS #2607687 Report a problem | ||
| 5/18/2026 | Price change | $1,164,950-0.9%$315/sqft |
Source: CVRMLS #2607687 Report a problem | ||
| 3/20/2026 | Price change | $1,174,950-0.8%$318/sqft |
Source: CVRMLS #2527314 Report a problem | ||
| 12/11/2025 | Price change | $1,184,950-0.4%$320/sqft |
Source: CVRMLS #2527314 Report a problem | ||
| 11/14/2025 | Price change | $1,189,8500%$322/sqft |
Source: CVRMLS #2527314 Report a problem | ||
| 10/31/2025 | Price change | $1,189,8990%$322/sqft |
Source: CVRMLS #2527314 Report a problem | ||
| 10/28/2025 | Price change | $1,189,950-0.4%$322/sqft |
Source: CVRMLS #2527314 Report a problem | ||
| 9/29/2025 | Listed for sale | $1,195,000$323/sqft |
Source: CVRMLS #2527314 Report a problem | ||
Public tax history
Tax history is unavailable.
Monthly payment
Est. payment
Payment breakdown
Explore the cost of this home by adjusting the details. Changes won't be saved.Climate risks
Neighborhood: 23141
Nearby schools
Schools provided by the listing agent
- Elementary: G. W. Watkins
- Middle: New Kent
- High: New Kent
Source: CVRMLS. This data may not be complete. We recommend contacting the local school district to confirm school assignments for this home.
Similar homes
- $898,9004 bd3 ba3.6k sqft4655 Haddrill Ct, Quinton, VA 23141New Construction
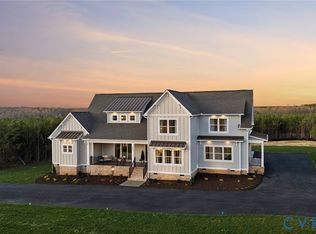 MLS ID #2617614, Cole Spicer, Hometown Realty. CVRMLS
 - $899,9004 bd3 ba3.1k sqft8860 Emily Jane Pl, Quinton, VA 23141New Construction
 MLS ID #2609694, Cole Spicer, Hometown Realty. CVRMLS
 - $887,9004 bd4 ba4k sqft4651 Henry James Cir, Quinton, VA 23141New Construction
 MLS ID #2617611, Cole Spicer, Hometown Realty. CVRMLS
 - $899,9004 bd4 ba3.3k sqft4826 Gooden Trl, Quinton, VA 23141New Construction
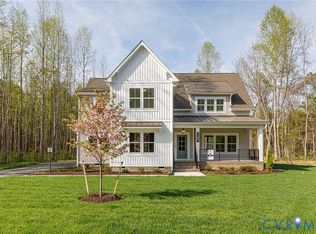 MLS ID #2606357, Cole Spicer, Hometown Realty. CVRMLS
