Enjoy tranquil country living in the community of Rock Creek, just 15 minutes from major highways, top-rated schools, farmers’ markets, boutique shops, and everyday essentials. The “Waverly” floor plan is a thoughtfully designed to-be-built home offering five bedrooms, four-and-a-half baths, and exceptional living space designed for both everyday comfort and entertaining. Situated on a spacious 9.59 homesite, this property provides the perfect balance of privacy, outdoor living, and room to grow. From the moment you enter, you’re welcomed by an elegant foyer, private home office, and formal dining room, creating a warm and sophisticated first impression. At the heart of the home, the open-concept layout features a spacious kitchen with a large center island, abundant cabinetry, and a generous pantry, seamlessly flowing into the bright and inviting family room—perfect for gathering with family and friends. A first-floor guest suite with a private full bath provides ideal accommodations for visitors or multigenerational living. The main level is further enhanced by a covered rear porch spanning nearly the entire back of the home, creating the perfect outdoor retreat for relaxing mornings, evening entertaining, or enjoying the peaceful surroundings. Upstairs, the luxurious primary suite offers two walk-in closets and a spacious private bath with separate vanities, creating a true owner’s retreat. Bedrooms 2 and 3 share a well-appointed Jack-and-Jill bath, while Bedroom 4 features its own private ensuite bath for added comfort and privacy. An oversized loft and conveniently located second-floor laundry room complete the upper level, offering additional flexible living space to fit your lifestyle needs. Rock Creek is Mechanicsville's best-kept secret! This new community offers serene country living on spacious lots ranging from 5 to 10 acres with convenient access to the Atlee
corridor and HIGH-SPEED INTERNET!
Pending
$819,990
8490 Roden Dr, Mechanicsville, VA 23111
5beds
3,738sqft
:
Get pre-qualified$5,071/mo
Single Family Residence
Built in 2026
9.59 Acres Lot
$820,000 Zestimate®
$219/sqft
$42/mo HOA
What's special
Private home officeOversized loftOpen-concept layoutWell-appointed jack-and-jill bathFormal dining roomElegant foyerLuxurious primary suite
- 23 days |
- 7 |
- 0 |
Zillow last checked:
Listing updated:
Listed by:
Kim Sebrell 804-539-7524,
Keller Williams Realty 804-282-5901
Source: CVRMLS,MLS#: 2615203 Originating MLS: Central Virginia Regional MLS
Originating MLS: Central Virginia Regional MLSFacts & features
Interior
Bedrooms & bathrooms
- Bedrooms: 5
- Bathrooms: 5
- Full bathrooms: 4
- 1/2 bathrooms: 1
Primary bedroom
- Description: Ensuite bath, double vanity, walk-in closet
- Level: Second
- Dimensions: 16.0 x 15.0
Bedroom 2
- Description: Jack-n-Jill bathroom, carpet
- Level: Second
- Dimensions: 14.1 x 11.1
Bedroom 3
- Description: Jack-n-Jill Bathroom, carpet
- Level: Second
- Dimensions: 13.0 x 12.3
Bedroom 4
- Description: Ensuite bathroom with WIC
- Level: Second
- Dimensions: 15.5 x 11.10
Bedroom 5
- Description: First floor guest suite w/ ensuite bath
- Level: First
- Dimensions: 13.11 x 12.0
Additional room
- Description: Breakfast Nook adjoined to Kitchen
- Level: First
- Dimensions: 13.0 x 12.0
Dining room
- Description: Wainscoting
- Level: First
- Dimensions: 16.3 x 11.1
Family room
- Description: Adjoins kitchen
- Level: First
- Dimensions: 18.4 x 17.2
Other
- Description: Tub & Shower
- Level: First
Other
- Description: Tub & Shower
- Level: Second
Half bath
- Level: First
Kitchen
- Description: Island and walk-in pantry
- Level: First
- Dimensions: 15.5 x 12.0
Office
- Description: French doors
- Level: First
- Dimensions: 11.1 x 11.1
Recreation
- Description: Second story loft area
- Level: Second
- Dimensions: 22.10 x 15.7
Heating
- Electric, Heat Pump
Cooling
- Electric
Appliances
- Included: Dishwasher, Exhaust Fan, Electric Water Heater, Disposal, Microwave, Oven, Stove
- Laundry: Washer Hookup, Dryer Hookup
Features
- Bedroom on Main Level, Dining Area, Separate/Formal Dining Room, Double Vanity, Eat-in Kitchen, High Ceilings, Kitchen Island, Bath in Primary Bedroom, Pantry, Walk-In Closet(s)
- Flooring: Partially Carpeted, Tile, Vinyl
- Basement: Crawl Space
- Attic: Pull Down Stairs
Interior area
- Total interior livable area: 3,738 sqft
- Finished area above ground: 3,738
- Finished area below ground: 0
Property
Parking
- Total spaces: 2
- Parking features: Attached, Driveway, Garage, Garage Door Opener, Paved, Garage Faces Rear, Garage Faces Side
- Attached garage spaces: 2
- Has uncovered spaces: Yes
Features
- Levels: Two
- Stories: 2
- Exterior features: Paved Driveway
- Pool features: None
Lot
- Size: 9.59 Acres
- Features: Cul-De-Sac
Details
- Parcel number: 8765207653
- Zoning description: AR-6
- Special conditions: Corporate Listing
Construction
Type & style
- Home type: SingleFamily
- Architectural style: Two Story
- Property subtype: Single Family Residence
Materials
- Block, Drywall, Frame, Vinyl Siding
- Roof: Shingle
Condition
- New Construction,Under Construction
- New construction: Yes
- Year built: 2026
Utilities & green energy
- Sewer: Septic Tank
- Water: Well
Community & HOA
Community
- Features: Common Grounds/Area
- Security: Smoke Detector(s)
- Subdivision: Rock Creek
HOA
- Has HOA: Yes
- Services included: Common Areas, Road Maintenance
- HOA fee: $500 annually
Location
- Region: Mechanicsville
Financial & listing details
- Price per square foot: $219/sqft
- Tax assessed value: $174,800
- Annual tax amount: $1,416
- Date on market: 7/20/2026
- Ownership: Corporate
- Ownership type: Corporation
Estimated market value
$820,000
$779,000 - $861,000
$4,131/mo
Price history
| Date | Event | Price |
|---|---|---|
| 6/5/2026 | Pending sale | $819,990$219/sqft |
Source:  CVRMLS #2615203 Report a problem CVRMLS #2615203 Report a problem | ||
| 6/5/2026 | Listed for sale | $819,990$219/sqft |
Source: CVRMLS #2615203 Report a problem | ||
Public tax history
| Year | Property taxes | Tax assessment |
|---|---|---|
| 2025 | $1,416 +9.6% | $174,800 +9.6% |
| 2024 | $1,292 +11.9% | $159,500 +11.9% |
| 2023 | $1,154 | $142,500 |
Find assessor info on the county website
Monthly payment
Est. payment
Payment breakdown
Explore the cost of this home by adjusting the details. Changes won't be saved.Climate risks
Neighborhood: 23111
Nearby schools
GreatSchools rating
- 10/10Battlefield Park Elementary SchoolGrades: PK-5Distance: 5.9 mi
- 6/10Bell Creek MiddleGrades: 6-8Distance: 8.3 mi
- 5/10Mechanicsville High SchoolGrades: 9-12Distance: 8.3 mi
Schools provided by the listing agent
- Elementary: Battlefield
- Middle: Bell Creek Middle
- High: Mechanicsville
Source: CVRMLS. This data may not be complete. We recommend contacting the local school district to confirm school assignments for this home.
- $990,3994 bd4 ba4k sqft8510 Roden Dr, Mechanicsville, VA 23111Sold

- $830,0005 bd4 ba3.9k sqft8450 Roden Dr, Mechanicsville, VA 23111Sold
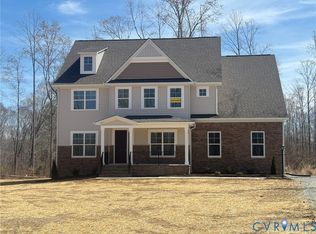
- $799,8204 bd3 ba4k sqft8530 Roden Dr, Mechanicsville, VA 23111Sold
- $353,3003 bd2 ba1.3k sqft7900 Flannigan Mill Rd, Mechanicsville, VA 23111Off Market

- $794,9905 bd5 ba3.7k sqft8521 Roden Dr, Mechanicsville, VA 23111Pending
- $772,7055 bd4 ba3.2k sqft8501 Roden Dr, Mechanicsville, VA 23111Pending
- $736,3804 bd2 ba3.2k sqft8390 Roden Dr, Mechanicsville, VA 23111Sold
- $789,9004 bd4 ba3.5k sqft8410 Roden Dr, Mechanicsville, VA 23111Sold
A local agent can set up tours, give advice and negotiate with sellers.
Similar homes
- $849,0005 bd4 ba3.8k sqft8321 Roden Dr, Mechanicsville, VA 23111For Sale
 MLS ID #2615325, Shannon Murray, Keller Williams Realty. CVRMLS
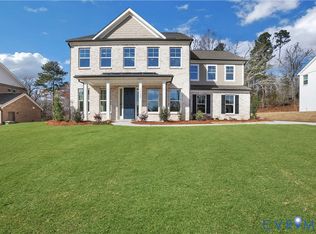
 - $772,7055 bd4 ba3.2k sqft8481 Roden Dr, Mechanicsville, VA 23111New Construction
 MLS ID #2608622, Kim Sebrell, Keller Williams Realty. CVRMLS
 - $825,6723 bd4 ba2.9k sqft4040 Tredon Rd, Mechanicsville, VA 23111New Construction
 MLS ID #2617865, Jacob Kroko, Hometown Realty. CVRMLS
 - $739,0005 bd4 ba3.1k sqft6009 Swans Ln, Mechanicsville, VA 23111For Sale
 MLS ID #2620454, Erik Colley, ERA Woody Hogg & Assoc. CVRMLS
 - $784,9004 bd3 ba3.5k sqft3500 Enos Way, Mechanicsville, VA 23111New ConstructionMLS ID #2606313, Jacob Kroko, Hometown Realty. CVRMLS
- $715,8004 bd3 ba2.6k sqftWestwood Rd, Mechanicsville, VA 23111New ConstructionMLS ID #2617098, Jake Sklar, Hometown Realty. CVRMLS
- $850,1534 bd4 ba3.5k sqft8570 Roden Dr, Mechanicsville, VA 23111New ConstructionMLS ID #2531711, Jacob Kroko, Hometown Realty. CVRMLS
- $775,9003 bd2 ba2.4k sqft3540 Enos Way, Mechanicsville, VA 23111New ConstructionMLS ID #2606308, Jacob Kroko, Hometown Realty. CVRMLS
- $910,9004 bd3 ba3.4k sqft3005 W Santee Ln, Mechanicsville, VA 23111New ConstructionMLS ID #2533372, Kaitlyn Gwaltney, Hometown Realty. CVRMLS
- $1,108,0684 bd4 ba3.3k sqft4985 Hundley Pl, Mechanicsville, VA 23111New ConstructionMLS ID #2530330, Jacob Kroko, Hometown Realty. CVRMLS
- $895,9003 bd3 ba2.7k sqft9004 Santee Ln, Mechanicsville, VA 23111New ConstructionMLS ID #2533305, Kaitlyn Gwaltney, Hometown Realty. CVRMLS
- $854,9504 bd4 ba4.1k sqft2200 Green Level Rd, King William, VA 23086New ConstructionMLS ID #2615493, Matt Rutledge, Hometown Realty. CVRMLS
- $787,9004 bd4 ba3.4k sqft9099 River Bridge Dr, Quinton, VA 23141New ConstructionMLS ID #2617613, Cole Spicer, Hometown Realty. CVRMLS
- $767,4004 bd3 ba3.3k sqft4878 Donner Ct, Quinton, VA 23141New ConstructionMLS ID #2621336, Cole Spicer, Hometown Realty. CVRMLS
- $1,083,4633 bd3 ba3.1k sqft6506 Dunham Farm Dr, Mechanicsville, VA 23111New ConstructionMLS ID #2608011, Lindsay Kelly, Hometown Realty. CVRMLS
- $1,069,9004 bd4 ba3.4k sqft9016 Santee Ln, Hanover, VA 23111New ConstructionMLS ID #2607999, Lindsay Kelly, Hometown Realty. CVRMLS
- $887,9004 bd4 ba4k sqft4651 Henry James Cir, Quinton, VA 23141New ConstructionMLS ID #2617611, Cole Spicer, Hometown Realty. CVRMLS
- $1,040,9004 bd4 ba3.6k sqft9008 Santee Ln, Mechanicsville, VA 23111New ConstructionMLS ID #2533374, Kaitlyn Gwaltney, Hometown Realty. CVRMLS
- $665,0004 bd3 ba2.6k sqft11355 New Town Rd, New Kent, VA 23124New ConstructionMLS ID #2616992, Steven Koleno, Beycome Brokerage Realty LLC. CVRMLS
- $900,9004 bd3 ba3.6k sqft4789 Pender Ct, Quinton, VA 23141New ConstructionMLS ID #2617703, Cole Spicer, Hometown Realty. CVRMLS
