This home is MOVE-IN READY! The Roanoke is a stunning two-story home offering 5 bedrooms, 4 baths, and a side-load garage sitting on 5 ACRES! The first floor features durable EVP flooring throughout the main living areas. Stepping inside, you’ll find a formal dining room and a dedicated home office with French doors. A spacious family room is open to the well-appointed kitchen featuring quartz countertops, a tile backsplash, a wall oven and a range hood, an island, and a walk-in pantry. The adjoining breakfast area flows into the sunroom, perfect for early morning coffee and relaxing evenings. A drop zone with built-ins off of the garage entry completes the first floor. Traveling upstairs, the primary suite offers dual walk-in closets and a luxurious tiled shower. Three additional bedrooms, all with walk-in closets, share two full baths, including a Jack and Jill layout between bedrooms two and three. A versatile loft area and 9’ ceilings on both the first and second floors add to the home’s open, airy feel. With thoughtful design and timeless details throughout, The Roanoke combines elegance, comfort, and functionality for modern living. Rock Creek is Mechanicsville's best-kept secret! This new community offers serene country living on spacious lots ranging from 5 to 10 acres with convenient access to the Atlee corridor and HIGH-SPEED INTERNET!
Sold for $830,000
$830,000
8450 Roden Dr, Mechanicsville, VA 23111
5beds
3,906sqft
Single Family Residence
Built in 2026
5.06 Acres Lot
$831,600 Zestimate®
$212/sqft
$4,254 Estimated rent
Home value
$831,600
Estimated sales range
Not available
$4,254/mo
Zestimate® history
Owner options
List your home for rent
$4,254/mo
Rent Zestimate®
Find your next renter with Zillow Rental Manager. Plus, with online applications, you can quickly screen prospective tenants – for free.
$4,254/mo
Rent Zestimate®
Refinance and save
$5,485/mo
Est. payment
Refinancing to a lower rate could help reduce your monthly payments and save thousands over the life of the loan.
$5,485/mo
Est. payment
Explore your selling options
Work with a Zillow partner agent
Leverage their expertise and Zillow's premium Showcase listings to get your home seen by more buyers.
Get startedList with your own agent
Get your home in front of millions of buyers by listing it on Zillow.
Learn how to do itSell it yourself
Take full control of how buyers see your home on Zillow by listing For Sale by Owner (FSBO).
List your homeWhat's special
Versatile loft areaSide-load garageStunning two-story homeWalk-in pantryTile backsplashSpacious family roomFormal dining room
Zillow last checked:
Listing updated:
Listed by:
Kim Sebrell 804-539-7524,
Keller Williams Realty
Bought with:
Holly Bess, 0225248010
Keller Williams Realty
Kim Sebrell, 0225211821
Keller Williams Realty
Source: CVRMLS,MLS#: 2529648 Originating MLS: Central Virginia Regional MLS
Originating MLS: Central Virginia Regional MLSFacts & features
Interior
Bedrooms & bathrooms
- Bedrooms: 5
- Bathrooms: 4
- Full bathrooms: 4
Primary bedroom
- Description: Ensuite bath w/ tiled luxury showers, dual WICs
- Level: Second
- Dimensions: 14.0 x 18.10
Bedroom 2
- Description: Carpet, Jack & jill bath, walk in closet
- Level: Second
- Dimensions: 13.0 x 12.0
Bedroom 3
- Description: Carpet, Jack & Jill bath, walk in closet
- Level: Second
- Dimensions: 12.4 x 13.10
Bedroom 4
- Description: Carpet, direct access to hall bath, walk-in closet
- Level: Second
- Dimensions: 14.8 x 16.0
Bedroom 5
- Description: First-floor guest suite w/ ensuite bath, carpet
- Level: Second
- Dimensions: 12.0 x 15.6
Additional room
- Description: Separate breakfast area w/ EVP
- Level: First
- Dimensions: 13.4 x 10.6
Dining room
- Description: Formal dining room w/ EVP
- Level: First
- Dimensions: 12.2 x 13.5
Family room
- Description: Open to kitchen w/ EVP
- Level: First
- Dimensions: 18.0 x 16.0
Other
- Description: Tub & Shower
- Level: First
Other
- Description: Tub & Shower
- Level: Second
Kitchen
- Description: Quartz counters,stainless app, island, pantry, EVP
- Level: First
- Dimensions: 13.4 x 13.6
Office
- Description: Home office with French doors, EVP
- Level: First
- Dimensions: 13.0 x 12.0
Recreation
- Description: Loft area w/ carpet
- Level: Second
- Dimensions: 18.4 x 16.0
Sitting room
- Description: Sunroom w/ EVP
- Level: First
- Dimensions: 18.4 x 11.8
Heating
- Electric, Heat Pump
Cooling
- Electric
Appliances
- Included: Built-In Oven, Dishwasher, Exhaust Fan, Electric Water Heater, Disposal, Microwave, Oven, Range Hood, Washer
- Laundry: Washer Hookup, Dryer Hookup
Features
- Bedroom on Main Level, Butler's Pantry, Breakfast Area, Tray Ceiling(s), Dining Area, Separate/Formal Dining Room, Double Vanity, Eat-in Kitchen, French Door(s)/Atrium Door(s), Granite Counters, High Ceilings, Kitchen Island, Loft, Bath in Primary Bedroom, Main Level Primary, Pantry, Recessed Lighting, Walk-In Closet(s)
- Flooring: Partially Carpeted, Tile, Vinyl
- Doors: French Doors
- Basement: Crawl Space
- Attic: Pull Down Stairs
Interior area
- Total interior livable area: 3,906 sqft
- Finished area above ground: 3,906
- Finished area below ground: 0
Property
Parking
- Total spaces: 2
- Parking features: Attached, Direct Access, Driveway, Garage, Garage Door Opener, Paved, Garage Faces Rear, Garage Faces Side
- Attached garage spaces: 2
- Has uncovered spaces: Yes
Features
- Levels: Two
- Stories: 2
- Patio & porch: Front Porch, Porch
- Exterior features: Porch, Paved Driveway
- Pool features: None
Lot
- Size: 5.06 Acres
Details
- Parcel number: 8765203321
- Special conditions: Corporate Listing
Construction
Type & style
- Home type: SingleFamily
- Architectural style: Two Story
- Property subtype: Single Family Residence
Materials
- Block, Drywall, Frame, Vinyl Siding
Condition
- New Construction,Under Construction
- New construction: Yes
- Year built: 2026
Utilities & green energy
- Sewer: Septic Tank
- Water: Well
Community & HOA
Community
- Security: Smoke Detector(s)
- Subdivision: Rock Creek
HOA
- Has HOA: Yes
- Services included: Common Areas, Road Maintenance
- HOA fee: $500 annually
Location
- Region: Mechanicsville
Financial & listing details
- Price per square foot: $212/sqft
- Tax assessed value: $140,300
- Annual tax amount: $568
- Date on market: 11/30/2025
- Ownership: Corporate
- Ownership type: Corporation
Price history
| Date | Event | Price |
|---|---|---|
| 5/13/2026 | Sold | $830,000-1.8%$212/sqft |
Source:  CVRMLS #2529648 Report a problem CVRMLS #2529648 Report a problem | ||
| 4/6/2026 | Pending sale | $844,990$216/sqft |
Source: CVRMLS #2529648 Report a problem | ||
| 3/10/2026 | Price change | $844,990-1.7%$216/sqft |
Source: CVRMLS #2529648 Report a problem | ||
| 10/24/2025 | Listed for sale | $859,990+28.4%$220/sqft |
Source:  Eastwood Homes Report a problem Eastwood Homes Report a problem | ||
| 10/23/2025 | Listing removed | $669,990$172/sqft |
Source: CVRMLS #2416208 Report a problem | ||
| 6/24/2024 | Listed for sale | $669,990$172/sqft |
Source: CVRMLS #2416208 Report a problem | ||
Public tax history
| Year | Property taxes | Tax assessment |
|---|---|---|
| 2025 | $1,136 +8.4% | $140,300 +8.4% |
| 2024 | $1,048 +12.1% | $129,400 +12.1% |
| 2023 | $935 | $115,400 |
Find assessor info on the county website
Neighborhood: 23111
Nearby homes
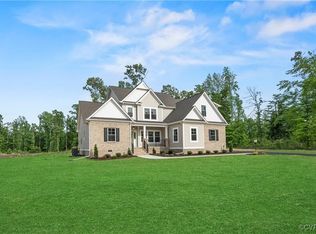
- $789,9004 bd4 ba3.5k sqft8410 Roden Dr, Mechanicsville, VA 23111Sold
- $752,2003 bd2 ba2.2k sqft4000 Tredon Rd, Mechanicsville, VA 23111Off Market
- $772,7055 bd4 ba3.2k sqft8501 Roden Dr, Mechanicsville, VA 23111Pending
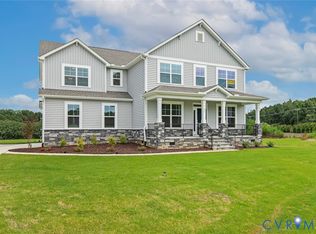
- $819,9905 bd5 ba3.7k sqft8490 Roden Dr, Mechanicsville, VA 23111Pending

- $794,9905 bd5 ba3.7k sqft8521 Roden Dr, Mechanicsville, VA 23111Pending
- $736,3804 bd2 ba3.2k sqft8390 Roden Dr, Mechanicsville, VA 23111Sold
- $761,6005 bd4 ba3.6k sqft8421 Roden Dr, Mechanicsville, VA 23211Off Market
- $772,7055 bd4 ba3.2k sqft8481 Roden Dr, Mechanicsville, VA 23111New Construction
Nearby schools
GreatSchools rating
- 10/10Battlefield Park Elementary SchoolGrades: PK-5Distance: 5.8 mi
- 6/10Bell Creek MiddleGrades: 6-8Distance: 8.2 mi
- 5/10Mechanicsville High SchoolGrades: 9-12Distance: 8.2 mi
Schools provided by the listing agent
- Elementary: Battlefield
- Middle: Bell Creek Middle
- High: Mechanicsville
Source: CVRMLS. This data may not be complete. We recommend contacting the local school district to confirm school assignments for this home.
Get a cash offer in 3 minutes
Find out how much your home could sell for in as little as 3 minutes with a no-obligation cash offer.
Estimated market value
$831,600
Get a cash offer in 3 minutes
Find out how much your home could sell for in as little as 3 minutes with a no-obligation cash offer.
Estimated market value
$831,600
- Virginia
- Hanover County
- Mechanicsville
- 23111
- 8450 Roden Dr
Nearby cities
Nearby zip codes
Other Mechanicsville Topics
