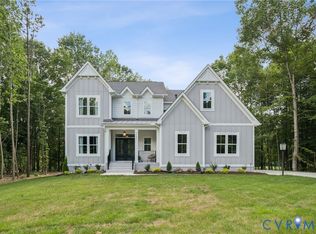
As advertised, The Creekwood plan by RCI Builders on lot 60 boasting 1.05 Acres at the end of a cul-de-sac surrounded by conservation acreage! First floor primary suite, open concept living between the kitchen, breakfast area, and the family room, Formal dining room/office space, and spacious mudroom/laundry. Two car side-load garage with asphalt, paved driveway as a standard for this community! Upgraded, Emerald series standard features include granite counter tops, LVP flooring, 42 inch cabinets with soft close doors and drawers, & much more! Schedule a meeting with us today to learn more about this exciting new neighborhood and the exceptional product RCI has to offer you for your new HOME! **This listing is to be built on lot 5 in the subdivision map. Photos are of the same floor plan built elsewhere. Model available to tour!** Be one of the FIRST homeowners in New Kent's newest community, POMEROY PARK! Comprised of 2 sections, totaling 110 estate-sized lots! Conveniently located right off New Kent Highway (249), roughly 20-25 minutes from the city of Richmond. Multiple plans and lots available!
New construction
$787,900
9099 River Bridge Dr, Quinton, VA 23141
4beds
3,460sqft
Farm, Single Family Residence
Built in 2026
1.05 Acres Lot
$787,400 Zestimate®
$228/sqft
$42/mo HOA
What's special
First floor primary suiteAsphalt paved drivewayTwo car side-load garageGranite counter topsLvp flooring
- 62 days |
- 57 |
- 3 |
Zillow last checked:
Listing updated:
Listed by:
Cole Spicer 804-839-9968,
Hometown Realty 804-747-9933
Source: CVRMLS,MLS#: 2617613 Originating MLS: Central Virginia Regional MLS
Originating MLS: Central Virginia Regional MLSFacts & features
Interior
Bedrooms & bathrooms
- Bedrooms: 4
- Bathrooms: 4
- Full bathrooms: 3
- 1/2 bathrooms: 1
Other
- Description: Tub & Shower
- Level: First
Other
- Description: Tub & Shower
- Level: Second
Half bath
- Level: First
Heating
- Electric, Forced Air, Heat Pump, Propane, Zoned
Cooling
- Central Air, Zoned
Appliances
- Included: Propane Water Heater, Water Heater
Features
- High Ceilings, Main Level Primary
- Flooring: Partially Carpeted, Vinyl
- Basement: Crawl Space
- Attic: Pull Down Stairs
- Number of fireplaces: 1
- Fireplace features: Gas
Interior area
- Total interior livable area: 3,460 sqft
- Finished area above ground: 3,460
- Finished area below ground: 0
Property
Parking
- Total spaces: 2
- Parking features: Attached, Garage, Garage Faces Rear, Garage Faces Side
- Attached garage spaces: 2
Features
- Levels: Two
- Stories: 2
- Patio & porch: Front Porch
- Pool features: None
Lot
- Size: 1.05 Acres
Details
- Parcel number: L0906365328
- Special conditions: Corporate Listing
Construction
Type & style
- Home type: SingleFamily
- Architectural style: Farmhouse,Two Story
- Property subtype: Farm, Single Family Residence
Materials
- Frame, Vinyl Siding
- Roof: Composition,Shingle
Condition
- New Construction
- New construction: Yes
- Year built: 2026
Utilities & green energy
- Sewer: Septic Tank
- Water: Public
Community & HOA
Community
- Features: Common Grounds/Area, Home Owners Association, Street Lights
- Subdivision: Pomeroy Park
HOA
- Has HOA: Yes
- Services included: Common Areas
- HOA fee: $42 monthly
Location
- Region: Quinton
Financial & listing details
- Price per square foot: $228/sqft
- Date on market: 6/26/2026
- Ownership: Corporate
- Ownership type: Corporation
Estimated market value
$787,400
$748,000 - $827,000
$3,443/mo
Price history
| Date | Event | Price |
|---|---|---|
| 6/27/2026 | Listed for sale | $787,900$228/sqft |
Source:  CVRMLS #2617613 Report a problem CVRMLS #2617613 Report a problem | ||
Public tax history
Tax history is unavailable.
Monthly payment
Est. payment
Payment breakdown
Explore the cost of this home by adjusting the details. Changes won't be saved.Climate risks
Neighborhood: 23141
Nearby schools
GreatSchools rating
- 8/10Quinton Elementary SchoolGrades: PK-5Distance: 1.2 mi
- 8/10New Kent Middle SchoolGrades: 6-8Distance: 9.6 mi
- 7/10New Kent High SchoolGrades: 9-12Distance: 9.7 mi
Schools provided by the listing agent
- Elementary: Quinton
- Middle: New Kent
- High: New Kent
Source: CVRMLS. This data may not be complete. We recommend contacting the local school district to confirm school assignments for this home.
- $8,400-- bd-- ba-- sqftCresap Mill Rd, Oldtown, MD 21555Sold
- $459,700-- bd-- ba-- sqftMcKenzie Tower Rd, Rawlings, MD 21557Off Market
- $515,7004 bd3 ba2.7k sqft2751 Patriots Landing Dr, Quinton, VA 23141Off Market
- $577,7004 bd3 ba2.9k sqft2795 Patriots Landing Dr, Quinton, VA 23141Off Market
- $566,8004 bd2 ba3.2k sqft2891 Patriots Landing Dr, Quinton, VA 23141Off Market
- $574,0004 bd3 ba3.2k sqft2964 Patriots Landing Dr, Quinton, VA 23141For Sale
- $502,2004 bd2 ba2.9k sqft7878 Patriots Landing Pl, Quinton, VA 23141Off Market
- $806,3004 bd5 ba4.8k sqft7426 Patriots Landing Pl, Quinton, VA 23141Off Market
- $593,5004 bd2 ba3.1k sqft7411 American Holly Ln, Quinton, VA 23141Off Market
A local agent can set up tours, give advice and negotiate with sellers.
Similar homes
- $767,4004 bd3 ba3.3k sqft4878 Donner Ct, Quinton, VA 23141New Construction
 MLS ID #2621336, Cole Spicer, Hometown Realty. CVRMLS
 - $898,9004 bd3 ba3.6k sqft4655 Haddrill Ct, Quinton, VA 23141New Construction
 MLS ID #2617614, Cole Spicer, Hometown Realty. CVRMLS
 - $887,9004 bd4 ba4k sqft4651 Henry James Cir, Quinton, VA 23141New Construction
 MLS ID #2617611, Cole Spicer, Hometown Realty. CVRMLS
 - $900,9004 bd3 ba3.6k sqft4789 Pender Ct, Quinton, VA 23141New Construction
 MLS ID #2617703, Cole Spicer, Hometown Realty. CVRMLS
 - $899,9004 bd3 ba3.1k sqft8860 Emily Jane Pl, Quinton, VA 23141New ConstructionMLS ID #2609694, Cole Spicer, Hometown Realty. CVRMLS
- $899,9004 bd4 ba3.3k sqft4826 Gooden Trl, Quinton, VA 23141New ConstructionMLS ID #2606357, Cole Spicer, Hometown Realty. CVRMLS
- $669,9904 bd3 ba3.5k sqft1 Emily Jane Pl, Quinton, VA 23141New ConstructionMLS ID #2615921, John Thiel, Long & Foster REALTORS. CVRMLS
- $677,4003 bd4 ba2.3k sqft4806 Gooden Trl, Quinton, VA 23141New ConstructionMLS ID #2621332, Cole Spicer, Hometown Realty. CVRMLS
- $655,9505 bd3 ba3.4k sqft7737 Dandridge Dr, Quinton, VA 23141New ConstructionMLS ID #2616102, Kim Tierney, Virginia Colony Realty Inc. CVRMLS
- $712,4003 bd2 ba2.4k sqft8670 Emily Jane Pl, Quinton, VA 23141New ConstructionMLS ID #2607260, Cole Spicer, Hometown Realty. CVRMLS
- $652,9504 bd3 ba3.3k sqft7693 Dandridge Dr, Quinton, VA 23141New ConstructionMLS ID #2620772, Kim Tierney, Virginia Colony Realty Inc. CVRMLS
- $629,9503 bd3 ba3.2k sqft7806 Dandridge Dr, Quinton, VA 23141New ConstructionMLS ID #2616103, Kim Tierney, Virginia Colony Realty Inc. CVRMLS
- $752,1505 bd4 ba3.1k sqft13162 Pocahontas Trl, Providence Forge, VA 23140New ConstructionMLS ID #2618177, Brittany Shields, Hometown Realty. CVRMLS
- $540,0005 bd4 ba3k sqft7688 Flowering Magnolia Ln, Quinton, VA 23141For SaleMLS ID #2618540, Lindsay Dombroski, Shaheen Ruth Martin & Fonville. CVRMLS
- $739,0005 bd4 ba3.1k sqft6009 Swans Ln, Mechanicsville, VA 23111For SaleMLS ID #2620454, Erik Colley, ERA Woody Hogg & Assoc. CVRMLS
- $799,5004 bd4 ba3.6k sqft11177 Creeks Edge Rd, New Kent, VA 23124For SaleMLS ID #2607468, Amy Pryor, Long & Foster REALTORS. CVRMLS
- $784,9004 bd3 ba3.5k sqft3500 Enos Way, Mechanicsville, VA 23111New ConstructionMLS ID #2606313, Jacob Kroko, Hometown Realty. CVRMLS
- $749,9905 bd4 ba3.6k sqft9381 Stingray Point Ct, New Kent, VA 23124New ConstructionCVRMLS
- $815,0004 bd3 ba2.3k sqft7065 Kenthurst Rd, Lanexa, VA 23089For SaleMLS ID #2622366, Heather Bashlor, Howard Hanna William E Wood. CVRMLS
- $715,8004 bd3 ba2.6k sqftWestwood Rd, Mechanicsville, VA 23111New ConstructionMLS ID #2617098, Jake Sklar, Hometown Realty. CVRMLS
