MOVE-IN READY • NEW CONSTRUCTION • VINTERRA
* Custom-built home in the gated Vinterra community on a private 1-acre homesite
* 4 bedrooms | 5 bathrooms | First-floor office | Second-floor loft
* 10' ceilings on the main level with abundant natural light, 9' on second floor
* Red oak hardwood flooring throughout the entire home
* Spacious kitchen with quartz countertops, custom cabinetry, 8-burner gas range, dual refrigerators, wine cooler, bar area & HUGE scullery pantry
* Open kitchen and family room
* Gas Fireplace / Stone Fireplace
* First-floor primary suite with cathedral ceiling, exposed beams & spa-inspired bath
* Custom primary walk-in closet with ceiling-height storage and built-ins
* Two additional ensuite bedrooms upstairs
* Spacious second-floor loft for additional living, office, or flex space
* First-floor office
* Custom mudroom with built-in storage
* First-floor laundry with built-in cabinetry
* Finished 3-car garage
* Large Welcoming front porch
* Screened rear porch and patio overlooking the expansive backyard
* One-acre lot offers plenty of room for outdoor living and entertaining
* Room and option for a future backyard swimming pool
* Gutter Guards on all gutters
*All appliances convey
* Vinterra amenities include community pool, clubhouse, tennis, championship golf & gated access
* Beautiful combination of thoughtful design, quality finishes, and comfortable living in a sought-after golf community
New construction
$1,498,000
9022 Angels Share Dr, New Kent, VA 23124
4beds
4,148sqft
Single Family Residence
Built in 2026
1.08 Acres Lot
$-- Zestimate®
$361/sqft
$194/mo HOA
What's special
First-floor officeSecond-floor loftWine coolerLarge welcoming front porchBar areaAll appliances conveyCustom cabinetry
- 178 days
- 463
- 31
Zillow last checked:
Listing updated:
Listed by:
Heather Crone cronehe@gmail.com,
Real Broker LLC 855-450-0442
Source: CVRMLS,MLS#: 2608035 Originating MLS: Central Virginia Regional MLS
Originating MLS: Central Virginia Regional MLSFacts & features
Interior
Bedrooms & bathrooms
- Bedrooms: 4
- Bathrooms: 5
- Full bathrooms: 4
- 1/2 bathrooms: 1
Primary bedroom
- Description: Vaulted Ceiling, Fan, Ensuite, WI Closet, HW floor
- Level: First
- Dimensions: 17.8 x 15.0
Bedroom 2
- Description: Hardwood, Ensuite, WI Closet, 9+ Ceilings
- Level: First
- Dimensions: 12.11 x 11.11
Bedroom 3
- Description: Hardwood, Ensuite, WI Closet, 9'+ Ceilings
- Level: Second
- Dimensions: 11.11 x 12.11
Bedroom 4
- Description: Hardwood, Ensuite, WI Closet, 9' Ceilings
- Level: Second
- Dimensions: 14.11 x 12.3
Dining room
- Description: Trim Pkg, Hardwood, Natural Light, 10" Ceilings
- Level: First
- Dimensions: 14.8 x 12.0
Family room
- Description: Stone/ Gas FP, Patio access, Hardwood, 10' Ceiling
- Level: First
- Dimensions: 19.4 x 18.9
Foyer
- Description: Double Door, 10'+ Ceilings, HW Flooring
- Level: First
- Dimensions: 11.8 x 6.8
Other
- Description: Tub & Shower
- Level: First
Other
- Description: Tub & Shower
- Level: Second
Half bath
- Level: First
Kitchen
- Description: Quartz, HUGE Pantry, Bar, Dual Fridge, Dual oven
- Level: First
- Dimensions: 23.0 x 18.6
Laundry
- Description: Built Ins, Quartz, Sink, Tile
- Level: First
- Dimensions: 10.7 x 7.10
Office
- Description: Hardwood, Trim Pkg
- Level: First
- Dimensions: 12.7 x 11.11
Recreation
- Description: Playroom, Loft, Yoga, Library
- Level: Second
- Dimensions: 20.0 x 11.8
Sitting room
- Description: Hardwood, Natural Light, Breakfast nook
- Level: First
- Dimensions: 14.3 x 12.0
Heating
- Electric, Natural Gas, Zoned
Cooling
- Electric, Gas, Zoned
Appliances
- Included: Built-In Oven, Double Oven, Dishwasher, Exhaust Fan, Freezer, Gas Cooking, Disposal, Gas Water Heater, Ice Maker, Microwave, Oven, Refrigerator, Range Hood, Stove, Tankless Water Heater, Wine Cooler
- Laundry: Washer Hookup, Dryer Hookup
Features
- Beamed Ceilings, Wet Bar, Bookcases, Built-in Features, Butler's Pantry, Breakfast Area, Ceiling Fan(s), Cathedral Ceiling(s), Dining Area, Separate/Formal Dining Room, Double Vanity, French Door(s)/Atrium Door(s), Fireplace, Granite Counters, High Ceilings, High Speed Internet, Kitchen Island, Loft, Bath in Primary Bedroom, Main Level Primary, Pantry
- Flooring: Tile, Wood
- Doors: French Doors, Sliding Doors
- Windows: Screens
- Basement: Crawl Space,Storage Space
- Attic: Walk-In
- Number of fireplaces: 1
- Fireplace features: Gas, Insert
Interior area
- Total interior livable area: 4,148 sqft
- Finished area above ground: 4,148
- Finished area below ground: 0
Property
Parking
- Total spaces: 3
- Parking features: Attached, Driveway, Finished Garage, Garage, Garage Door Opener, Off Street, Oversized, Paved, Garage Faces Rear, Two Spaces, Garage Faces Side
- Attached garage spaces: 3
- Has uncovered spaces: Yes
Features
- Levels: Two
- Stories: 2
- Patio & porch: Front Porch, Patio, Screened, Porch
- Exterior features: Irrigation Sprinklers, Lighting, Porch, Paved Driveway
- Pool features: Fenced, In Ground, None, Outdoor Pool, Community
- Fencing: None
- Has view: Yes
- View description: Water
- Has water view: Yes
- Water view: Water
Lot
- Size: 1.08 Acres
Details
- Additional structures: Pool House
- Parcel number: 22A6 1 1 84
- Special conditions: Other
Construction
Type & style
- Home type: SingleFamily
- Architectural style: Custom,Two Story,Transitional
- Property subtype: Single Family Residence
Materials
- Brick, Drywall, Frame, HardiPlank Type, Mixed
- Roof: Metal,Shingle
Condition
- New Construction
- New construction: Yes
- Year built: 2026
Utilities & green energy
- Sewer: Public Sewer
- Water: Public
Community & HOA
Community
- Features: Common Grounds/Area, Clubhouse, Fitness, Golf, Gated, Home Owners Association, Pool, Tennis Court(s), Street Lights
- Security: Security System, Gated Community, Smoke Detector(s)
- Subdivision: Viniterra
HOA
- Has HOA: Yes
- Amenities included: Landscaping
- Services included: Clubhouse, Common Areas, Pool(s), Trash
- HOA fee: $194 monthly
Location
- Region: New Kent
Financial & listing details
- Price per square foot: $361/sqft
- Tax assessed value: $150,200
- Annual tax amount: $901
- Date on market: 4/30/2026
- Ownership: Other
Estimated market value
Not available
Estimated sales range
Not available
Not available
Price history
| Date | Event | Price |
|---|---|---|
| 5/2/2026 | Listed for sale | $1,498,000+736.9%$361/sqft |
Source:  CVRMLS #2608035 Report a problem CVRMLS #2608035 Report a problem | ||
| 1/2/2025 | Sold | $179,000$43/sqft |
Source: Public Record Report a problem | ||
Public tax history
| Year | Property taxes | Tax assessment |
|---|---|---|
| 2025 | $901 +1.7% | $150,200 |
| 2024 | $886 -2.9% | $150,200 +10.3% |
| 2023 | $913 | $136,200 |
| 2022 | $913 +7.3% | $136,200 +26.5% |
| 2021 | $851 -41.6% | $107,700 -41.6% |
| 2020 | $1,456 +1326.2% | $184,300 +48% |
| 2019 | $102 | $124,500 |
| 2018 | $102 -91.2% | $124,500 -10.8% |
| 2017 | $1,159 | $139,600 |
| 2016 | $1,159 -28.9% | $139,600 -28% |
| 2015 | $1,630 | $194,000 |
| 2014 | -- | $194,000 |
Find assessor info on the county website
Monthly payment
Est. payment
Payment breakdown
Explore the cost of this home by adjusting the details. Changes won't be saved.Climate risks
Neighborhood: 23124
Nearby schools
Schools provided by the listing agent
- Elementary: G. W. Watkins
- Middle: New Kent
- High: New Kent
Source: CVRMLS. This data may not be complete. We recommend contacting the local school district to confirm school assignments for this home.
Similar homes
- $1,450,0004 bd5 ba3.8k sqft8576 Barrique Rd, New Kent, VA 23124For Sale
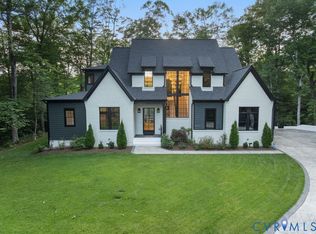 MLS ID #2627172, Jenny Maraghy, Compass. CVRMLS
 - $1,550,0004 bd5 ba4.1k sqft9225 Angels Share Dr, New Kent, VA 23124For Sale
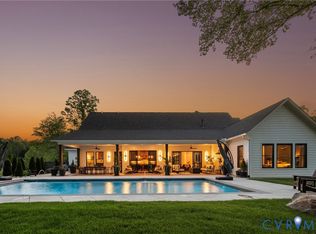 MLS ID #2624969, Kevin Currie, Hometown Realty. CVRMLS
 - $1,289,0004 bd4 ba3.2k sqft8587 Barrique Rd, New Kent, VA 23124For Sale
 MLS ID #2615524, Jaimee Fulton, Summit Properties RVA. CVRMLS
 - $898,0004 bd5 ba3.6k sqft8853 Porto Ct, New Kent, VA 23124For Sale
 MLS ID #2616363, Kelly Bump, Share Realty. CVRMLS
