Olivet Church Estates is the rare New Kent retreat you’ve been waiting for! Set on a beautiful 24.5-acre homesite with rolling topography, this property offers the kind of space, privacy, and setting that is becoming harder and harder to find in central New Kent. As the county continues to explode with growth, this small subdivision offers the perfect opportunity to plant roots while still enjoying room to breathe, explore, and create the lifestyle you want.
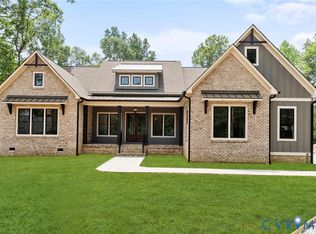
The Madison floor plan offers approximately 4,070 square feet, 4 bedrooms, and 3.5 baths with a spacious open layout built for everyday living and entertaining. A formal dining room and private office provide the flexibility buyers want, while the large mudroom and 3-car garage make day-to-day life easy. The first-floor primary suite offers a private retreat, complete with the included spa-like wet-room bath. Upstairs, you will find the remaining bedrooms, a large loft area, and walk-up third-floor storage with the option to finish for even more living space. The included tap room adds tons of cabinetry and a unique space for entertaining, storage, or creating the ultimate hosting setup. Step outside to the amazing oversized rear porch with a full foundation - the perfect place to enjoy the peaceful acreage and rolling views.
The price includes the 24.5-acre lot, Elevation B, 9-foot first-floor ceilings, the tap room, oversized rear porch with full foundation, wet-room primary bath, and RCI Builders’ Emerald Series feature package. Buyers will also have opportunities to personalize the home with additional selections and upgrades throughout the building process. HOME IS TO BE BUILT. PICTURES ARE OF A PREVIOUS MODEL AND INCLUDE ADDITIONAL UPGRADES. MAY NOT REPRESENT EXACT DETAILS.
New construction
$1,081,243
LOT 5 Olivet Church Rd, New Kent, VA 23124
4beds
4,070sqft
Farm, Single Family Residence
Built in 2026
24.4 Acres Lot
$1,078,400 Zestimate®
$266/sqft
$-- HOA
What's special
Private officeLarge loft areaWalk-up third-floor storageLarge mudroomFormal dining roomSpa-like wet-room bath
- 56 days
- 497
- 40
Zillow last checked:
Listing updated:
Listed by:
Jake Sklar 804-551-0410,
Hometown Realty 804-730-7195
Source: CVRMLS,MLS#: 2623865 Originating MLS: Central Virginia Regional MLS
Originating MLS: Central Virginia Regional MLSFacts & features
Interior
Bedrooms & bathrooms
- Bedrooms: 4
- Bathrooms: 4
- Full bathrooms: 3
- 1/2 bathrooms: 1
Other
- Description: Tub & Shower
- Level: First
Other
- Description: Tub & Shower
- Level: Second
Half bath
- Level: First
Heating
- Electric, Heat Pump
Cooling
- Central Air
Appliances
- Laundry: Washer Hookup, Dryer Hookup
Features
- Bedroom on Main Level, Dining Area, Double Vanity, Eat-in Kitchen, En Suite Bathroom, Full Bath on Main Level, Fireplace, Granite Counters, High Ceilings, Kitchen Island, Loft, Bath in Primary Bedroom, Main Level Primary, Pantry, Recessed Lighting, Walk-In Closet(s)
- Flooring: Partially Carpeted, Vinyl
- Basement: Crawl Space
- Attic: Walk-up
- Number of fireplaces: 1
- Fireplace features: Gas
Interior area
- Total interior livable area: 4,070 sqft
- Finished area above ground: 4,070
- Finished area below ground: 0
Property
Parking
- Total spaces: 3
- Parking features: Attached, Driveway, Garage, Unpaved
- Attached garage spaces: 3
- Has uncovered spaces: Yes
Features
- Levels: Two
- Stories: 2
- Exterior features: Unpaved Driveway
- Pool features: None
Lot
- Size: 24.4 Acres
- Features: Buildable, Wooded
Details
- Parcel number: J1426453553
- Special conditions: Other
Construction
Type & style
- Home type: SingleFamily
- Architectural style: Farmhouse,Two Story
- Property subtype: Farm, Single Family Residence
Materials
- Frame, Vinyl Siding
- Roof: Shingle
Condition
- New Construction,Under Construction
- New construction: Yes
- Year built: 2026
Utilities & green energy
- Sewer: Septic Tank
- Water: Public
Community & HOA
Community
- Subdivision: None
Location
- Region: New Kent
Financial & listing details
- Price per square foot: $266/sqft
- Date on market: 8/31/2026
- Ownership: Other
Estimated market value
$1,078,400
$1.02M - $1.13M
$4,724/mo
Price history
| Date | Event | Price |
|---|---|---|
| 9/2/2026 | Listed for sale | $1,081,243$266/sqft |
Source:  CVRMLS #2623865 Report a problem CVRMLS #2623865 Report a problem | ||
Public tax history
Tax history is unavailable.
Monthly payment
Est. payment
Payment breakdown
Explore the cost of this home by adjusting the details. Changes won't be saved.Climate risks
Neighborhood: 23124
Nearby schools
Schools provided by the listing agent
- Elementary: G. W. Watkins
- Middle: New Kent
- High: New Kent
Source: CVRMLS. This data may not be complete. We recommend contacting the local school district to confirm school assignments for this home.
Similar homes
- $941,0503 bd3 ba3.6k sqftLOT 2 Needlewood Ct, New Kent, VA 23124New Construction
 MLS ID #2623914, Jake Sklar, Hometown Realty. CVRMLS
 - $961,2433 bd4 ba4k sqftLOT 4 Needlewood Ct, New Kent, VA 23124New Construction
 MLS ID #2623940, Jake Sklar, Hometown Realty. CVRMLS
 - $946,0503 bd4 ba4k sqftLOT 3 Needlewood Ct, New Kent, VA 23124New Construction
 MLS ID #2623934, Jake Sklar, Hometown Realty. CVRMLS
 - $841,0005 bd4 ba3.1k sqftLOT 1 Needlewood Ct, New Kent, VA 23124New Construction
 MLS ID #2623871, Jake Sklar, Hometown Realty. CVRMLS
