Olivet Church Estates offers the rare opportunity to enjoy spacious one-level living on acreage in the heart of New Kent County! Set on 5.4 acres in this small subdivision of only five homesites, Lot 2 provides room to spread out while remaining centrally located in one of the fastest-growing counties in Virginia.
The Claremont offers over 3,600 square feet, 3 bedrooms, and 3 full baths, all thoughtfully arranged on one level. Walk beneath the covered front porch and enter through a grand foyer that sets the tone for the rest of the home. The open-concept layout flows into spacious family and living rooms, with a gas fireplace creating a warm gathering place in the family room. At the center of the home is an incredible kitchen featuring TWO large islands and a butler’s pantry, providing plenty of room for cooking, hosting, and bringing everyone together. A flex room offers space for an office, playroom, or hobby area, while the large mudroom helps keep everyday life organized.
The private primary suite is designed to feel like a true retreat, featuring a spa-like wet-room bath and an oversized walk-in closet that connects directly to the laundry room. It is a smart, comfortable layout that makes daily living feel effortless.
The price includes the 5.4-acre Lot 2, Elevation B, the wet room in the primary bath, and RCI Builders’ Emerald Series feature package. Buyers can further personalize the home with options such as a fourth bedroom and full bath, a three car garage, Hardiplank siding, and more. HOME IS TO BE BUILT. PICTURES ARE OF A PREVIOUS MODEL AND INCLUDE ADDITIONAL UPGRADES. MAY NOT REPRESENT EXACT DETAILS.
New construction
$941,050
LOT 2 Needlewood Ct, New Kent, VA 23124
3beds
3,639sqft
Single Family Residence
Built in 2026
5.36 Acres Lot
$-- Zestimate®
$259/sqft
$-- HOA
What's special
Gas fireplaceSpacious one-level livingOpen-concept layoutCovered front porchLarge mudroomGrand foyerSpa-like wet-room bath
- 10 days
- 104
- 9
Zillow last checked:
Listing updated:
Listed by:
Jake Sklar 804-551-0410,
Hometown Realty 804-730-7195
Source: CVRMLS,MLS#: 2623914 Originating MLS: Central Virginia Regional MLS
Originating MLS: Central Virginia Regional MLSFacts & features
Interior
Bedrooms & bathrooms
- Bedrooms: 3
- Bathrooms: 3
- Full bathrooms: 3
Other
- Description: Tub & Shower
- Level: First
Heating
- Electric, Heat Pump
Cooling
- Central Air
Appliances
- Laundry: Washer Hookup, Dryer Hookup
Features
- Bedroom on Main Level, Breakfast Area, Dining Area, Double Vanity, Eat-in Kitchen, En Suite Bathroom, Full Bath on Main Level, Fireplace, Granite Counters, High Ceilings, Kitchen Island, Bath in Primary Bedroom, Main Level Primary, Pantry, Recessed Lighting, Walk-In Closet(s)
- Flooring: Partially Carpeted, Vinyl
- Basement: Crawl Space
- Attic: Walk-up
- Number of fireplaces: 1
- Fireplace features: Gas
Interior area
- Total interior livable area: 3,639 sqft
- Finished area above ground: 3,639
- Finished area below ground: 0
Property
Parking
- Total spaces: 2
- Parking features: Attached, Driveway, Garage, Paved
- Attached garage spaces: 2
- Has uncovered spaces: Yes
Features
- Levels: One
- Stories: 1
- Patio & porch: Deck, Porch
- Exterior features: Deck, Porch, Paved Driveway
- Pool features: None
Lot
- Size: 5.36 Acres
Details
- Parcel number: J1423723217
- Special conditions: Other
Construction
Type & style
- Home type: SingleFamily
- Architectural style: Contemporary,Craftsman,Ranch
- Property subtype: Single Family Residence
Materials
- Brick, Frame, Vinyl Siding
- Roof: Shingle
Condition
- New Construction,Under Construction
- New construction: Yes
- Year built: 2026
Utilities & green energy
- Sewer: Septic Tank
- Water: Public
Community & HOA
Community
- Subdivision: None
Location
- Region: New Kent
Financial & listing details
- Price per square foot: $259/sqft
- Date on market: 8/31/2026
- Ownership: Other
Estimated market value
Not available
Estimated sales range
Not available
Not available
Price history
| Date | Event | Price |
|---|---|---|
| 9/2/2026 | Listed for sale | $941,050$259/sqft |
Source:  CVRMLS #2623914 Report a problem CVRMLS #2623914 Report a problem | ||
Public tax history
Tax history is unavailable.
Monthly payment
Est. payment
Payment breakdown
Explore the cost of this home by adjusting the details. Changes won't be saved.Climate risks
Neighborhood: 23124
Nearby schools
Schools provided by the listing agent
- Elementary: G. W. Watkins
- Middle: New Kent
- High: New Kent
Source: CVRMLS. This data may not be complete. We recommend contacting the local school district to confirm school assignments for this home.
Similar homes
- $946,0503 bd4 ba4k sqftLOT 3 Needlewood Ct, New Kent, VA 23124New Construction
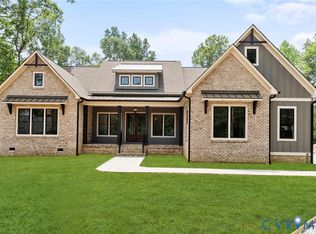 MLS ID #2623934, Jake Sklar, Hometown Realty. CVRMLS
 - $961,2433 bd4 ba4k sqftLOT 4 Needlewood Ct, New Kent, VA 23124New Construction
 MLS ID #2623940, Jake Sklar, Hometown Realty. CVRMLS
 - $841,0005 bd4 ba3.1k sqftLOT 1 Needlewood Ct, New Kent, VA 23124New Construction
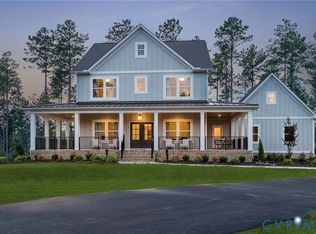 MLS ID #2623871, Jake Sklar, Hometown Realty. CVRMLS
 - $1,081,2434 bd4 ba4k sqftLOT 5 Olivet Church Rd, New Kent, VA 23124New Construction
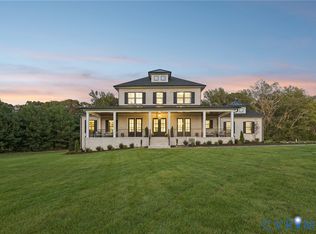 MLS ID #2623865, Jake Sklar, Hometown Realty. CVRMLS
