Luxury living awaits in this extraordinary custom estate located within the prestigious gated community of Viniterra. Perfectly positioned on a breathtaking golf course and water view homesite, this stunning property overlooks rolling fairways, a tranquil pond, and picturesque vineyards, offering unmatched beauty, privacy, and serenity.
This 4-bedroom, 4.5 bath home showcases exceptional craftsmanship and upscale finishes throughout. Grand front foyers feature upgraded chandeliers, while expansive windows fill the open-concept interior with natural light. Soaring 10’ ceilings on the first floor and 9’ ceilings on the second floor enhance the home’s spacious and elegant feel. European hardwood floors flow throughout, complemented by designer tilework and sophisticated details.
The gourmet kitchen is a true centerpiece featuring premium Thermador appliances including a built-in 60” refrigerator/freezer, 48” dual fuel double oven range with 6 burners and skillet, built-in wine fridge, oversized 10’ x 5’ island, and quartzite countertops with matching backsplash. The great room is anchored by a custom tiled fireplace wall with a 60” Heat & Glo gas fireplace with LED lighting and driftwood accents.
Oversized Pella sliding doors open to the spectacular 60’ covered rear porch overlooking the 40’ x 20’ heated saltwater pool with automatic cover and scored concrete decking. Extensive professional landscaping creates a peaceful, park-like setting with full irrigation in both front and back yards.
Additional highlights include Pinky’s Iron Doors, LED lighting throughout, gym flooring, natural gas, public utilities, and a quiet, secluded setting that remains conveniently located. Residents enjoy access to the award-winning New Kent Winery and the championship The Club at Viniterra golf course. A truly exceptional property offering luxury, elegance, and resort-style living.
For sale
$1,550,000
9225 Angels Share Dr, New Kent, VA 23124
4beds
4,127sqft
Single Family Residence
Built in 2024
1.08 Acres Lot
$1,500,100 Zestimate®
$376/sqft
$194/mo HOA
What's special
Quiet secluded settingLed lighting throughoutBuilt-in wine fridgeOversized pella sliding doorsGym flooringPremium thermador appliances
- 37 days
- 684
- 32
Zillow last checked:
Listing updated:
Listed by:
Kevin Currie 804-928-1620,
Hometown Realty 804-335-1414
Source: CVRMLS,MLS#: 2624969 Originating MLS: Central Virginia Regional MLS
Originating MLS: Central Virginia Regional MLSFacts & features
Interior
Bedrooms & bathrooms
- Bedrooms: 4
- Bathrooms: 5
- Full bathrooms: 4
- 1/2 bathrooms: 1
Primary bedroom
- Description: Double WIC with vanity, ensuite, fan, tray ceiling
- Level: First
- Dimensions: 16.0 x 18.4
Bedroom 2
- Description: HW, fan, ensuite, WIC, recessed lighting
- Level: First
- Dimensions: 14.2 x 17.2
Bedroom 4
- Description: HW, ensuite, WIC, fan, recessed lighting
- Level: First
- Dimensions: 12.10 x 12.0
Bedroom 5
- Description: Loft area, ensuite, WIC, HW, fan, recessed light
- Level: Second
- Dimensions: 17.8 x 16.8
Dining room
- Description: HW, beautiful view of pool/ golf course
- Level: First
- Dimensions: 15.0 x 14.0
Foyer
- Description: HW, light fixture
- Level: First
- Dimensions: 12.4 x 10.0
Other
- Description: Tub & Shower
- Level: First
Other
- Description: Shower
- Level: Second
Great room
- Description: HW, fan, tray ceiling, fireplace, patio access
- Level: First
- Dimensions: 22.0 x 19.0
Half bath
- Level: First
Kitchen
- Description: Chef's commercial kitchen, island, light fixture
- Level: First
- Dimensions: 18.5 x 13.0
Laundry
- Description: W/D hookups, storage room within, tile
- Level: First
- Dimensions: 14.4 x 7.4
Office
- Description: HW, recessed lighting
- Level: First
- Dimensions: 12.4 x 9.0
Recreation
- Description: Gym, fan, recessed lighting, closet
- Level: First
- Dimensions: 12.0 x 19.0
Heating
- Heat Pump, Natural Gas
Cooling
- Electric, Zoned
Appliances
- Included: Cooktop, Double Oven, Dryer, Dishwasher, Freezer, Gas Cooking, Disposal, Gas Water Heater, Microwave, Oven, Range, Refrigerator, Tankless Water Heater, Wine Cooler, Washer
- Laundry: Washer Hookup, Dryer Hookup
Features
- Bedroom on Main Level, Tray Ceiling(s), Ceiling Fan(s), Dining Area, Eat-in Kitchen, En Suite Bathroom, Full Bath on Main Level, Fireplace, Granite Counters, Garden Tub/Roman Tub, High Ceilings, Kitchen Island, Loft, Bath in Primary Bedroom, Main Level Primary, Pantry, Recessed Lighting, Walk-In Closet(s)
- Flooring: Tile, Wood
- Windows: Screens
- Has basement: No
- Attic: None
- Number of fireplaces: 1
- Fireplace features: Gas
Interior area
- Total interior livable area: 4,127 sqft
- Finished area above ground: 4,127
- Finished area below ground: 0
Property
Parking
- Total spaces: 3
- Parking features: Attached, Driveway, Garage, Garage Door Opener, Off Street, Paved, Shared Driveway
- Attached garage spaces: 3
- Has uncovered spaces: Yes
Features
- Levels: Two
- Stories: 2
- Patio & porch: Patio
- Exterior features: Lighting, Paved Driveway
- Pool features: Gunite, Heated, In Ground, Outdoor Pool, Pool Cover, Pool, Community
- Fencing: Back Yard,Fenced,Partial
- Has view: Yes
- View description: Golf Course, Water
- Has water view: Yes
- Water view: Water
- Waterfront features: Pond, Waterfront
- Body of water: Pond
Lot
- Size: 1.08 Acres
Details
- Parcel number: 22A6 1 1 14
- Zoning description: PUD
Construction
Type & style
- Home type: SingleFamily
- Architectural style: Custom,Two Story
- Property subtype: Single Family Residence
Materials
- Brick, Drywall, HardiPlank Type, Concrete
- Foundation: Slab
- Roof: Asphalt,Shingle
Condition
- Resale
- New construction: No
- Year built: 2024
Utilities & green energy
- Sewer: Public Sewer
- Water: Public
Community & HOA
Community
- Features: Clubhouse, Golf, Gated, Home Owners Association, Lake, Pond, Pool, Tennis Court(s)
- Security: Gated Community, Smoke Detector(s)
- Subdivision: Viniterra
HOA
- Has HOA: Yes
- Services included: Association Management, Clubhouse, Common Areas, Pool(s), Reserve Fund, Road Maintenance, Snow Removal, Security
- HOA fee: $194 monthly
Location
- Region: New Kent
Financial & listing details
- Price per square foot: $376/sqft
- Tax assessed value: $1,095,400
- Annual tax amount: $6,572
- Date on market: 9/15/2026
- Ownership: Individuals
- Ownership type: Sole Proprietor
Estimated market value
$1,500,100
$1.43M - $1.58M
$5,161/mo
Price history
| Date | Event | Price |
|---|---|---|
| 9/16/2026 | Listed for sale | $1,550,000$376/sqft |
Source:  CVRMLS #2624969 Report a problem CVRMLS #2624969 Report a problem | ||
| 8/31/2026 | Listing removed | $1,550,000$376/sqft |
Source: CVRMLS #2612854 Report a problem | ||
| 5/21/2026 | Listed for sale | $1,550,000+484.9%$376/sqft |
Source: CVRMLS #2612854 Report a problem | ||
| 4/7/2022 | Sold | $265,000+23.3%$64/sqft |
Source: Public Record Report a problem | ||
| 1/1/2019 | Listing removed | $215,000$52/sqft |
Source: Long & Foster REALTORS #1802111 Report a problem | ||
| 4/13/2018 | Listed for sale | $215,000$52/sqft |
Source: Long & Foster REALTORS #1802111 Report a problem | ||
Public tax history
| Year | Property taxes | Tax assessment |
|---|---|---|
| 2025 | $6,572 +276.3% | $296,000 |
| 2024 | $1,746 +14.3% | $296,000 +29.8% |
| 2023 | $1,528 | $228,000 |
| 2022 | $1,528 -12.5% | $228,000 +3.2% |
| 2021 | $1,745 +19.9% | $220,900 +19.9% |
| 2020 | $1,456 +947.5% | $184,300 +8.7% |
| 2019 | $139 | $169,500 |
| 2018 | $139 -91.2% | $169,500 -10.8% |
| 2017 | $1,577 | $190,000 |
| 2016 | $1,577 -4.3% | $190,000 -3.1% |
| 2015 | $1,647 | $196,100 |
| 2014 | -- | $196,100 |
Find assessor info on the county website
Monthly payment
Est. payment
Payment breakdown
Explore the cost of this home by adjusting the details. Changes won't be saved.Climate risks
Neighborhood: 23124
Nearby schools
Schools provided by the listing agent
- Elementary: G. W. Watkins
- Middle: New Kent
- High: New Kent
Source: CVRMLS. This data may not be complete. We recommend contacting the local school district to confirm school assignments for this home.

Similar homes
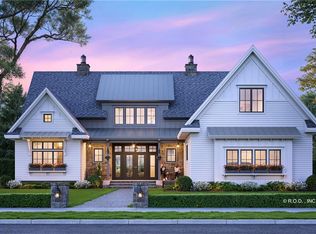
- $1,498,0004 bd5 ba4.1k sqft9022 Angels Share Dr, New Kent, VA 23124New Construction
 MLS ID #2608035, Heather Crone, Real Broker LLC. CVRMLS
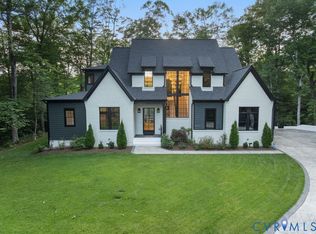
 - $1,450,0004 bd5 ba3.8k sqft8576 Barrique Rd, New Kent, VA 23124For Sale
 MLS ID #2627172, Jenny Maraghy, Compass. CVRMLS
 - $1,289,0004 bd4 ba3.2k sqft8587 Barrique Rd, New Kent, VA 23124For Sale
 MLS ID #2615524, Jaimee Fulton, Summit Properties RVA. CVRMLS
 - $898,0004 bd5 ba3.6k sqft8853 Porto Ct, New Kent, VA 23124For Sale
 MLS ID #2616363, Kelly Bump, Share Realty. CVRMLS
