Skip main navigation
Closed
  • $963,000

    9226 Angels Share Dr, New Kent, VA 23124

    5beds
    5,000sqft
    Single Family Residence
    Built in 2010
    1.06 Acres Lot
    $1,042,400 Zestimate®
    $193/sqft
    $4,780 Estimated rent

    Home value

    $1,042,400

    Estimated sales range

    Not available

    $4,780/mo

    Zestimate® history
    Loading
    Loading...

    Owner options

    List your home for rent

    $4,780/mo

    Rent Zestimate®

    Find your next renter with Zillow Rental Manager. Plus, with online applications, you can quickly screen prospective tenants – for free.

    Learn more

    $4,780/mo

    Rent Zestimate®

    Refinance and save

    $5,811/mo

    Est. payment

    Refinancing to a lower rate could help reduce your monthly payments and save thousands over the life of the loan.

    See today's rates

    $5,811/mo

    Est. payment

    Explore your selling options

    Work with a Zillow partner agent

    Leverage their expertise and Zillow's premium Showcase listings to get your home seen by more buyers.

    Get started

    List with your own agent

    Get your home in front of millions of buyers by listing it on Zillow.

    Learn how to do it

    Sell it yourself

    Take full control of how buyers see your home on Zillow by listing For Sale by Owner (FSBO).

    List your home

    What's special

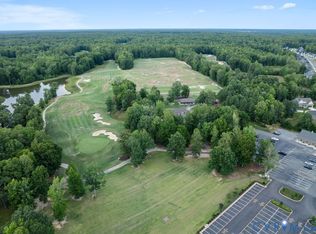
    Offering the perfect opportunity for savvy buyers looking to save money compared to building new.Aside from not having to wait months to start enjoying home, here, so many of the finer details one doesnt think about until after, have been completed. With a spacious layout, modern amenities, high quality finishes and professional landscaping already completed, this home is move in ready! Enjoy the convenience of a well-established section of Viniterra Estates without the hefty price tag of new construction. Capitalize on this fantastic opportunity to own a beautiful home while saving money to live the life you deserve. 5 Beds, each with their own bath; 2 separate family rooms, an exercise studio space, a formal dining room, office, an entertainers delight of a kitchen w/cherry cabinets/granite/stainless appliances; a screen porch & lower level patio. Additional potential for customization and expansion, the 3rd floor walkup is plumbed for a bath offering a blank canvas for creating a cozy retreat, additional office, or additional living space. Subject to a ratified contract with contingencies. Owner wishes to continue to show the property and may consider backup/other offers.

    Zillow last checked:

    Listing updated:

    Listed by:

    Elaine Roberto 757-880-3330,

    Liz Moore & Associates-2

    Bought with:

    Non-Member Non-Member

    Williamsburg Multiple Listing Service

    Source: WMLS,MLS#: 2402004MLS LogoOriginating MLS: Williamsburg MLS

    Facts & features

    Interior

    Bedrooms & bathrooms
    • Bedrooms: 5
    • Bathrooms: 5
    • Full bathrooms: 4
    • 1/2 bathrooms: 1
    Primary bedroom
    • Description: en suite w in closet double sinks, soaking tub
    • Level: First
    • Dimensions: 19.11 x 15.11
    Bedroom 2
    • Description: spacious with private en suite carpet
    • Level: Second
    • Dimensions: 17.2 x 13.5
    Bedroom 3
    • Description: private sink shares shower/water closet w bed 4
    • Level: Second
    • Dimensions: 16.9 x 12.1
    Bedroom 4
    • Description: private sink shares shower/water closet w bed 3
    • Level: Second
    • Dimensions: 12.4 x 13.5
    Bedroom 5
    • Description: oversized! full bath ensuite
    • Level: Basement
    • Dimensions: 18.9 x 13.9
    Additional room
    • Description: utility room storage
    • Level: Basement
    • Dimensions: 31.6 x 18.6
    Additional room
    • Description: additional storage room
    • Level: Basement
    • Dimensions: 17.9 x 10.11
    Additional room
    • Description: more walk in storage! second floor
    • Level: Second
    • Dimensions: 16.0 x 43.6
    Additional room
    • Description: another walk in storage second floor
    • Level: Second
    • Dimensions: 21.9 x 18.5
    Bonus room
    • Description: carpet exercise PLUS great room entertainment area
    • Level: Basement
    • Dimensions: 45.1 x 26.9
    Dining room
    • Description: hardwood floors wainscoting tray ceiling
    • Level: First
    • Dimensions: 16.7 x 11.1
    Family room
    • Description: fireplace built ins open to kitchen & screen porch
    • Level: First
    • Dimensions: 18.3 x 15.11
    Kitchen
    • Description: granite stainless center island eat in HW floors
    • Level: First
    • Dimensions: 26.10 x 13.9
    Laundry
    • Description: mud rm/laundry off main living area spacious
    • Level: First
    • Dimensions: 16.0 x 6.2
    Office
    • Description: private off main living area quiet space
    • Level: First
    • Dimensions: 13.6 x 11.6
    Heating
    • Forced Air, Natural Gas, Zoned
    Cooling
    • Central Air, Heat Pump, Zoned, Attic Fan
    Appliances
    • Included: Dryer, Dishwasher, Exhaust Fan, Electric Cooking, Electric Water Heater, Disposal, Microwave, Refrigerator, Water Softener, Washer
    • Laundry: Washer Hookup, Dryer Hookup
    Features
    • Attic, Bookcases, Built-in Features, Ceiling Fan(s), Dining Area, Separate/Formal Dining Room, Double Vanity, Eat-in Kitchen, Granite Counters, Garden Tub/Roman Tub, High Ceilings, Kitchen Island, Loft, Pantry, Recessed Lighting, Walk-In Closet(s), Window Treatments
    • Flooring: Carpet, Tile, Wood
    • Doors: Insulated Doors
    • Windows: Window Treatments
    • Basement: Full,Heated,Interior Entry,Partially Finished,Walk-Out Access
    • Number of fireplaces: 1
    • Fireplace features: Gas
    Interior area
    • Total interior livable area: 5,000 sqft
    • Finished area below ground: 1,620

    Property

    Parking
    • Parking features: Attached, Direct Access, Driveway, Garage, Garage Door Opener, Off Street, Oversized, Paved, Garage Faces Rear, Two Spaces, Three or more Spaces
    • Has attached garage: Yes
    Features
    • Levels: Three Or More
    • Stories: 3
    • Patio & porch: Rear Porch, Deck, Front Porch, Patio, Porch, Screened
    • Exterior features: Deck, Enclosed Porch, Sprinkler/Irrigation, Lighting, Porch, Patio, Paved Driveway
    • Pool features: None, Community
    Lot
    • Size: 1.06 Acres
    Details
    • Parcel number: 22A5 1 1 60

    Construction

    Type & style
    • Home type: SingleFamily
    • Architectural style: Colonial
    • Property subtype: Single Family Residence
    Materials
    • Brick, Drywall, Frame, HardiPlank Type
    • Roof: Asphalt,Shingle
    Condition
    • New construction: No
    • Year built: 2010

    Utilities & green energy

    • Sewer: Public Sewer
    • Water: Public

    Community & HOA

    Community
    • Features: Clubhouse, Other, Pool
    • Security: Smoke Detector(s)
    • Subdivision: Viniterra
    HOA
    • Has HOA: Yes
    • Services included: Common Areas
    • HOA fee: $115 monthly
    • HOA name: Association Community Services
    • HOA phone: 804-282-7451
    Location
    • Region: New Kent

    Financial & listing details

    • Price per square foot: $193/sqft
    • Tax assessed value: $1,010,300
    • Annual tax amount: $5,800
    • Date on market: 6/28/2024
    • Ownership: Fee Simple,Individuals

    Price history

    DateEventPrice
    10/9/2024Sold$963,000-1.2%$193/sqft
    Source: WMLS #2402004 Report a problem
    9/10/2024Pending sale$975,000$195/sqft
    Source: WMLS #2402004 Report a problem
    9/10/2024Contingent$975,000$195/sqft
    Source: REIN Inc. #10540001 Report a problem
    6/28/2024Listed for sale$975,000-7.1%$195/sqft
    Source: WMLS #2402004 Report a problem
    6/21/2024Listing removed--
    Source: Bright MLS #VANK2000062 Report a problem
    6/4/2024Listed for sale$1,049,950+62.8%$210/sqft
    Source: CVRMLS #2412938 Report a problem
    11/21/2014Sold$645,000$129/sqft
    Source: CVRMLS #1402659 Report a problem

    Public tax history

    YearProperty taxesTax assessment
    2024$5,961 +2.7%$1,010,300 +16.7%
    2023$5,802 $865,900
    2022$5,802 +9.8%$865,900 +29.5%
    2021$5,283 $668,700
    2020$5,283 -2.2%$668,700 +1.6%
    2019$5,399 $658,400
    2018$5,399 -2.4%$658,400 -1.2%
    2017$5,530 $666,300
    2016$5,530 +9.7%$666,300 +1.8%
    2015$5,041 $654,600 +9.1%
    2014-- $600,100
    Find assessor info on the county website

    Neighborhood: 23124

    Nearby schools

    GreatSchools rating
    Schools provided by the listing agent
    • Elementary: Watkins
    • Middle: New Kent
    • High: New Kent

    Source: WMLS. This data may not be complete. We recommend contacting the local school district to confirm school assignments for this home.

    Get a cash offer in 3 minutes
    Find out how much your home could sell for in as little as 3 minutes with a no-obligation cash offer.
    Estimated market value
    $1,042,400
    Get a cash offer in 3 minutes
    Find out how much your home could sell for in as little as 3 minutes with a no-obligation cash offer.
    Estimated market value
    $1,042,400