Welcome to The Willowbrook — where refined luxury meets effortless living. Step into a stunning foyer that opens to a breathtaking great room filled with warmth, light, and comfort. The heart of the home features a sprawling kitchen and one of the largest walk-in pantries you'll find — perfect for both entertaining and everyday life. A flexible office space tucked behind the kitchen can serve as an extra bedroom or private retreat. The first-floor primary suite offers a luxurious escape with direct access to a covered porch that connects the great room and bedroom, blending indoor and outdoor living. Upstairs, enjoy a spacious loft, inviting media room, three additional bedrooms, and two full baths — providing ample space for everyone. The Willowbrook is crafted for those seeking more than just a home — it's designed to live beautifully, adapt easily, and inspire every day.
Sold
$980,492
9443 Angels Share Dr, New Kent, VA 23124
5beds
3,672sqft
Single Family Residence
Built in 2025
1 Acres Lot
$96,327,000 Zestimate®
$267/sqft
$-- Estimated rent
Home value
$96,327,000
$91.51M - $102.11M
Not available
Zestimate® history
Owner options
List your home for rent
Find your next renter with Zillow Rental Manager. Plus, with online applications, you can quickly screen prospective tenants – for free.
Refinance and save
$6,359/mo
Est. payment
Refinancing to a lower rate could help reduce your monthly payments and save thousands over the life of the loan.
$6,359/mo
Est. payment
Explore your selling options
Work with a Zillow partner agent
Leverage their expertise and Zillow's premium Showcase listings to get your home seen by more buyers.
Get startedList with your own agent
Get your home in front of millions of buyers by listing it on Zillow.
Learn how to do itSell it yourself
Take full control of how buyers see your home on Zillow by listing For Sale by Owner (FSBO).
List your homeWhat's special
Flexible office spaceFirst-floor primary suiteSpacious loftBreathtaking great roomStunning foyerSprawling kitchenCovered porch
Zillow last checked:
Listing updated:
Listed by:
Shelly Taylor,
RE/MAX Capital 757-564-1557
Bought with:
Non-Member Selling Agent
Source: REIN Inc.,MLS#: 10598786
Facts & features
Interior
Bedrooms & bathrooms
- Bedrooms: 5
- Bathrooms: 4
- Full bathrooms: 4
Rooms
- Room types: 1st Floor BR, 1st Floor Primary BR, Attic, Loft
Primary bedroom
- Level: First
Bedroom
- Level: First
Dining room
- Level: First
Great room
- Level: First
Kitchen
- Level: First
Heating
- Natural Gas
Cooling
- Central Air
Appliances
- Included: Dishwasher, Microwave, Electric Range, Gas Water Heater
- Laundry: Dryer Hookup, Washer Hookup
Features
- Dual Entry Bath (Br & Br), Primary Sink-Double, Walk-In Closet(s), Entrance Foyer, Pantry
- Flooring: Carpet, Ceramic Tile, Wood
- Basement: Sealed/Encapsulated Crawl Space
- Attic: Pull Down Stairs
- Number of fireplaces: 1
- Fireplace features: Fireplace Gas-natural
Interior area
- Total interior livable area: 3,672 sqft
Property
Parking
- Total spaces: 2
- Parking features: Garage Att 2 Car, Garage Door Opener
- Attached garage spaces: 2
Features
- Stories: 2
- Patio & porch: Porch
- Exterior features: Inground Sprinkler
- Pool features: None
- Fencing: Other,Fenced
- Has view: Yes
- View description: Golf Course, Trees/Woods
- Waterfront features: Not Waterfront
Lot
- Size: 1 Acres
- Features: On Golf Course, Wooded
Details
- Parcel number: 119246
- Other equipment: Attic Fan
Construction
Type & style
- Home type: SingleFamily
- Architectural style: Farmhouse
- Property subtype: Single Family Residence
Materials
- Brick, Fiber Cement
- Roof: Asphalt Shingle
Condition
- New construction: Yes
- Year built: 2025
Utilities & green energy
- Sewer: City/County
- Water: City/County
- Utilities for property: Cable Hookup
Community & HOA
Community
- Subdivision: Viniterra
HOA
- Has HOA: Yes
- Amenities included: Clubhouse, Golf Course, Tennis Court(s)
- HOA fee: $194 monthly
Location
- Region: New Kent
Financial & listing details
- Price per square foot: $267/sqft
- Annual tax amount: $5,970
- Date on market: 8/22/2025
Price history
Price history is unavailable.
Public tax history
Tax history is unavailable.
Neighborhood: 23124
Nearby homes
- $1,355,6003 bd3 ba4.1k sqft9307 Angels Share Dr, New Kent, VA 23124Off Market
- $1,867,1003 bd3 ba5.3k sqft9253 Angels Share Dr, New Kent, VA 23124Off Market
- $1,163,5324 bd4 ba4k sqft9312 Angels Share Dr, New Kent, VA 23124Pending

- $1,550,0004 bd5 ba4.1k sqft9225 Angels Share Dr, New Kent, VA 23124For Sale
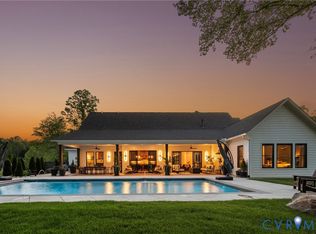
- $179,000-- bd-- ba-- sqft9278 Angels Share Dr, New Kent, VA 23124Sold
- $1,164,9003 bd4 ba3.1k sqft9165 Meritage Ln, New Kent, VA 23124Off Market
- $285,0001.01 acres9531 Angels Share Dr, New Kent, VA 23124Lot/Land
- $1,510,0004 bd4 ba6.3k sqft9199 Angels Share Dr, New Kent, VA 23124Sold
Nearby schools
GreatSchools rating
- 9/10George W. Watkins Elementary SchoolGrades: PK-5Distance: 1 mi
- 8/10New Kent Middle SchoolGrades: 6-8Distance: 5.7 mi
- 7/10New Kent High SchoolGrades: 9-12Distance: 5.9 mi
Schools provided by the listing agent
- Elementary: George W. Watkins Elementary
- Middle: New Kent Middle
- High: New Kent
Source: REIN Inc.. This data may not be complete. We recommend contacting the local school district to confirm school assignments for this home.
Get a cash offer in 3 minutes
Find out how much your home could sell for in as little as 3 minutes with a no-obligation cash offer.
Estimated market value
$96,327,000
Get a cash offer in 3 minutes
Find out how much your home could sell for in as little as 3 minutes with a no-obligation cash offer.
Estimated market value
$96,327,000
- Virginia
- New Kent County
- New Kent
- 23124
- 9443 Angels Share Dr
