Skip main navigation
Sold for $1,510,000
  • $1,510,000

    9199 Angels Share Dr, New Kent, VA 23124

    4beds
    6,307sqft
    Farm, Single Family Residence
    Built in 2019
    1.05 Acres Lot
    $1,541,300 Zestimate®
    $239/sqft
    $5,143 Estimated rent

    Home value

    $1,541,300

    Estimated sales range

    Not available

    $5,143/mo

    Zestimate® history
    Loading
    Loading...

    Owner options

    List your home for rent

    $5,143/mo

    Rent Zestimate®

    Find your next renter with Zillow Rental Manager. Plus, with online applications, you can quickly screen prospective tenants – for free.

    Learn more

    $5,143/mo

    Rent Zestimate®

    Refinance and save

    $7,433/mo

    Est. payment

    Refinancing to a lower rate could help reduce your monthly payments and save thousands over the life of the loan.

    See today's rates

    $7,433/mo

    Est. payment

    Explore your selling options

    Work with a Zillow partner agent

    Leverage their expertise and Zillow's premium Showcase listings to get your home seen by more buyers.

    Get started

    List with your own agent

    Get your home in front of millions of buyers by listing it on Zillow.

    Learn how to do it

    Sell it yourself

    Take full control of how buyers see your home on Zillow by listing For Sale by Owner (FSBO).

    List your home

    What's special

    Stunning viewsWalkout basementBuilt-in dog washing stationHickory hardwood floorsHigh-end finishesQuartz countertopsGourmet kitchen
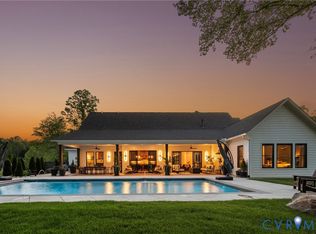
    Experience refined living in this exceptional 4-bedroom, 3.5-bath custom home, perfectly situated on 1.051 acres on the golf course. With custom features inside and out, this thoughtfully designed home blends high-end finishes with everyday comfort. The gourmet kitchen is a chef’s dream, featuring Thermador stainless steel appliances, including a 48" 6-burner gas stove and 5 foot built in refrigerator. Custom cabinetry with lighting, quartz countertops, and a wine fridge complete the space. Locally sourced hickory hardwood floors run throughout the main level, which includes three spacious bedrooms, including the primary suite with its own HVAC zone for optimal comfort. The walkout basement offers incredible versatility, complete with a full bedroom and bathroom, two additional flex rooms ideal for a home gym or hobby space, and rough-in plumbing for a future bar. Pet lovers will appreciate the built-in dog washing station, and outdoor entertainers will love the rear deck with fully retractable screens, gas line for grilling, and a charming front porch prepped with a gas line for lanterns. Built with energy efficiency in mind, the home features foam and blown-in insulation, 2x6 construction, and dual water heaters just to name a few. The beautifully landscaped lot offers stunning views and privacy, while the neighborhood amenities include a golf course, swimming pool, clubhouse, pickleball courts and nearby winery—all within walking distance. This one-of-a-kind property is a must-see. Schedule your private tour today!

    Zillow last checked:

    Listing updated:

    Listed by:

    Kevin Currie 804-928-1620,

    Hometown Realty

    Bought with:

    Nancy Manzlak, 0225213060

    Howard Hanna Real Estate Svcs.

    Source: CVRMLS,MLS#: 2518964MLS LogoOriginating MLS: Central Virginia Regional MLS

    Facts & features

    Interior

    Bedrooms & bathrooms
    • Bedrooms: 4
    • Bathrooms: 4
    • Full bathrooms: 3
    • 1/2 bathrooms: 1
    Primary bedroom
    • Description: Hardwood floors, ceiling fan
    • Level: First
    • Dimensions: 26.5 x 21.3
    Bedroom 2
    • Description: Hardwood floors, ceiling fan
    • Level: First
    • Dimensions: 13.1 x 13.4
    Bedroom 3
    • Description: Hardwood floors, ceiling fan
    • Level: First
    • Dimensions: 12.1 x 18.4
    Bedroom 4
    • Description: Luxury Vinyl Plank floors
    • Level: Basement
    • Dimensions: 17.7 x 13.6
    Additional room
    • Description: Mud Room
    • Level: First
    • Dimensions: 14.9 x 6.2
    Additional room
    • Level: Basement
    • Dimensions: 25.7 x 19.6
    Additional room
    • Level: Basement
    • Dimensions: 25.7 x 21.4
    Additional room
    • Level: Basement
    • Dimensions: 49.5 x 24.1
    Dining room
    • Description: Hardwood floors
    • Level: First
    • Dimensions: 17.6 x 13.6
    Foyer
    • Description: Hardwood floors
    • Level: First
    • Dimensions: 8.0 x 10.4
    Other
    • Description: Tub & Shower
    • Level: Basement
    Other
    • Description: Tub & Shower
    • Level: First
    Half bath
    • Level: First
    Kitchen
    • Description: Hardwood floors
    • Level: First
    • Dimensions: 18.3 x 23.9
    Laundry
    • Description: Tile floors
    • Level: First
    • Dimensions: 10.4 x 8.4
    Living room
    • Description: Hardwood floors
    • Level: First
    • Dimensions: 20.3 x 23.9
    Office
    • Description: Hardwood floors
    • Level: First
    • Dimensions: 10.0 x 10.4
    Heating
    • Heat Pump, Natural Gas, Zoned
    Cooling
    • Central Air, Zoned
    Appliances
    • Included: Double Oven, Dishwasher, Gas Cooking, Disposal, Gas Water Heater, Ice Maker, Refrigerator, Wine Cooler
    • Laundry: Washer Hookup, Dryer Hookup
    Features
    • Bedroom on Main Level, Ceiling Fan(s), Dining Area, Eat-in Kitchen, High Ceilings, Bath in Primary Bedroom, Main Level Primary, Pantry, Solid Surface Counters, Walk-In Closet(s)
    • Flooring: Tile, Wood
    • Doors: Sliding Doors
    • Windows: Screens
    • Basement: Partial
    • Attic: Walk-up
    • Number of fireplaces: 1
    • Fireplace features: Gas, Vented
    Interior area
    • Total interior livable area: 6,307 sqft
    • Finished area above ground: 3,783
    • Finished area below ground: 2,524

    Property

    Parking
    • Total spaces: 3
    • Parking features: Attached, Driveway, Garage, Paved
    • Attached garage spaces: 3
    • Has uncovered spaces: Yes
    Features
    • Levels: Three Or More
    • Stories: 3
    • Patio & porch: Rear Porch, Screened, Deck, Porch
    • Exterior features: Deck, Porch, Paved Driveway
    • Pool features: None, Community
    • Fencing: Back Yard,Fenced
    • Has view: Yes
    • View description: Golf Course, Water
    • Has water view: Yes
    • Water view: Water
    Lot
    • Size: 1.05 Acres
    Details
    • Parcel number: 22A6 1 1 13
    • Zoning description: PUD

    Construction

    Type & style
    • Home type: SingleFamily
    • Architectural style: Farmhouse,Ranch
    • Property subtype: Farm, Single Family Residence
    Materials
    • Drywall, Frame, HardiPlank Type
    • Roof: Composition
    Condition
    • Resale
    • New construction: No
    • Year built: 2019

    Utilities & green energy

    • Sewer: Public Sewer
    • Water: Public

    Community & HOA

    Community
    • Features: Clubhouse, Golf, Gated, Pool
    • Security: Gated Community
    • Subdivision: Farms Of New Kent
    HOA
    • Has HOA: Yes
    • HOA fee: $194 monthly
    Location
    • Region: New Kent

    Financial & listing details

    • Price per square foot: $239/sqft
    • Tax assessed value: $1,391,000
    • Annual tax amount: $8,206
    • Date on market: 11/10/2025
    • Ownership: Individuals
    • Ownership type: Sole Proprietor

    Price history

    DateEventPrice
    1/30/2026Sold$1,510,000-5.6%$239/sqft
    Source: CVRMLS #2518964 Report a problem
    10/6/2025Pending sale$1,599,950$254/sqft
    Source: CVRMLS #2518964 Report a problem
    9/25/2025Price change$1,599,950-3.9%$254/sqft
    Source: CVRMLS #2518964 Report a problem
    9/12/2025Price change$1,665,000-0.6%$264/sqft
    Source: CVRMLS #2518964 Report a problem
    7/16/2025Listed for sale$1,675,000+737.5%$266/sqft
    Source: CVRMLS #2518964 Report a problem
    7/21/2016Sold$200,000$32/sqft
    Source: Public Record Report a problem

    Public tax history

    YearProperty taxesTax assessment
    2024$8,207 +13.9%$1,391,000 +29.3%
    2023$7,205 $1,075,400
    2022$7,205 +4.4%$1,075,400 +23.1%
    2021$6,903 $873,800
    2020$6,903 +397.2%$873,800 +2%
    2019$1,388 $856,300 +405.8%
    2018$1,388 -11.9%$169,300 -10.8%
    2017$1,575 $189,800
    2016$1,575 -4.3%$189,800 -3.1%
    2015$1,646 $195,900
    2014-- $195,900
    Find assessor info on the county website

    Neighborhood: 23124

    Nearby schools

    GreatSchools rating
    Schools provided by the listing agent
    • Elementary: G. W. Watkins
    • Middle: New Kent
    • High: New Kent

    Source: CVRMLS. This data may not be complete. We recommend contacting the local school district to confirm school assignments for this home.

    Get a cash offer in 3 minutes
    Find out how much your home could sell for in as little as 3 minutes with a no-obligation cash offer.
    Estimated market value
    $1,541,300
    Get a cash offer in 3 minutes
    Find out how much your home could sell for in as little as 3 minutes with a no-obligation cash offer.
    Estimated market value
    $1,541,300