Bring your horses and chickens! Set on five private acres in New Kent’s sought-after Diascund Creek community, this exceptional property offers a rare blend of privacy, luxury, and convenience between Richmond and Williamsburg. Thoughtfully designed and meticulously maintained, the light-filled home features elegant formal dining, spacious eat-in kitchen, inviting living area with fireplace, bright sunroom, screened porch, expansive entertaining deck, separate grilling terrace, and versatile bonus spaces ideal for work, play, or guests. The primary suite includes a beautifully customized walk-in closet system. Outdoors, enjoy wooded trails, zipline, firepit area, greenhouse, shed, fenced yard, heated saltwater pool, and a detached heated/cooled pool house with full bath offering incredible flexibility as a studio, guest retreat, or wellness space. Additional upgrades include a whole-home generator, water filtration system, whole-house ventilation system, upper-level gutter guards, and Bluetooth-enabled automatic blinds. Luxury acreage properties with this level of lifestyle and accessibility are increasingly rare in New Kent. Pool house is an additional 324 square feet!!
For sale
Price cut: $60K (7/7)
$1,125,000
7321 Diascund Creek Pl, New Kent, VA 23124
5beds
4,446sqft
:
Get pre-qualified$6,422/mo
Single Family Residence
Built in 2016
5 Acres Lot
$-- Zestimate®
$253/sqft
$23/mo HOA
What's special
Light-filled homeBright sunroomFenced yardHeated saltwater poolBluetooth-enabled automatic blindsSeparate grilling terraceWooded trails
- 74 days |
- 1,579 |
- 68 |
Zillow last checked:
Listing updated:
Listed by:
Vicki Courrier 757-784-2165,
Liz Moore & Associates 757-645-4106,
Blair Martin 757-775-3001,
Liz Moore & Associates
Source: CVRMLS,MLS#: 2614305 Originating MLS: Central Virginia Regional MLS
Originating MLS: Central Virginia Regional MLSFacts & features
Interior
Bedrooms & bathrooms
- Bedrooms: 5
- Bathrooms: 7
- Full bathrooms: 6
- 1/2 bathrooms: 1
Primary bedroom
- Level: Second
- Dimensions: 0 x 0
Bedroom 2
- Level: Second
- Dimensions: 0 x 0
Bedroom 3
- Level: Second
- Dimensions: 0 x 0
Bedroom 4
- Level: Second
- Dimensions: 0 x 0
Bedroom 5
- Level: Third
- Dimensions: 0 x 0
Additional room
- Level: Second
- Dimensions: 0 x 0
Additional room
- Description: Next to full bath 5th bedroom
- Level: Third
- Dimensions: 0 x 0
Dining room
- Level: First
- Dimensions: 0 x 0
Foyer
- Level: First
- Dimensions: 0 x 0
Other
- Description: Tub & Shower
- Level: First
Other
- Description: Tub & Shower
- Level: Second
Other
- Description: Tub & Shower
- Level: Third
Half bath
- Level: First
Kitchen
- Level: First
- Dimensions: 0 x 0
Laundry
- Level: Second
- Dimensions: 0 x 0
Living room
- Level: First
- Dimensions: 0 x 0
Office
- Level: First
- Dimensions: 0 x 0
Heating
- Electric, Forced Air, Heat Pump, Propane, Zoned
Cooling
- Central Air, Zoned
Appliances
- Included: Built-In Oven, Dryer, Dishwasher, Exhaust Fan, Gas Cooking, Disposal, Microwave, Oven, Propane Water Heater, Refrigerator, Water Purifier, Washer
- Laundry: Dryer Hookup
Features
- Bookcases, Built-in Features, Butler's Pantry, Ceiling Fan(s), Dining Area, Separate/Formal Dining Room, Double Vanity, Eat-in Kitchen, French Door(s)/Atrium Door(s), Granite Counters, High Ceilings, Bath in Primary Bedroom, Greenhouse Window
- Flooring: Partially Carpeted, Tile, Wood
- Doors: French Doors
- Windows: Thermal Windows
- Has basement: No
- Attic: Walk-In
- Number of fireplaces: 1
- Fireplace features: Gas
Interior area
- Total interior livable area: 4,446 sqft
- Finished area above ground: 4,446
Property
Parking
- Total spaces: 2
- Parking features: Attached, Driveway, Garage, Paved
- Attached garage spaces: 2
- Has uncovered spaces: Yes
Accessibility
- Accessibility features: Accessibility Features, Accessible Doors
Features
- Levels: Three Or More,Multi/Split
- Stories: 3
- Patio & porch: Front Porch, Screened, Deck, Porch
- Exterior features: Deck, Lighting, Porch, Storage, Shed, Paved Driveway
- Has private pool: Yes
- Pool features: Heated, In Ground, Pool Equipment, Pool, Private
- Fencing: Back Yard,Fenced
Lot
- Size: 5 Acres
- Features: Buildable, Cul-De-Sac, Landscaped, Wooded, Level
- Topography: Level
Details
- Additional structures: Greenhouse, Shed(s), Pool House
- Parcel number: 24C 121 18
- Zoning description: A1
Construction
Type & style
- Home type: SingleFamily
- Architectural style: Craftsman,Two Story,Tri-Level
- Property subtype: Single Family Residence
Materials
- Drywall, Frame, Vinyl Siding
- Roof: Asphalt
Condition
- Resale
- New construction: No
- Year built: 2016
Utilities & green energy
- Electric: Generator Hookup
- Sewer: Septic Tank
- Water: Well
Community & HOA
Community
- Security: Smoke Detector(s)
- Subdivision: None
HOA
- Has HOA: Yes
- Services included: Common Areas
- HOA fee: $23 monthly
Location
- Region: New Kent
Financial & listing details
- Price per square foot: $253/sqft
- Tax assessed value: $802,100
- Annual tax amount: $4,812
- Date on market: 5/27/2026
- Ownership: Individuals
- Ownership type: Sole Proprietor
Estimated market value
Not available
Estimated sales range
Not available
Not available
Price history
| Date | Event | Price |
|---|---|---|
| 7/7/2026 | Price change | $1,125,000-5.1%$253/sqft |
Source:  WMLS #2601738 Report a problem WMLS #2601738 Report a problem | ||
| 5/28/2026 | Listed for sale | $1,185,000+135%$267/sqft |
Source: WMLS #2601738 Report a problem | ||
| 9/23/2016 | Sold | $504,178$113/sqft |
Source:  CVRMLS #1611100 Report a problem CVRMLS #1611100 Report a problem | ||
Public tax history
| Year | Property taxes | Tax assessment |
|---|---|---|
| 2024 | $4,732 +5.3% | $802,100 +19.6% |
| 2023 | $4,493 -8.1% | $670,600 |
| 2022 | $4,892 -2.1% | $670,600 +6.1% |
| 2021 | $4,994 | $632,200 |
| 2020 | $4,994 +2.5% | $632,200 +6.4% |
| 2019 | $4,872 | $594,200 |
| 2018 | $4,872 +17.7% | $594,200 +2% |
| 2017 | $4,139 +593.6% | $582,600 +710.3% |
| 2016 | $597 +16.8% | $71,900 +18.3% |
| 2015 | $511 | $60,800 |
Find assessor info on the county website
Monthly payment
Est. payment
Payment breakdown
Explore the cost of this home by adjusting the details. Changes won't be saved.Climate risks
Neighborhood: 23124
Nearby schools
GreatSchools rating
- 8/10New Kent Elementary SchoolGrades: PK-5Distance: 0.8 mi
- 8/10New Kent Middle SchoolGrades: 6-8Distance: 0.8 mi
- 7/10New Kent High SchoolGrades: 9-12Distance: 0.8 mi
Schools provided by the listing agent
- Elementary: New Kent
- Middle: New Kent
- High: New Kent
Source: CVRMLS. This data may not be complete. We recommend contacting the local school district to confirm school assignments for this home.
- $798,8005 bd4 ba3.6k sqft7361 Diascund Creek Pl, New Kent, VA 23124Off Market
- $840,4004 bd4 ba3.4k sqft7375 Diascund Creek Pl, New Kent, VA 23124Off Market
- $743,2005 bd5 ba3.7k sqft11375 Creeks Edge Rd, New Kent, VA 23124Off Market
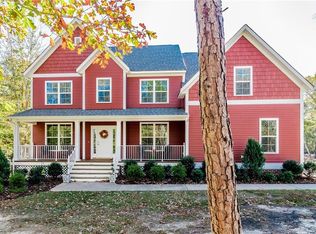
- $642,8005 bd3 ba2.8k sqft11473 Creeks Edge Rd, New Kent, VA 23124Off Market
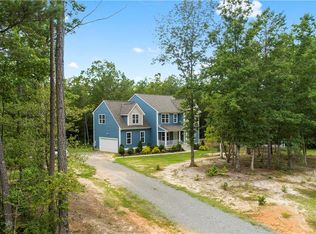
- $825,8004 bd3 ba3k sqft7370 Diascund Creek Way, New Kent, VA 23124Off Market
- $822,7004 bd4 ba4.1k sqft7302 Diascund Creek Pl, New Kent, VA 23124Off Market
- $847,7005 bd6 ba4.1k sqft11320 Creeks Edge Rd, New Kent, VA 23124Off Market
- $811,7004 bd3 ba3.4k sqft7374 Diascund Creek Pl, New Kent, VA 23124Off Market
A local agent can set up tours, give advice and negotiate with sellers.
Similar homes
- $975,0005 bd4 ba4k sqft7081 Harrison Bluff Ln, Quinton, VA 23141For Sale
 MLS ID #2619950, Beth Baldwin, Virginia Capital Realty. CVRMLS
 - $799,5004 bd4 ba3.6k sqft11177 Creeks Edge Rd, New Kent, VA 23124For Sale
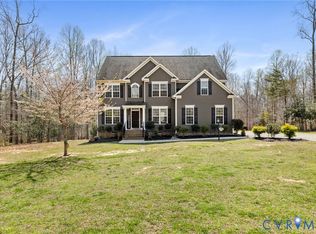 MLS ID #2607468, Amy Pryor, Long & Foster REALTORS. CVRMLS
 - $1,121,5255 bd5 ba4k sqft7429 Rhone Ct, New Kent, VA 23124New Construction
 MLS ID #2617397, Brittany Shields, Hometown Realty. CVRMLS
 - $1,126,5504 bd4 ba4k sqft9355 Angels Share Dr, New Kent, VA 23124New Construction
 MLS ID #2614428, Brittany Shields, Hometown Realty. CVRMLS
 - $997,0004 bd5 ba3.6k sqft8853 Porto Ct, New Kent, VA 23124For SaleMLS ID #2616363, Kelly Bump, Share Realty. CVRMLS
- $920,0004 bd4 ba3.1k sqft7327 Crush Ct, New Kent, VA 23124For SaleMLS ID #2620380, Tammy Johnson, Virginia Capital Realty. CVRMLS
- $1,495,0003 bd6 ba3.7k sqft497 Waterville Cv, West Point, VA 23181For SaleMLS ID #2621401, Ted Evans, Shaheen Ruth Martin & Fonville. CVRMLS
- $699,0005 bd5 ba4.4k sqft8615 Historical Path Rd, New Kent, VA 23124For SaleMLS ID #2524407, Katherine McLean, NextHome Partners Realty. CVRMLS
- $849,9004 bd6 ba4.1k sqft11745 Kings Pond Dr, Providence Forge, VA 23140For SaleMLS ID #2620094, Nancy Cheely, The Steele Group. CVRMLS
- $999,9004 bd3 ba3.3k sqft9156 Terroir Ln, New Kent, VA 23124New ConstructionMLS ID #2617833, Frasia Dunville, Hometown Realty. CVRMLS
- $999,5004 bd5 ba5.1k sqft310 Old Fraziers Trl, West Point, VA 23181For SaleMLS ID #2618767, Deb Hagan, Isabell K. Horsley R. E., Ltd.. CVRMLS
- $1,200,0004 bd4 ba4.5k sqft8908 Thomas Higgs Ct, Toano, VA 23168For SaleMLS ID #2608184, Christina Bacon, Keller Williams Realty. CVRMLS
- $750,0005 bd7 ba4.3k sqft7040 Old Roxbury Rd, Quinton, VA 23141For SaleMLS ID #2619427, Danae Dobler, EXP Realty, LLC. CVRMLS
- $1,550,0004 bd5 ba4.1k sqft9225 Angels Share Dr, New Kent, VA 23124For SaleMLS ID #2612854, Kevin Currie, Hometown Realty. CVRMLS
- $749,9005 bd4 ba4.8k sqft11481 Britt Castle Ct, Providence Forge, VA 23140For SaleMLS ID #10642333, Taryn DeRose. REIN Inc.
- $1,199,0005 bd5 ba5.3k sqft3628 Mallory Pl, Williamsburg, VA 23188For SaleMLS ID #2609042, Kyle Yeatman, Long & Foster REALTORS. CVRMLS
- $699,0005 bd5 ba3.7k sqft5434 Saint Leger Dr, Providence Forge, VA 23140For SaleMLS ID #2609740, Ciera Koger, Keller Williams Realty. CVRMLS
- $739,9505 bd5 ba3.7k sqft5195 Brandon Pines Way, Providence Forge, VA 23140New ConstructionMLS ID #2621564, Cole Spicer, Hometown Realty. CVRMLS
- $675,0005 bd4 ba3.5k sqft5156 Brandon Pines Dr, Providence Forge, VA 23140For SaleMLS ID #2613460, Chuck Kane, Williamsburg Realty. CVRMLS
- $639,9504 bd3 ba3k sqft5720 Chaucer Dr, Providence Forge, VA 23140New ConstructionMLS ID #2621596, Cole Spicer, Hometown Realty. CVRMLS
