Discover the perfect blend of luxury, privacy, and waterfront living with this custom-built Cape Cod home on 7 scenic acres along the historic Pamunkey River. Designed for comfort and entertaining, this home features an open floor plan, a first-floor primary suite, panoramic river views, a stunning Count Rumford fieldstone fireplace, and a versatile four-season room. The full basement includes a workout area, billiards room, workshop, and fireproof vault/safe room. A detached carriage house offers a guest apartment, office, workshop, four garage bays(with over 2,000 square feet), and multiple climate-controlled zones. Outside, enjoy professionally landscaped grounds, a wildflower meadow with fruit trees and blueberries, a deep-water dock with boat lift, private boat ramp, and outstanding boating, fishing, and crabbing. This exceptional waterfront retreat is a rare opportunity—schedule your private showing today!
For sale
$1,495,000
497 Waterville Cv, West Point, VA 23181
3beds
5,884sqft
Single Family Residence
Built in 2015
7.05 Acres Lot
$1,432,900 Zestimate®
$254/sqft
$-- HOA
What's special
Private boat rampFirst-floor primary suiteVersatile four-season roomProfessionally landscaped groundsMultiple climate-controlled zonesOpen floor planBilliards room
- 57 days
- 700
- 42
Likely to sell faster than
Zillow last checked:
Listing updated:
Listed by:
Ted Evans info@srmfre.com,
Shaheen Ruth Martin & Fonville 804-288-2100
Source: CVRMLS,MLS#: 2621401 Originating MLS: Central Virginia Regional MLS
Originating MLS: Central Virginia Regional MLSFacts & features
Interior
Bedrooms & bathrooms
- Bedrooms: 3
- Bathrooms: 6
- Full bathrooms: 5
- 1/2 bathrooms: 1
Primary bedroom
- Level: First
- Dimensions: 17.8 x 16.3
Bedroom 2
- Level: Second
- Dimensions: 24.6 x 19.3
Bedroom 3
- Level: Second
- Dimensions: 21.4 x 13.4
Additional room
- Description: Breakfast Nook with River views
- Level: First
- Dimensions: 13.6 x 10.5
Additional room
- Description: Game Room
- Level: Basement
- Dimensions: 26.11 x 19.4
Additional room
- Description: Beautiful 4 season room with views
- Level: First
- Dimensions: 33.1 x 11.9
Additional room
- Description: Exercise Room
- Level: Basement
- Dimensions: 18.6 x 15.5
Dining room
- Level: First
- Dimensions: 14.2 x 13.3
Family room
- Description: Stunning Count Rumford stone fireplace
- Level: First
- Dimensions: 20.3 x 19.10
Foyer
- Level: First
- Dimensions: 12.1 x 11.5
Other
- Description: Shower
- Level: Basement
Other
- Description: Tub & Shower
- Level: First
Other
- Description: Shower
- Level: Second
Half bath
- Level: First
Kitchen
- Level: First
- Dimensions: 20.3 x 13.2
Office
- Description: Just off BR 2
- Level: Second
- Dimensions: 8.5 x 7.9
Heating
- Electric, Geothermal, Zoned
Cooling
- Electric, Zoned
Appliances
- Included: Dryer, Dishwasher, Electric Water Heater, Gas Cooking, Microwave, Oven, Refrigerator, Range Hood, Washer
- Laundry: Washer Hookup, Dryer Hookup
Features
- Wet Bar, Bookcases, Built-in Features, Breakfast Area, Ceiling Fan(s), Cathedral Ceiling(s), Dining Area, Separate/Formal Dining Room, Double Vanity, Eat-in Kitchen, Fireplace, Granite Counters, High Ceilings, Kitchen Island, Main Level Primary, Pantry, Recessed Lighting, Walk-In Closet(s), Window Treatments, Workshop
- Flooring: Concrete, Tile, Wood
- Windows: Window Treatments
- Basement: Full,Walk-Out Access
- Attic: Walk-In,Walk-up
- Number of fireplaces: 1
- Fireplace features: Stone, Wood Burning
Interior area
- Total interior livable area: 5,884 sqft
- Finished area above ground: 4,376
- Finished area below ground: 1,508
Video & virtual tour
Property
Parking
- Total spaces: 4
- Parking features: Attached, Circular Driveway, Detached, Garage, Oversized, Garage Faces Rear, Two Spaces, Garage Faces Side, Workshop in Garage
- Attached garage spaces: 4
- Has uncovered spaces: Yes
Features
- Levels: Three Or More
- Stories: 3
- Patio & porch: Deck
- Exterior features: Boat Lift, Deck, Dock, Lighting, Storage
- Pool features: None
- Fencing: None
- On waterfront: Yes
- Waterfront features: Dock Access, Mooring, Navigable Water, River Front, Boat Ramp/Lift Access, Waterfront
- Body of water: Pamunkey River
Lot
- Size: 7.05 Acres
- Features: Level
- Topography: Level
Details
- Additional structures: Garage(s), Storage
- Parcel number: 60/ 1/ 5/ /
- Zoning description: A-C
Construction
Type & style
- Home type: SingleFamily
- Architectural style: Modern,Transitional
- Property subtype: Single Family Residence
Materials
- Drywall, Frame, HardiPlank Type, Concrete
- Roof: Asphalt
Condition
- Resale
- New construction: No
- Year built: 2015
Utilities & green energy
- Sewer: Septic Tank
- Water: Well
Community & HOA
Community
- Features: Bulkhead
- Security: Smoke Detector(s)
- Subdivision: None
Location
- Region: West Point
Financial & listing details
- Price per square foot: $254/sqft
- Tax assessed value: $1,035,300
- Annual tax amount: $6,367
- Date on market: 8/6/2026
- Ownership: Individuals
- Ownership type: Sole Proprietor
Estimated market value
$1,432,900
$1.36M - $1.50M
$4,498/mo
Price history
| Date | Event | Price |
|---|---|---|
| 8/7/2026 | Listed for sale | $1,495,000$254/sqft |
Source:  WMLS #2602556 Report a problem WMLS #2602556 Report a problem | ||
Public tax history
| Year | Property taxes | Tax assessment |
|---|---|---|
| 2025 | $6,367 +6% | $1,035,300 |
| 2024 | $6,005 -22.1% | $1,035,300 |
| 2023 | $7,708 +81.4% | $1,035,300 +51.7% |
| 2022 | $4,250 -27.6% | $682,500 |
| 2021 | $5,870 | $682,500 |
| 2020 | $5,870 -2.3% | $682,500 |
| 2019 | $6,006 | $682,500 |
| 2018 | -- | $682,500 |
| 2017 | $2,174 | $682,500 +188.8% |
| 2016 | $2,174 -2.1% | $236,300 |
| 2015 | $2,221 | $236,300 |
| 2011 | -- | -- |
| 2010 | -- | -- |
Find assessor info on the county website
Monthly payment
Est. payment
Payment breakdown
Explore the cost of this home by adjusting the details. Changes won't be saved.Climate risks
Neighborhood: 23181
Nearby schools
Schools provided by the listing agent
- Elementary: Acquinton
- Middle: Hamilton Holmes
- High: West Point
Source: CVRMLS. This data may not be complete. We recommend contacting the local school district to confirm school assignments for this home.
- $826,9003 bd3 ba2.1k sqft449 Waterville Cv, West Point, VA 23181Off Market
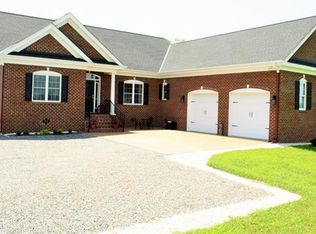
- $1,344,9005 bd7 ba4.2k sqft399 Waterville Cv, West Point, VA 23181Off Market
- $715,4004 bd3 ba2.1k sqft629 Waterville Cv, West Point, VA 23181Off Market
- $1,181,6004 bd4 ba5.3k sqft353 Waterville Cv, West Point, VA 23181Off Market
Similar homes
- $1,490,0006 bd3 ba5.2k sqft1070 Marlborough Rd, Bruington, VA 23023For Sale
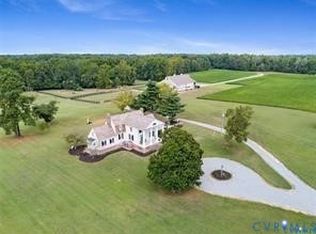 MLS ID #2617892, Wanda Garrett, Hometown Realty. CVRMLS
 - $1,150,0004 bd4 ba4.5k sqft8908 Thomas Higgs Ct, Toano, VA 23168For Sale
 MLS ID #2624450, Christina Bacon, Keller Williams Realty. CVRMLS
 - $924,9505 bd4 ba4k sqft7081 Harrison Bluff Ln, Quinton, VA 23141For Sale
 MLS ID #2619950, Beth Baldwin, Virginia Capital Realty. CVRMLS
 - $869,0003 bd3 ba3.2k sqft7191 Figuly Rd, Mechanicsville, VA 23111For Sale
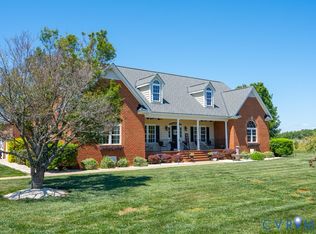 MLS ID #2620205, Gary Duda, Engel & Volkers Richmond. CVRMLS
