Skip main navigation
Off market
  • $837,000

    6650 Vintage Rose Ln, Providence Forge, VA 23140

    3beds
    2,812sqft
    Detached
    Built in 2003
    9.48 Acres Lot
    $837,000 Zestimate®
    $298/sqft
    $2,697 Estimated rent

    Home value

    $837,000

    $787,000 - $896,000

    $2,697/mo

    Zestimate® history
    Loading
    Loading...

    Owner options

    List your home for rent

    $2,697/mo

    Rent Zestimate®

    Find your next renter with Zillow Rental Manager. Plus, with online applications, you can quickly screen prospective tenants – for free.

    Learn more

    $2,697/mo

    Rent Zestimate®

    Refinance and save

    $5,076/mo

    Est. payment

    Refinancing to a lower rate could help reduce your monthly payments and save thousands over the life of the loan.

    See today's rates

    $5,076/mo

    Est. payment

    Explore your selling options

    Work with a Zillow partner agent

    Leverage their expertise and Zillow's premium Showcase listings to get your home seen by more buyers.

    Get started

    List with your own agent

    Get your home in front of millions of buyers by listing it on Zillow.

    Learn how to do it

    Sell it yourself

    Take full control of how buyers see your home on Zillow by listing For Sale by Owner (FSBO).

    List your home

    What's special

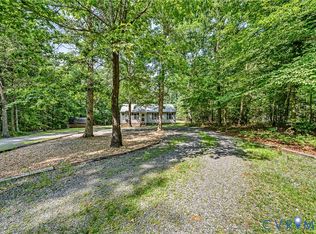
    Your Dream Home may be closer than you think. 6650 Vintage Rose Ln is an exquisite home that will appeal to any family who craves the outdoor life w/privacy & a touch of true elegance. The home is situated on 9.5 acres, offers beautiful landscaping & peaceful view of nature, a large pond & in-ground, salt-water pool. The 1st floor has a comfortable open floor plan, a gourmet kitchen w/granite countertops, ss appliances & a large walk-in pantry. A large vaulted, family room, laundry room & private, first floor master suite. The second level has 2 additional bedrooms, a Jack-n-Jill bath w/laundry area, exercise room & open loft. Venture out towards the backyard to find the large 3-season screened porch w/vaulted ceiling, a stone fireplace & perfect view of nature for entertaining guests or just enjoying the peace & tranquility this well-maintained home has to offer. Looking for more outdoor living, check out the hot tub, screened gazebo, floating dock & fire pit. Additional features include a private road, irrigation system (pulled from pond), conditioned crawl space & 2 storage sheds. This home will exceed your expectations of quality construction, design, & flexible outdoor living.

    This property is not currently displayed as for sale or rent on Zillow. This may be different from what's on other websites or public sources.

    Facts & features

    Interior

    Bedrooms & bathrooms
    • Bedrooms: 3
    • Bathrooms: 3
    • Full bathrooms: 2
    • 1/2 bathrooms: 1
    • Main level bathrooms: 2
    Heating
    • Heat pump, Electric
    Cooling
    • Central
    Appliances
    • Included: Dishwasher, Dryer, Washer
    Features
    • Ceiling Fan(s), Pantry, Walk-In Closet(s), High Ceilings, Loft, Countertops - Granite/Stone, 1st Floor Bedrm W/ Full Bath, Internal Balcony
    • Flooring: Tile, Carpet, Hardwood
    • Basement: Crawl Space
    • Attic: Pull Down Stairs, Walk-In
    • Has fireplace: Yes
    Interior area
    • Structure area source: Per Tax
    • Total interior livable area: 2,812 sqft

    Property

    Parking
    • Total spaces: 2
    • Parking features: Garage - Attached
    Features
    • Patio & porch: Deck, Patio, Screened
    • Exterior features: Other
    • Pool features: In Ground
    • Has view: Yes
    • View description: Territorial
    • Waterfront features: Waterfront
    • Body of water: Pond
    • Frontage length: 0.0000
    Lot
    • Size: 9.48 Acres
    • Features: Waterfront, Wooded, Landscaped, Park Like
    Details
    • Additional structures: Shed(s), Storage Shed Detached
    • Parcel number: 3242A
    • Zoning: A1
    • Zoning description: A1
    • Other equipment: Irrigation System

    Construction

    Type & style
    • Home type: SingleFamily
    • Architectural style: Cape
    • Property subtype: Detached
    Materials
    • Roof: Asphalt
    Condition
    • Year built: 2003

    Utilities & green energy

    • Sewer: Conventional Septic
    • Water: Well

    Community & HOA

    Location
    • Region: Providence Forge

    Financial & listing details

    • Price per square foot: $298/sqft
    • Tax assessed value: $825,100
    • Annual tax amount: $5,705

    Price history

    DateEventPrice
    11/13/2020Sold$640,000-1.5%$228/sqft
    Source: CVRMLS #2026785 Report a problem
    9/17/2020Pending sale$649,950$231/sqft
    Source: Hometown Realty #2026785 Report a problem
    9/10/2020Listed for sale$649,950$231/sqft
    Source: Hometown Realty #2026785 Report a problem

    Public tax history

    YearProperty taxesTax assessment
    2025$5,705 +1.7%$825,100
    2024$5,610 +14.3%$825,100 +12.6%
    2023$4,910 +4%$732,800 +4%
    2022$4,719 +24.7%$704,400 +47.1%
    2021$3,783 $478,900
    2020$3,783 +2.9%$478,900 +6.8%
    2019$3,675 $448,200
    2018$3,675 +33.2%$448,200 +34.8%
    2017$2,759 $332,400
    2016$2,759 +13.3%$332,400 +14.6%
    2015$2,436 $290,000
    2014-- $290,000
    Find assessor info on the county website

    Neighborhood: 23140

    Nearby schools

    GreatSchools rating
    Schools provided by the listing agent
    • Elementary: G. W. Watkins
    • Middle: New Kent
    • High: New Kent

    Source: The MLS. This data may not be complete. We recommend contacting the local school district to confirm school assignments for this home.

    Get a cash offer in 3 minutes
    Find out how much your home could sell for in as little as 3 minutes with a no-obligation cash offer.
    Estimated market value
    $837,000
    Get a cash offer in 3 minutes
    Find out how much your home could sell for in as little as 3 minutes with a no-obligation cash offer.
    Estimated market value
    $837,000