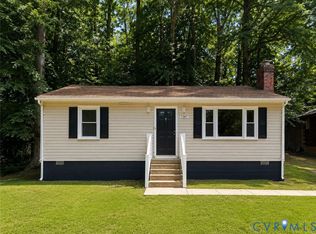
Welcome to your own private retreat! Nestled on a beautifully wooded homesite surrounded by mature trees, this charming ranch-style home offers the perfect blend of peaceful country living and everyday comfort. From the moment you arrive, you'll appreciate the inviting curb appeal, spacious yard, and tranquil setting that provides privacy in every direction.
Inside, you'll find a bright and welcoming living room filled with natural light, beautiful wood flooring, and a functional layout designed for easy living. The home offers comfortable living spaces with timeless finishes, creating a warm and inviting atmosphere you'll love coming home to.
Step outside onto the rear deck overlooking the expansive backyard—an ideal spot for morning coffee, weekend cookouts, or simply relaxing while enjoying the sights and sounds of nature. With plenty of open space for gardening, pets, recreation, or future outdoor projects, this property offers endless possibilities.
If you've been searching for a home that combines privacy, outdoor space, and move-in-ready comfort, this is one you won't want to miss!
Pending
$324,950
8950 Piney Branch Ln, Providence Forge, VA 23140
3beds
1,144sqft
:
Get pre-qualified$1,954/mo
Single Family Residence
Built in 2004
2.79 Acres Lot
$324,900 Zestimate®
$284/sqft
$-- HOA
What's special
Surrounded by mature treesInviting curb appealBeautifully wooded homesiteBeautiful wood flooringSpacious yardWarm and inviting atmosphere
- 11 days |
- 1,028 |
- 94 |
Likely to sell faster than
Zillow last checked:
Listing updated:
Listed by:
Kevin Currie 804-928-1620,
Hometown Realty 804-335-1414
Source: CVRMLS,MLS#: 2618639 Originating MLS: Central Virginia Regional MLS
Originating MLS: Central Virginia Regional MLSFacts & features
Interior
Bedrooms & bathrooms
- Bedrooms: 3
- Bathrooms: 2
- Full bathrooms: 2
Primary bedroom
- Description: Carpet, ceiling fan, walk- in closet, mst bath
- Level: First
- Dimensions: 12.0 x 12.0
Bedroom 2
- Description: Carpet, ceiling fan
- Level: First
- Dimensions: 11.0 x 10.0
Bedroom 3
- Description: Carpet
- Level: First
- Dimensions: 9.0 x 10.0
Family room
- Description: Wood floor, ceiling fan, coat closet
- Level: First
- Dimensions: 19.0 x 14.0
Other
- Description: Tub & Shower
- Level: First
Kitchen
- Description: Eat-in, tile floor, pass thru, dw, ss fridge,stove
- Level: First
- Dimensions: 19.0 x 9.0
Laundry
- Description: Washer & Dryer
- Level: First
- Dimensions: 0 x 0
Heating
- Electric, Heat Pump
Cooling
- Central Air
Appliances
- Included: Dryer, Dishwasher, Electric Cooking, Electric Water Heater, Microwave, Refrigerator, Washer
Features
- Bedroom on Main Level, Breakfast Area, Main Level Primary, Pantry
- Flooring: Laminate
- Windows: Thermal Windows
- Basement: Crawl Space
- Attic: Pull Down Stairs
- Has fireplace: No
Interior area
- Total interior livable area: 1,144 sqft
- Finished area above ground: 1,144
- Finished area below ground: 0
Property
Parking
- Parking features: Assigned, Driveway, Off Street, Paved
- Has uncovered spaces: Yes
Features
- Levels: One
- Stories: 1
- Patio & porch: Deck
- Exterior features: Deck, Storage, Paved Driveway
- Pool features: None
- Fencing: None
Lot
- Size: 2.79 Acres
Details
- Parcel number: 32 5 2
- Zoning description: A1
Construction
Type & style
- Home type: SingleFamily
- Architectural style: Ranch
- Property subtype: Single Family Residence
Materials
- Drywall, Frame, Vinyl Siding
- Roof: Asphalt,Shingle
Condition
- Resale
- New construction: No
- Year built: 2004
Utilities & green energy
- Sewer: Septic Tank
- Water: Well
Community & HOA
Community
- Security: Security System
- Subdivision: Rose Garden
Location
- Region: Providence Forge
Financial & listing details
- Price per square foot: $284/sqft
- Tax assessed value: $279,400
- Annual tax amount: $1,676
- Date on market: 7/14/2026
- Ownership: Individuals
- Ownership type: Sole Proprietor
Estimated market value
$324,900
$309,000 - $341,000
$1,989/mo
Price history
| Date | Event | Price |
|---|---|---|
| 7/21/2026 | Pending sale | $324,950$284/sqft |
Source:  CVRMLS #2618639 Report a problem CVRMLS #2618639 Report a problem | ||
| 7/15/2026 | Listed for sale | $324,950+30.5%$284/sqft |
Source: CVRMLS #2618639 Report a problem | ||
| 12/13/2021 | Sold | $249,000$218/sqft |
Source: Public Record Report a problem | ||
| 11/24/2021 | Contingent | $249,000$218/sqft |
Source:  REIN Inc. #10409595 Report a problem REIN Inc. #10409595 Report a problem | ||
| 11/4/2021 | Listed for sale | $249,000+41.5%$218/sqft |
Source: REIN Inc. #10409595 Report a problem | ||
| 1/20/2017 | Sold | $176,000+0.6%$154/sqft |
Source: CVRMLS #1638480 Report a problem | ||
| 11/22/2016 | Listed for sale | $175,000+75%$153/sqft |
Source: Windmill Realtors #1638480 Report a problem | ||
| 10/10/2008 | Sold | $100,000$87/sqft |
Source: Public Record Report a problem | ||
Public tax history
| Year | Property taxes | Tax assessment |
|---|---|---|
| 2024 | $1,648 -0.8% | $279,400 +12.7% |
| 2023 | $1,662 | $248,000 |
| 2022 | $1,662 +16.5% | $248,000 +37.4% |
| 2021 | $1,426 | $180,500 |
| 2020 | $1,426 +902.3% | $180,500 +4% |
| 2019 | $142 | $173,500 |
| 2018 | $142 -90.2% | $173,500 -1.2% |
| 2017 | $1,457 | $175,600 |
| 2016 | $1,457 +11.7% | $175,600 +13% |
| 2015 | $1,305 | $155,400 |
| 2014 | -- | $155,400 -2.1% |
| 2012 | -- | $158,700 -16.6% |
| 2011 | -- | $190,400 |
| 2010 | -- | $190,400 +3.4% |
| 2009 | -- | $184,200 |
| 2008 | -- | $184,200 +51.1% |
| 2007 | -- | $121,900 |
| 2006 | -- | $121,900 |
| 2004 | -- | $121,900 |
Find assessor info on the county website
Monthly payment
Est. payment
Payment breakdown
Explore the cost of this home by adjusting the details. Changes won't be saved.Climate risks
Neighborhood: 23140
Nearby schools
GreatSchools rating
- 8/10New Kent Elementary SchoolGrades: PK-5Distance: 4 mi
- 8/10New Kent Middle SchoolGrades: 6-8Distance: 4.1 mi
- 7/10New Kent High SchoolGrades: 9-12Distance: 4.1 mi
Schools provided by the listing agent
- Elementary: New Kent
- Middle: New Kent
- High: New Kent
Source: CVRMLS. This data may not be complete. We recommend contacting the local school district to confirm school assignments for this home.
- $378,7003 bd2 ba1.1k sqft9000 Piney Branch Ln, Providence Forge, VA 23140Off Market
- $444,5004 bd3 ba2k sqft8940 Piney Branch Ln, Providence Forge, VA 23140Off Market
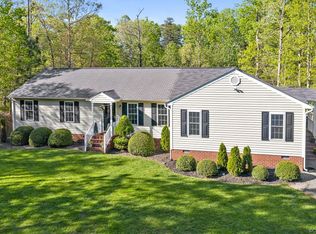
- $325,5003 bd2 ba1k sqft8862 Piney Branch Ln, Providence Forge, VA 23140Off Market
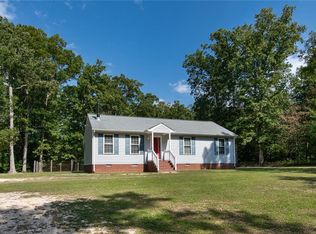
- $382,7003 bd2 ba1.1k sqft9010 Piney Branch Ln, Providence Forge, VA 23140Off Market
- $852,5003 bd3 ba2.8k sqft6650 Vintage Rose Ln, Providence Forge, VA 23140Off Market
- $131,000-- bd-- ba-- sqft6650 Vintage Rose Ln, Providence Forge, VA 23140Off Market
- $525,7005 bd2 ba2.7k sqft8935 Piney Branch Ln, Providence Forge, VA 23140Off Market
- $660,6003 bd3 ba2.5k sqft6710 Vintage Rose Ln, Providence Forge, VA 23140Off Market
A local agent can set up tours, give advice and negotiate with sellers.
Similar homes
- $359,9903 bd2 ba1.2k sqft5613 Quinton Estates Dr, Quinton, VA 23141For Sale
 MLS ID #2619480, Harlie Foster, Dalton Realty. CVRMLS
 - $313,0003 bd3 ba1.5k sqft10401 Carriage Rd, Providence Forge, VA 23140For Sale
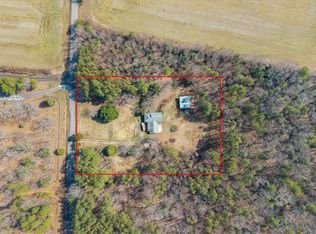 MLS ID #10624158, Heather Bashlor. REIN Inc.
 - $339,0003 bd2 ba1.2k sqft1470 E Euclid Blvd, West Point, VA 23181For Sale
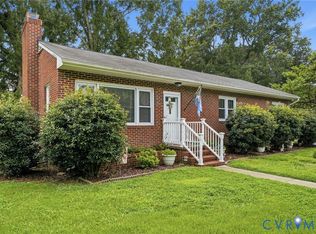 MLS ID #2619155, Sophie Ripchick, Dalton Realty. CVRMLS
 - $285,0003 bd2 ba1.1k sqft7367 Lakeshore Dr, Quinton, VA 23141For Sale
 MLS ID #2618340, Connor Strange Boston, Providence Hill Real Estate. CVRMLS
 - $359,0003 bd2 ba1.3k sqft8024 Little Florida Rd, Mechanicsville, VA 23111For SaleMLS ID #2619406, Donald Rozell, Hometown Realty. CVRMLS
- $359,9503 bd2 ba1.6k sqft10111 Tunstall Rd, New Kent, VA 23124For SaleMLS ID #2616946, Adam Carpenter, NextHome Advantage. CVRMLS
- $359,9503 bd1 ba1.2k sqft5176 Sandy Valley Rd, Mechanicsville, VA 23111For SaleMLS ID #2620127, David Berberich, Hometown Realty. CVRMLS
- $366,9003 bd2 ba1.4k sqft4502 Monaco Dr, Sandston, VA 23150For SaleMLS ID #2620153, Tondra Devarel, Shaheen Ruth Martin & Fonville. CVRMLS
- $299,9503 bd2 ba1.1k sqft6621 Dogwood Dr, Quinton, VA 23141For SaleMLS ID #2612890, Mindy Dean, Shaheen Ruth Martin & Fonville. CVRMLS
- $359,9993 bd3 ba1.4k sqft6625 Hines Rd, Henrico, VA 23231For SaleMLS ID #2619160, Ethan Oates, CapCenter. CVRMLS
- $398,0003 bd2 ba1.4k sqft8838 Diascund Rd, Lanexa, VA 23089For Sale
 MLS ID #2602519, Michael Ward, One Door Realty, Inc.. WMLS
 - $325,0003 bd3 ba1.4k sqft3789 Darbytown Pl, Henrico, VA 23231For SaleMLS ID #2614698, Deirdre Jones, United Real Estate Richmond. CVRMLS
- $310,0003 bd2 ba1.2k sqft94 Marsha Ln, King William, VA 23086For SaleMLS ID #2608760, Tina Rogers-Stukes, Samson Properties. CVRMLS
- $393,7774 bd2 ba1.1k sqft4714 Monaco Dr, Sandston, VA 23150For SaleMLS ID #2619575, Wendy Coles, First Choice Realty. CVRMLS
- $349,9503 bd2 ba1.3k sqft5401 Cranemore Rd, Henrico, VA 23231For SaleMLS ID #2617121, Kevin Kilgour, Long & Foster REALTORS. CVRMLS
- $349,9003 bd2 ba1.3k sqft4801 Stockholm Dr, Sandston, VA 23150For SaleMLS ID #2614161, Jacob Oliver, Coldwell Banker Avenues. CVRMLS
- $--3 bd1 ba1.3k sqft13 Kemper Ct, Henrico, VA 23150AuctionServiceLink Auction
- $--4 bd2 ba1.6k sqft5514 White Oak Rd, Sandston, VA 23150AuctionServiceLink Auction
- $347,0003 bd2 ba1.1k sqft206 Belmont Dr, Toano, VA 23168For SaleMLS ID #2617359, Brad Ruckart, Real Broker LLC. CVRMLS
- $349,5003 bd1 ba1.4k sqft7220 Turner Rd, Henrico, VA 23231For SaleMLS ID #2616917, Kristin Buyalos, EXP Realty, LLC. CVRMLS
