PRICE IMPROVEMENT! Welcome home to 94 Marsha Lane, located in the heart of King William!
This charming 3-bedroom, 1.5-bath rancher offers 1222 square feet of beautifully updated living space. Step inside to a bright and inviting living room featuring a cozy brick fireplace, new vinyl flooring, and updated lighting—perfect for relaxing or entertaining.
The modern-style kitchen boasts new countertops, new lighting, and sleek stainless-steel appliances, creating a fresh and functional space for everyday living.
Down the hall, you’ll find a fully renovated bathroom complete with a glass door shower, stylish vanity, and updated mirror. Three generously sized bedrooms provide comfort and flexibility, while the additional half bath in the primary suite adds convenience.
Enjoy peaceful views from your private backyard, surrounded by a natural wooded backdrop—ideal for quiet mornings or evening gatherings.
Conveniently located just minutes from Central Garage, Walkerton, and West Point, and close to the county’s schools, this home offers the perfect blend of comfort, privacy, and accessibility,
Please include in the following in any offers, although no known defects, the fireplace will convey AS IS.
For sale
Price cut: $20K (6/17)
$310,000
94 Marsha Ln, King William, VA 23086
3beds
1,222sqft
:
Get pre-qualified$1,862/mo
Single Family Residence
Built in 1995
1.5 Acres Lot
$-- Zestimate®
$254/sqft
$-- HOA
What's special
Peaceful viewsModern-style kitchenCozy brick fireplaceStylish vanityPrivate backyardFully renovated bathroomNew countertops
- 115 days |
- 1,043 |
- 62 |
Zillow last checked:
Listing updated:
Listed by:
Tina Rogers-Stukes 804-824-5137,
Samson Properties 804-430-9410
Source: CVRMLS,MLS#: 2608760 Originating MLS: Central Virginia Regional MLS
Originating MLS: Central Virginia Regional MLSFacts & features
Interior
Bedrooms & bathrooms
- Bedrooms: 3
- Bathrooms: 2
- Full bathrooms: 1
- 1/2 bathrooms: 1
Primary bedroom
- Level: First
- Dimensions: 0 x 0
Bedroom 2
- Level: First
- Dimensions: 0 x 0
Bedroom 3
- Level: First
- Dimensions: 0 x 0
Family room
- Level: First
- Dimensions: 0 x 0
Other
- Description: Tub & Shower
- Level: First
Half bath
- Level: First
Kitchen
- Level: First
- Dimensions: 0 x 0
Living room
- Level: First
- Dimensions: 0 x 0
Heating
- Electric
Cooling
- Central Air
Appliances
- Included: Dryer, Electric Cooking, Microwave, Range, Refrigerator
Features
- Flooring: Vinyl
- Has basement: No
- Attic: Access Only
- Has fireplace: Yes
- Fireplace features: Masonry
Interior area
- Total interior livable area: 1,222 sqft
- Finished area above ground: 1,222
- Finished area below ground: 0
Property
Features
- Levels: One
- Stories: 1
- Patio & porch: Deck, Stoop
- Exterior features: Storage, Shed
- Pool features: None
Lot
- Size: 1.5 Acres
Details
- Parcel number: 3133
- Zoning description: A-C
Construction
Type & style
- Home type: SingleFamily
- Architectural style: Ranch
- Property subtype: Single Family Residence
Materials
- Brick, Drywall, Wood Siding
- Roof: Shingle
Condition
- Resale
- New construction: No
- Year built: 1995
Utilities & green energy
- Electric: Generator Hookup
- Sewer: Septic Tank
- Water: Well
Community & HOA
Community
- Subdivision: None
Location
- Region: King William
Financial & listing details
- Price per square foot: $254/sqft
- Tax assessed value: $185,200
- Annual tax amount: $1,138
- Date on market: 4/2/2026
- Ownership: Individuals
- Ownership type: Sole Proprietor
Estimated market value
Not available
Estimated sales range
Not available
Not available
Price history
| Date | Event | Price |
|---|---|---|
| 6/17/2026 | Price change | $310,000-6.1%$254/sqft |
Source:  CVRMLS #2608760 Report a problem CVRMLS #2608760 Report a problem | ||
| 5/13/2026 | Price change | $330,000-5.7%$270/sqft |
Source: CVRMLS #2608760 Report a problem | ||
| 4/17/2026 | Listed for sale | $350,000+155.5%$286/sqft |
Source: CVRMLS #2608760 Report a problem | ||
| 9/17/2015 | Sold | $137,000-2.1%$112/sqft |
Source: CVRMLS #1521498 Report a problem | ||
| 7/30/2015 | Listed for sale | $139,950-3.5%$115/sqft |
Source: Hometown Realty #1521498 Report a problem | ||
| 12/9/2005 | Sold | $145,000$119/sqft |
Source: Public Record Report a problem | ||
Public tax history
| Year | Property taxes | Tax assessment |
|---|---|---|
| 2025 | $1,139 +6% | $185,200 |
| 2024 | $1,074 | $185,200 |
| 2023 | $1,074 +122.8% | $185,200 +60.3% |
| 2022 | $482 -51.5% | $115,500 |
| 2021 | $993 | $115,500 |
| 2020 | $993 -2.3% | $115,500 |
| 2019 | $1,016 | $115,500 |
| 2018 | -- | $115,500 |
| 2017 | $1,063 | $115,500 |
| 2016 | $1,063 -2.1% | $115,500 |
| 2015 | $1,086 +322.4% | $115,500 |
| 2014 | $257 | -- |
| 2013 | -- | -- |
| 2012 | -- | -- |
| 2011 | -- | -- |
| 2010 | -- | -- |
Find assessor info on the county website
Monthly payment
Est. payment
Payment breakdown
Explore the cost of this home by adjusting the details. Changes won't be saved.Climate risks
Neighborhood: 23086
Nearby schools
GreatSchools rating
- 4/10Acquinton Elementary SchoolGrades: 3-5Distance: 1.3 mi
- 4/10Hamilton Holmes Middle SchoolGrades: 6-8Distance: 1.1 mi
- 5/10King William High SchoolGrades: 9-12Distance: 5.6 mi
Schools provided by the listing agent
- Elementary: Acquinton
- Middle: Hamilton Holmes
- High: King William
Source: CVRMLS. This data may not be complete. We recommend contacting the local school district to confirm school assignments for this home.
- $333,8003 bd2 ba1.3k sqft60 Marsha Ln, King William, VA 23086Off Market
- $344,9003 bd2 ba1.3k sqft126 Marsha Ln, King William, VA 23086Sold
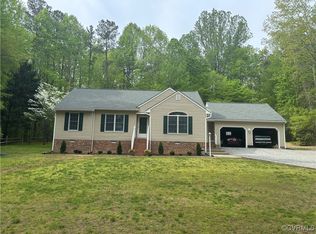
- $140,4003 bd2 ba1.5k sqft24 Marsha Ln, King William, VA 23086Off Market
- $358,8004 bd2 ba1.2k sqft692 White Bank Rd, King William, VA 23086Off Market
- $310,0003 bd2 ba1.2k sqft166 Marsha Ln, King William, VA 23086Sold
- $327,8004 bd2 ba1.2k sqft186 Marsha Ln, King William, VA 23086Off Market
- $400,7003 bd2 ba1.9k sqft684 White Bank Rd, King William, VA 23086Off Market
- $638,5004 bd2 ba2.6k sqft904 White Bank Rd, King William, VA 23086Off Market
A local agent can set up tours, give advice and negotiate with sellers.
Similar homes
- $335,0003 bd2 ba1.3k sqft124 La Mae Cir, Aylett, VA 23009For Sale
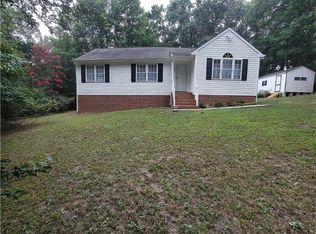 MLS ID #2619940, Debra Hines, Virginia Capital Realty. CVRMLS
 - $309,9004 bd2 ba1.1k sqft182 Clarks Rd, Saint Stephens Church, VA 23148For Sale
 MLS ID #2620101, Jeffrey Henderson, Hometown Realty. CVRMLS
 - $324,9903 bd2 ba1.3k sqft151 Deep Landing Rd, Tappahannock, VA 22560For Sale
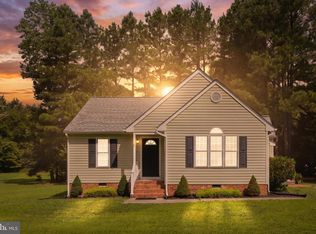
 MLS ID #VAES2002172, Ashleigh Topping, Porch & Stable Realty, LLC. Bright MLS
 - $300,0003 bd1 ba960 sqft1218 Cheaneys Bridge Rd, Dunnsville, VA 22454For Sale
 MLS ID #10639075, Greg Garrett. REIN Inc.
 - $265,0002 bd2 ba1.2k sqft185 Pond Point Ave, Walkerton, VA 23177For SaleMLS ID #VAKQ2000218, Roberto Olivo, M.O. Wilson Properties. Bright MLS
- $--3 bd1 ba1.1k sqft135 Rainwater Dr, Aylett, VA 23009AuctionServiceLink Auction
- $366,9003 bd2 ba1.4k sqft4502 Monaco Dr, Sandston, VA 23150For SaleMLS ID #2620153, Tondra Devarel, Shaheen Ruth Martin & Fonville. CVRMLS
- $359,9503 bd2 ba1.6k sqft10111 Tunstall Rd, New Kent, VA 23124For SaleMLS ID #2616946, Adam Carpenter, NextHome Advantage. CVRMLS
- $320,0003 bd2 ba1.5k sqft4278 Dorrell Rd, Aylett, VA 23009For SaleMLS ID #2610969, Angela Chadwell, Your Home Sold Guaranteed Realty - At Your Service. CVRMLS
- $289,0003 bd2 ba1.1k sqft725 Faucetts Rd, Tappahannock, VA 22560For SaleMLS ID #120702, Angela Carter. Northern Neck AOR
- $309,9003 bd1 ba1.4k sqft144 Cedar Dr, Dunnsville, VA 22454For SaleMLS ID #2608630, Patti Minor, Hometown Realty. CVRMLS
- $289,9503 bd1 ba910 sqft581 Smokey Rd, Aylett, VA 23009For SaleMLS ID #2618479, TD Burford, ERA Woody Hogg & Assoc. CVRMLS
- $339,0003 bd2 ba1.3k sqft26 Liberty Tree Ln, Hanover, VA 23069For SaleMLS ID #2607732, Brad Ruckart, Real Broker LLC. CVRMLS
- $313,0003 bd3 ba1.5k sqft10401 Carriage Rd, Providence Forge, VA 23140For SaleMLS ID #10624158, Heather Bashlor. REIN Inc.
- $274,9503 bd1 ba1.4k sqft1889 Richmond Hwy, Tappahannock, VA 22560For SaleMLS ID #2617935, Brandon Prince, Oakstone Properties. CVRMLS
- $349,9003 bd2 ba1.3k sqft4801 Stockholm Dr, Sandston, VA 23150For SaleMLS ID #2614161, Jacob Oliver, Coldwell Banker Avenues. CVRMLS
- $340,0003 bd2 ba1.2k sqft7092 Foxlair Dr, Mechanicsville, VA 23111For SaleMLS ID #2614971, Donna Holcomb, HomeLife Access Realty. CVRMLS
- $299,9503 bd2 ba1.1k sqft6621 Dogwood Dr, Quinton, VA 23141For SaleMLS ID #2612890, Mindy Dean, Shaheen Ruth Martin & Fonville. CVRMLS
- $357,5003 bd2 ba1.7k sqft5411 N Courthouse Rd, New Kent, VA 23124For SaleMLS ID #2618105, Paul Robinson, Francisco, Robinson & Assoc.. CVRMLS
- $285,0003 bd2 ba1.1k sqft7367 Lakeshore Dr, Quinton, VA 23141For SaleMLS ID #2618340, Connor Strange Boston, Providence Hill Real Estate. CVRMLS
