Rappahannock River Water Access Cottage in the popular neighborhood of Rappahannock River Estates. Largest & best Community River access in the County with a gorgeous sandy beach, pier, boat ramp & gazebo! A golf cart community makes family fun for traveling to the Beach. This 3 Bedroom Cottage is situated on three lots totaling a half Acre more or less and is in move-in condition ready for summer, eat-in light & bright Kitchen with new quartz countertops, new stove, dishwasher, stainless refrigerator, washer & dryer, Living Room off Kitchen, enclosed Sunroom, big utility room with great counterspace, pulldown attic, ceiling fans, heat pump, artesian well, fenced yard, outside patio for the grill & picnic table, firepit, wired for a generator, new roof in 2022, a detached 2-Car Garage with electric for the boat, jetskis, golf carts & water toys. Older shed still good for storage. Short run to Tappahannock for Town's amenities, shops, restaurants, Historic Downtown with a seasonal monthly Farmer's Market & Town Park on the River, Museum, Library, Hobb's Hole Golf Course, Rappahannock River Valley Wildlife Refuge, Marina, health care facilities & VCU Health Tappahannock Hospital. One Hour to Richmond & Fredericksburg & 1.5 Hrs. to D. C. & Colonial Williamsburg. Great saltwater fishing off the Community pier with lights at night or launch your boat for a day on the River fishing or family water activities. Garrett's Marina close by for your boating needs. Call to see this charming Cottage & be in by Summer !
Pending
Price cut: $30K (6/1)
$309,900
144 Cedar Dr, Dunnsville, VA 22454
3beds
1,442sqft
Single Family Residence
Built in 1965
0.5 Acres Lot
$300,200 Zestimate®
$215/sqft
$17/mo HOA
What's special
Charming cottageBoat rampEnclosed sunroomFenced yardArtesian wellHeat pumpCeiling fans
- 129 days |
- 367 |
- 3 |
Zillow last checked:
Listing updated:
Listed by:
Patti Minor 804-445-5465,
Hometown Realty 804-730-7195
Source: CVRMLS,MLS#: 2608630 Originating MLS: Central Virginia Regional MLS
Originating MLS: Central Virginia Regional MLSFacts & features
Interior
Bedrooms & bathrooms
- Bedrooms: 3
- Bathrooms: 1
- Full bathrooms: 1
Rooms
- Room types: Center Hall
Primary bedroom
- Description: Carpet,fan,window A/c for extra cool
- Level: First
- Dimensions: 11.0 x 10.3
Bedroom 2
- Description: Paneling,carpet & fan
- Level: First
- Dimensions: 11.1 x 10.4
Bedroom 3
- Description: Paneling, carpet & fan
- Level: First
- Dimensions: 11.3 x 10.3
Florida room
- Description: Carpet,paneling & pulldown attic,storm door
- Level: First
- Dimensions: 24.8 x 8.7
Other
- Description: Tub & Shower
- Level: First
Kitchen
- Description: Quartz countertop,stove,dbl.sinks,luxury plank fl
- Level: First
- Dimensions: 16.0 x 9.9
Laundry
- Description: Big Room,good counterspace,dishwasher,storm doors
- Level: First
- Dimensions: 18.0 x 10.4
Living room
- Description: Luxury Vinyl Plank Floors,Ceiling Fan & Window A/C
- Level: First
- Dimensions: 14.2 x 10.10
Heating
- Electric, Heat Pump
Cooling
- Central Air, Heat Pump, Window Unit(s)
Appliances
- Included: Dryer, Dishwasher, Electric Water Heater, Ice Maker, Microwave, Refrigerator, Stove, Washer
- Laundry: Washer Hookup, Dryer Hookup
Features
- Bedroom on Main Level, Ceiling Fan(s), Dining Area, Eat-in Kitchen, Solid Surface Counters, Paneling/Wainscoting
- Flooring: Partially Carpeted, Vinyl
- Doors: Insulated Doors, Storm Door(s)
- Windows: Thermal Windows
- Has basement: No
- Attic: Pull Down Stairs
Interior area
- Total interior livable area: 1,442 sqft
- Finished area above ground: 1,442
- Finished area below ground: 0
Property
Parking
- Total spaces: 2
- Parking features: Driveway, Detached, Garage, Off Street, Unpaved, Workshop in Garage
- Garage spaces: 2
- Has uncovered spaces: Yes
Features
- Levels: One
- Stories: 1
- Patio & porch: Rear Porch, Patio
- Exterior features: Out Building(s), Storage, Shed, Unpaved Driveway
- Pool features: None
- Fencing: Full,Mixed,Fenced
- Waterfront features: Water Access
Lot
- Size: 0.5 Acres
- Features: Fruit Trees, Landscaped, Level
- Topography: Level
Details
- Additional structures: Garage(s), Shed(s), Outbuilding
- Parcel number: 47E1M15,16,17
- Zoning description: Residential
Construction
Type & style
- Home type: SingleFamily
- Architectural style: Bungalow,Cottage
- Property subtype: Single Family Residence
Materials
- Aluminum Siding, Block
- Foundation: Slab
- Roof: Composition
Condition
- Resale
- New construction: No
- Year built: 1965
Utilities & green energy
- Sewer: Septic Tank
- Water: Well
Community & HOA
Community
- Features: Beach, Boat Facilities, Common Grounds/Area, Clubhouse, Dock, Park
- Security: Smoke Detector(s)
- Subdivision: Rappahannock River Estates
HOA
- Has HOA: Yes
- Amenities included: Landscaping
- Services included: Common Areas, Recreation Facilities, Road Maintenance, Water Access
- HOA fee: $200 annually
Location
- Region: Dunnsville
Financial & listing details
- Price per square foot: $215/sqft
- Tax assessed value: $197,800
- Annual tax amount: $1,087
- Date on market: 4/8/2026
- Ownership: Individuals
- Ownership type: Sole Proprietor
Estimated market value
$300,200
$285,000 - $315,000
$1,438/mo
Price history
| Date | Event | Price |
|---|---|---|
| 7/27/2026 | Pending sale | $309,900$215/sqft |
Source:  CVRMLS #2608630 Report a problem CVRMLS #2608630 Report a problem | ||
| 7/27/2026 | Contingent | $309,900$215/sqft |
Source: Northern Neck AOR #120261 Report a problem | ||
| 6/1/2026 | Price change | $309,900-8.8%$215/sqft |
Source: Northern Neck AOR #120261 Report a problem | ||
| 4/8/2026 | Listed for sale | $339,900+32.8%$236/sqft |
Source: Northern Neck AOR #120261 Report a problem | ||
| 8/25/2022 | Sold | $256,000-1%$178/sqft |
Source: CVRMLS #2215831 Report a problem | ||
| 7/16/2022 | Pending sale | $258,500$179/sqft |
Source: Northern Neck AOR #112300 Report a problem | ||
| 6/8/2022 | Listed for sale | $258,500+115.4%$179/sqft |
Source: CVRMLS #2215831 Report a problem | ||
| 8/22/2016 | Listing removed | $120,000$83/sqft |
Source: Rice Packett Real Est. Agency #99293 Report a problem | ||
| 7/15/2016 | Pending sale | $120,000$83/sqft |
Source: Rice Packett Real Est. Agency #99293 Report a problem | ||
| 6/17/2016 | Listed for sale | $120,000$83/sqft |
Source: Rice Packett Real Est. Agency #99293 Report a problem | ||
Public tax history
| Year | Property taxes | Tax assessment |
|---|---|---|
| 2025 | $1,025 -10.6% | $186,400 +18.7% |
| 2024 | $1,147 | $157,100 |
| 2023 | $1,147 | $157,100 |
| 2022 | $1,147 -1.4% | $157,100 |
| 2021 | $1,163 +10.5% | $157,100 +28.5% |
| 2020 | $1,052 | $122,300 |
| 2018 | -- | $122,300 |
| 2017 | -- | -- |
| 2016 | -- | -- |
| 2015 | -- | -- |
| 2014 | -- | -- |
| 2013 | -- | -- |
| 2012 | -- | -- |
| 2011 | -- | -- |
| 2010 | -- | -- |
Find assessor info on the county website
Monthly payment
Est. payment
Payment breakdown
Explore the cost of this home by adjusting the details. Changes won't be saved.Climate risks
Neighborhood: 22454
Nearby schools
GreatSchools rating
- 3/10Essex Intermediate SchoolGrades: 5-8Distance: 7.3 mi
- 4/10Essex High SchoolGrades: 9-12Distance: 7.7 mi
- 4/10Tappahannock Elementary SchoolGrades: PK-4Distance: 7.4 mi
Schools provided by the listing agent
- Elementary: Tappahannock
- Middle: Essex
- High: Essex
Source: CVRMLS. This data may not be complete. We recommend contacting the local school district to confirm school assignments for this home.
- $316,800-- bd-- ba5.4k sqftCedar Dr, Dunnsville, VA 22454Off Market
- $5,700-- bd-- ba1.6k sqft144 Cedar Dr, Dunnsville, VA 22454Off Market
- $248,0002 bd2 ba4.3k sqft166 Cedar Dr, Dunnsville, VA 22454Off Market
- $197,1002 bd1 ba8.2k sqft145 Cedar Dr, Dunnsville, VA 22454Off Market
- $2,900-- bd-- ba-- sqft145 Cedar Dr, Dunnsville, VA 22454Off Market
- $5,700-- bd-- ba696 sqftLoblolly Ln, Dunnsville, VA 22454Off Market
- $212,1002 bd2 ba4.3k sqft219 Pine Rd, Dunnsville, VA 22454Off Market
- $288,0004 bd2 ba8.1k sqft121 Cedar Dr, Dunnsville, VA 22454Off Market
A local agent can set up tours, give advice and negotiate with sellers.
A local lender can help you make sure your offer is ready when you are.
Similar homes
- $292,0002 bd2 ba1k sqft1252 Eubanks Rd, Dunnsville, VA 22454For Sale
 MLS ID #2618940, Khaliyah Barakhyahu, EXP Realty, LLC. CVRMLS
 - $345,0003 bd2 ba1.4k sqft4760 Howerton Rd, Dunnsville, VA 22454For Sale
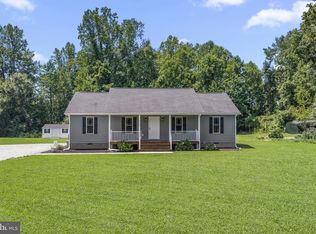
 MLS ID #VAES2002196, Andi Magrogan, AC Realty Group. Bright MLS
 - $399,5004 bd3 ba1.9k sqft161 Cedar Dr, Dunnsville, VA 22454For Sale
 MLS ID #2617602, David Johnson, Long & Foster REALTORS. CVRMLS
 - $289,9903 bd2 ba1.5k sqft0 Eubanks, Dunnsville, VA 22454New Construction
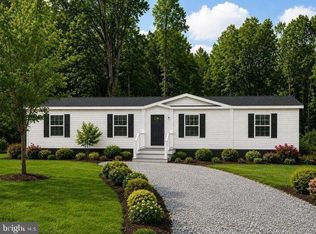 MLS ID #VAES2002152, Stephanie Smith, Select Premium Properties, Inc. Bright MLS
 - $300,0003 bd1 ba960 sqft1218 Cheaneys Bridge Rd, Dunnsville, VA 22454For SaleMLS ID #10639075, Greg Garrett. REIN Inc.
- $214,9002 bd1 ba1.6k sqft354 Marine Dr, Dunnsville, VA 22454For SaleMLS ID #2616356, Donald Upton, Upton Realty. CVRMLS
- $399,0003 bd3 ba2.1k sqft1838 Muddy Gut Rd, Dunnsville, VA 22454For SaleMLS ID #2611386, Ralph Harvey, Listwithfreedom.com Inc. CVRMLS
- $267,9002 bd1 ba996 sqft738 Bowlers Rd, Center Cross, VA 22437For SaleMLS ID #2621567, Patti Minor, Hometown Realty. CVRMLS
- $325,0003 bd2 ba971 sqft1294 Little Florida Rd, Farnham, VA 22460For SaleMLS ID #202600360, Betsy R Stanley, Shaheen Ruth Martin & Fonville Real Estate. Chesapeake Bay & Rivers AOR
- $324,9903 bd2 ba1.3k sqft151 Deep Landing Rd, Tappahannock, VA 22560For SaleMLS ID #VAES2002172, Ashleigh Topping, Porch & Stable Realty, LLC. Bright MLS
- $274,9503 bd1 ba1.4k sqft1889 Richmond Hwy, Tappahannock, VA 22560For SaleMLS ID #2617935, Brandon Prince, Oakstone Properties. CVRMLS
- $325,0003 bd1 ba1k sqft2437 Mulberry Rd, Farnham, VA 22460For SaleMLS ID #120635, Jennifer Lynn Bacon. Northern Neck AOR
- $320,0003 bd2 ba1.5k sqft13584 Richmond Tappahannock Hwy, Saint Stephens Church, VA 23148For SaleMLS ID #2614935, Kathy Holliday, Twin Rivers Realty, Inc. CVRMLS
- $309,0003 bd3 ba1.6k sqft5091 Mary Ball Rd, Lancaster, VA 22503For SaleMLS ID #120641, Jessica Bell. Northern Neck AOR
- $324,7503 bd2 ba1.3k sqft11198 Tidewater Trl, Champlain, VA 22438For SaleMLS ID #2617699, Brandon Prince, Oakstone Properties. CVRMLS
- $260,0003 bd2 ba1.5k sqft868 Simonson Rd, Farnham, VA 22460For SaleMLS ID #VARV2000640, Thebra Lawrence, Samson Properties. Bright MLS
- $339,0002 bd2 ba1.4k sqft13226 Richmond Rd, Warsaw, VA 22572For SaleMLS ID #120591, Dana & Kevin Wilson. Northern Neck AOR
- $339,9503 bd2 ba1.7k sqft202 Bruce Rd, Tappahannock, VA 22560For SaleMLS ID #2600409, Blakely Smith, Hometown Realty. CVRMLS
- $299,9003 bd2 ba1.5k sqft192 E Banbury Rd, Tappahannock, VA 22560For SaleMLS ID #VAES2002096, James Powell, RE/MAX Supercenter. Bright MLS
- $345,0003 bd2 ba1.6k sqft1146 Indian Valley Rd, Heathsville, VA 22473For SaleMLS ID #2620669, George Shaheen, Long & Foster REALTORS. CVRMLS
