Welcome to your new home! This thoughtfully updated and well maintained 3 bedroom brick rancher boasts a private Master Bath, newly refinished wood flooring in all 3 bedrooms, New LVP in living room, family room, kitchen and dining area, and utility room. New carpet in the enclosed rear porch/Florida Room. Freshly painted interior and trim. Repointed brickwork on steps/ stoop. Replacement windows in 2021. 1/2 of the roof and ridge vent just installed. Other half +/- 10 years old. Crawl space had insulation replaced as needed and new vapor barrier installed. Electrical was given a "check up" and any concerns addressed and New HVAC in 2019 . PLUS an additional .3 acre lot on the back of the property. Convenient Rt. 360 location.While no known defects, fireplace, woodstove and chimney convey AS IS.
For sale
$320,000
13584 Richmond Tappahannock Hwy, Saint Stephens Church, VA 23148
3beds
1,504sqft
Single Family Residence
Built in 1985
1.3 Acres Lot
$314,400 Zestimate®
$213/sqft
$-- HOA
What's special
Private master bath
- 48 days
- 477
- 24
Likely to sell faster than
Zillow last checked:
Listing updated:
Listed by:
Kathy Holliday 804-310-8707,
Twin Rivers Realty, Inc 804-769-2445
Source: CVRMLS,MLS#: 2614935 Originating MLS: Central Virginia Regional MLS
Originating MLS: Central Virginia Regional MLSFacts & features
Interior
Bedrooms & bathrooms
- Bedrooms: 3
- Bathrooms: 2
- Full bathrooms: 2
Primary bedroom
- Description: Refinished wood flooring,Full private bath
- Level: First
- Dimensions: 0 x 0
Bedroom 2
- Description: Refinished Wood Flooring
- Level: First
- Dimensions: 0 x 0
Bedroom 3
- Description: Refinished Wood Flooring
- Level: First
- Dimensions: 0 x 0
Family room
- Description: New LVP Flooring, fireplace with wood stove insert
- Level: First
- Dimensions: 0 x 0
Florida room
- Description: New Carpet
- Level: First
- Dimensions: 0 x 0
Other
- Description: Tub & Shower
- Level: First
Kitchen
- Description: Open to Dining area,new LVP Flooring
- Level: First
- Dimensions: 0 x 0
Laundry
- Description: Rear Entry, New LVP
- Level: First
- Dimensions: 0 x 0
Living room
- Description: Refinished Wood Flooring
- Level: First
- Dimensions: 0 x 0
Heating
- Electric, Heat Pump
Cooling
- Heat Pump
Appliances
- Laundry: Dryer Hookup
Features
- Bedroom on Main Level, Ceiling Fan(s), Dining Area, Eat-in Kitchen, Fireplace
- Flooring: Ceramic Tile, Vinyl, Wood
- Basement: Crawl Space
- Attic: Access Only
- Number of fireplaces: 1
- Fireplace features: Masonry, Insert
Interior area
- Total interior livable area: 1,504 sqft
- Finished area above ground: 1,504
- Finished area below ground: 0
Property
Parking
- Parking features: Oversized
Features
- Levels: One
- Stories: 1
- Patio & porch: Stoop
- Pool features: None
Lot
- Size: 1.3 Acres
Details
- Parcel number: 3211R522B and 522C
- Zoning description: AG
Construction
Type & style
- Home type: SingleFamily
- Architectural style: Ranch
- Property subtype: Single Family Residence
Materials
- Brick
Condition
- Resale
- New construction: No
- Year built: 1985
Utilities & green energy
- Sewer: Septic Tank
- Water: Well
Community & HOA
Community
- Subdivision: None
Location
- Region: Saint Stephens Church
Financial & listing details
- Price per square foot: $213/sqft
- Tax assessed value: $194,900
- Annual tax amount: $1,009
- Date on market: 7/13/2026
- Ownership: Individuals
- Ownership type: Sole Proprietor
Estimated market value
$314,400
$299,000 - $330,000
$2,176/mo
Price history
| Date | Event | Price |
|---|---|---|
| 8/11/2026 | Listed for sale | $320,000+1.6%$213/sqft |
Source:  CVRMLS #2614935 Report a problem CVRMLS #2614935 Report a problem | ||
| 7/20/2026 | Listing removed | $315,000$209/sqft |
Source: CVRMLS #2614935 Report a problem | ||
| 6/28/2026 | Pending sale | $315,000$209/sqft |
Source: CVRMLS #2614935 Report a problem | ||
| 6/3/2026 | Listed for sale | $315,000$209/sqft |
Source: CVRMLS #2614935 Report a problem | ||
Public tax history
| Year | Property taxes | Tax assessment |
|---|---|---|
| 2025 | $1,029 | $194,100 |
| 2024 | $1,029 | $194,100 |
| 2023 | $1,029 +46.5% | $194,100 +46.5% |
| 2022 | $702 -0.8% | $132,500 -0.8% |
| 2021 | $708 | $133,600 |
| 2020 | $708 +0% | $133,600 |
| 2018 | $708 0% | $133,600 |
| 2017 | $708 -1.9% | $133,600 +1.8% |
| 2016 | $722 +1.9% | $131,200 |
| 2015 | $708 | $131,200 |
| 2013 | -- | $131,200 |
Find assessor info on the county website
Monthly payment
Est. payment
Payment breakdown
Explore the cost of this home by adjusting the details. Changes won't be saved.Climate risks
Neighborhood: 23148
Nearby schools
Schools provided by the listing agent
- Elementary: Lawson-Marriott
- Middle: Lawson-Marriott
- High: Central High
Source: CVRMLS. This data may not be complete. We recommend contacting the local school district to confirm school assignments for this home.
- $434,8002 bd2 ba1.8k sqft13484 Richmond Tappahannock Hwy, Saint Stephens Church, VA 23148Off Market
- $1,350,00013 bd2 ba6.1k sqft13686 Richmond Tappahannock Hwy, Saint Stephens Church, VA 23148For Sale
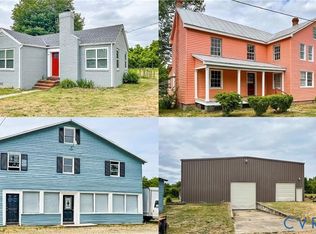
- $627,1003 bd3 ba1.6k sqft13728 Richmond Tappahannock Hwy, Saint Stephens Church, VA 23148Sold

- $221,3003 bd1 ba1.2k sqft473 Sutton Ct, Saint Stephens Church, VA 23148Off Market

Similar homes
- $315,0003 bd2 ba1.3k sqft10905 King William Rd, Aylett, VA 23009For Sale
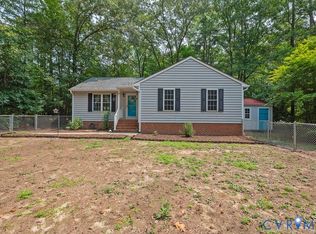 MLS ID #2620307, Tami Crouch, Virginia Capital Realty. CVRMLS
 - $292,0003 bd2 ba1k sqft196 Manquin Dr, Aylett, VA 23009For Sale
 MLS ID #2620860, Cindi Lucas, Keller Williams Realty. CVRMLS
 - $355,0003 bd2 ba1.4k sqft136 Hideaway Ln, Aylett, VA 23009For Sale
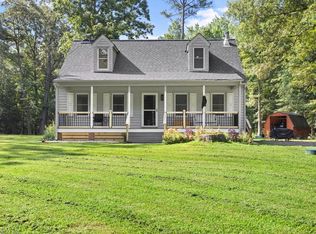 MLS ID #10648275, Danny Chavez. REIN Inc.
 - $--3 bd1 ba1.1k sqft135 Rainwater Dr, Aylett, VA 23009Auction
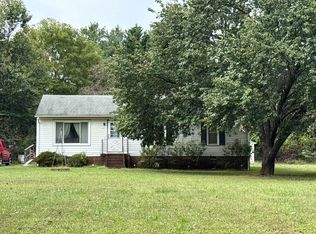 ServiceLink Auction
 - $324,9903 bd2 ba1.3k sqft151 Deep Landing Rd, Tappahannock, VA 22560For Sale
 MLS ID #VAES2002172, Ashleigh Topping, Samson Properties. Bright MLS
 - $265,0002 bd2 ba1.2k sqft185 Pond Point Ave, Walkerton, VA 23177For SaleMLS ID #VAKQ2000218, Roberto Olivo, Pearson Smith Realty LLC. Bright MLS
- $299,9003 bd2 ba1.5k sqft192 E Banbury Rd, Tappahannock, VA 22560For SaleMLS ID #VAES2002096, James Powell, RE/MAX Supercenter. Bright MLS
