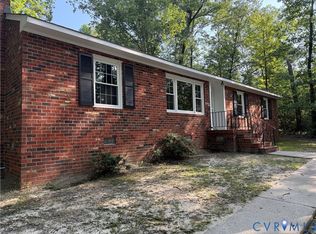
Seller willing to hold financing!!!! Live in option MULTI-UNIT COMPLEX only about 4 miles from Central Garage area (Rt 360 & Rt 30 intersection). An amazing investment opportunity! Can live on site. Approximately 17.25 acres. (3 separate parcels) 682+ High Visibility Road frontage on Rt 360; Richmond Tappahannock Hyway! Approx 1,600 sq ft brick rancher nicely remodeled and has detached garage. Separate "blue" building where previous owner operated a home business with approximately 8,000 sq ft space with raised concrete floor, 2 bathrooms, office room, showroom, 3-phase elect service, etc. Another separated warehouse of approximately 6,000 sq ft with Dock High Door and 240 amp electrical. Still another building approximately 4,000 sq ft two story duplex (one unit each level) originally built approx 1920, needs renovation. A rare find. Feel free to drive by but must have appointment to view.
For sale
$1,350,000
13686 Richmond Tappahannock Hwy, Saint Stephens Church, VA 23148
13beds
6,192sqft
Single Family Residence
Built in 1960
17.25 Acres Lot
$1,221,100 Zestimate®
$218/sqft
$-- HOA
What's special
Detached garageOffice room
- 171 days |
- 168 |
- 8 |
Zillow last checked:
Listing updated:
Listed by:
BJ Thornburg membership@therealbrokerage.com,
Real Broker LLC 855-450-0442
Source: CVRMLS,MLS#: 2605877 Originating MLS: Central Virginia Regional MLS
Originating MLS: Central Virginia Regional MLSFacts & features
Interior
Bedrooms & bathrooms
- Bedrooms: 13
- Bathrooms: 2
- Full bathrooms: 2
Primary bedroom
- Level: First
- Dimensions: 0 x 0
Bedroom 2
- Level: First
- Dimensions: 0 x 0
Bedroom 3
- Level: First
- Dimensions: 0 x 0
Dining room
- Description: area
- Level: First
- Dimensions: 0 x 0
Other
- Description: Tub & Shower
- Level: First
Great room
- Level: First
- Dimensions: 0 x 0
Kitchen
- Description: eat-in
- Level: First
- Dimensions: 0 x 0
Laundry
- Level: First
- Dimensions: 0 x 0
Heating
- Electric, Heat Pump
Cooling
- Central Air, Heat Pump
Features
- Basement: Crawl Space
- Attic: Walk-up
Interior area
- Total interior livable area: 6,192 sqft
- Finished area above ground: 6,192
- Finished area below ground: 0
Property
Parking
- Total spaces: 1.5
- Parking features: Detached, Garage
- Garage spaces: 1.5
Features
- Levels: One
- Stories: 1
- Pool features: None
Lot
- Size: 17.25 Acres
- Features: Level
Details
- Parcel number: 3211R524
- Zoning description: A
- Special conditions: Corporate Listing
Construction
Type & style
- Home type: SingleFamily
- Architectural style: Ranch
- Property subtype: Single Family Residence
Materials
- Brick, Other
- Roof: Shingle
Condition
- Resale
- New construction: No
- Year built: 1960
Utilities & green energy
- Sewer: Septic Tank
- Water: Well
Community & HOA
Community
- Subdivision: None
Location
- Region: Saint Stephens Church
Financial & listing details
- Price per square foot: $218/sqft
- Tax assessed value: $545,700
- Annual tax amount: $2,837
- Date on market: 3/9/2026
- Ownership: Corporate
- Ownership type: Corporation
Estimated market value
$1,221,100
$1.15M - $1.29M
$1,684/mo
Price history
| Date | Event | Price |
|---|---|---|
| 3/10/2026 | Listed for sale | $1,350,000$218/sqft |
Source:  CVRMLS #2605877 Report a problem CVRMLS #2605877 Report a problem | ||
Public tax history
Tax history is unavailable.
Monthly payment
Est. payment
Payment breakdown
Explore the cost of this home by adjusting the details. Changes won't be saved.Climate risks
Neighborhood: 23148
Nearby schools
GreatSchools rating
- 4/10Lawson-Marriott Elementary SchoolGrades: PK-6Distance: 1.5 mi
- 4/10Central High SchoolGrades: 7-12Distance: 13.3 mi
Schools provided by the listing agent
- Elementary: Lawson-Marriott
- Middle: Lawson-Marriott
- High: Central High
Source: CVRMLS. This data may not be complete. We recommend contacting the local school district to confirm school assignments for this home.
- $627,1003 bd3 ba1.6k sqft13728 Richmond Tappahannock Hwy, Saint Stephens Church, VA 23148Sold

- $320,0003 bd2 ba1.5k sqft13584 Richmond Tappahannock Hwy, Saint Stephens Church, VA 23148For Sale
- $57,1003 bd1 ba1.8k sqft13847 Richmond Tappahannock Hwy, Saint Stephens Church, VA 23148Off Market
- $468,4003 bd2 ba2.1k sqft13733 Richmond Tappahannock Hwy, Saint Stephens Church, VA 23148Off Market
- $434,8002 bd2 ba1.8k sqft13484 Richmond Tappahannock Hwy, Saint Stephens Church, VA 23148Off Market
- $236,0003 bd2 ba1.9k sqft13862 Richmond Tappahannock Hwy, Saint Stephens Church, VA 23148Off Market
- $500,3003 bd2 ba1.6k sqft13551 Richmond Tappahannock Hwy, Saint Stephens Church, VA 23148Off Market
- $384,2004 bd2 ba2.2k sqft13918 Richmond Tappahannock Hwy, Saint Stephens Church, VA 23148Off Market
