Welcome home to this spacious 3-bedroom, 3-bath retreat nestled on 7.8 private acres, offering the perfect blend of comfort, functionality, and peaceful country living. With two separate family rooms, there's plenty of space for entertaining, relaxing, or creating a dedicated game room, home office, or media room. The heart of the home features a welcoming kitchen with beautiful wood cabinetry, large pantry, stainless steel appliances, ample counter space, and an adjoining laundry room for added convenience. Outside, this property truly shines. A detached 4-car garage provides abundant space for vehicles, while the separate 3-car pole barn with an attached workshop is ideal for hobbyists, mechanics, or anyone needing extra workspace. An additional large detached storage shed offers even more room for equipment, tools, and outdoor gear. The expansive 7.8-acre setting provides exceptional privacy with wide-open grassy areas, mature surroundings, and endless opportunities for recreation, gardening, animals, or simply enjoying the outdoors. With abundant parking and room to spread out, this versatile property offers the space and freedom you've been searching for while still providing all the comforts of home. Roof on house is about 5 years old. New roof on garage and Pole Barn
Pending
Price cut: $25K (9/11)
$424,950
257 Lumbee Indian Rd, Millers Tavern, VA 23115
3beds
1,954sqft
Single Family Residence
Built in 1994
7.84 Acres Lot
$412,200 Zestimate®
$217/sqft
$-- HOA
What's special
Large detached storage shedMature surroundingsWelcoming kitchenExceptional privacyAbundant parkingTwo separate family roomsWide-open grassy areas
- 61 days
- 348
- 31
Zillow last checked:
Listing updated:
Listed by:
Blakely Smith 804-387-4300,
Hometown Realty 804-730-7195
Source: CVRMLS,MLS#: 2622110 Originating MLS: Central Virginia Regional MLS
Originating MLS: Central Virginia Regional MLSFacts & features
Interior
Bedrooms & bathrooms
- Bedrooms: 3
- Bathrooms: 3
- Full bathrooms: 3
Other
- Description: Tub & Shower
- Level: First
Heating
- Electric, Heat Pump
Cooling
- Central Air
Features
- Flooring: Partially Carpeted, Wood
- Basement: Crawl Space
- Attic: Access Only
- Number of fireplaces: 1
- Fireplace features: Gas
Interior area
- Total interior livable area: 1,954 sqft
- Finished area above ground: 1,954
- Finished area below ground: 0
Property
Parking
- Total spaces: 4
- Parking features: Driveway, Detached, Garage, Garage Door Opener, Unpaved
- Garage spaces: 4
- Has uncovered spaces: Yes
Features
- Levels: One
- Stories: 1
- Exterior features: Out Building(s), Unpaved Driveway
- Pool features: None
Lot
- Size: 7.84 Acres
Details
- Additional structures: Outbuilding
- Parcel number: 4939K
- Special conditions: Corporate Listing
Construction
Type & style
- Home type: SingleFamily
- Architectural style: Ranch
- Property subtype: Single Family Residence
Materials
- Frame, Vinyl Siding
Condition
- Resale
- New construction: No
- Year built: 1994
Utilities & green energy
- Sewer: Septic Tank
- Water: Well
Community & HOA
Community
- Subdivision: None
Location
- Region: Millers Tavern
Financial & listing details
- Price per square foot: $217/sqft
- Tax assessed value: $318,100
- Annual tax amount: $1,749
- Date on market: 8/13/2026
- Ownership: Corporate
- Ownership type: Corporation
Estimated market value
$412,200
$392,000 - $433,000
$2,239/mo
Price history
| Date | Event | Price |
|---|---|---|
| 9/21/2026 | Pending sale | $424,950$217/sqft |
Source:  CVRMLS #2622110 Report a problem CVRMLS #2622110 Report a problem | ||
| 9/11/2026 | Price change | $424,950-5.6%$217/sqft |
Source: Northern Neck AOR #120901 Report a problem | ||
| 8/14/2026 | Listed for sale | $449,950$230/sqft |
Source: CVRMLS #2622110 Report a problem | ||
Public tax history
Tax history is unavailable.
Monthly payment
Est. payment
Payment breakdown
Explore the cost of this home by adjusting the details. Changes won't be saved.Climate risks
Neighborhood: 23115
Nearby schools
Schools provided by the listing agent
- Elementary: Tappahannock
- Middle: Essex
- High: Essex
Source: CVRMLS. This data may not be complete. We recommend contacting the local school district to confirm school assignments for this home.
- $433,0003 bd2 ba1.9k sqft257 Lumbee Indian Rd #K, Millers Tavern, VA 23115Off Market
- $--4 bd3 ba2k sqft257 Lumbee Indian Rd, Tappahannock, VA 22560Off Market

- $233,7003 bd2 ba1.3k sqft759 Powcan Rd #B, Millers Tavern, VA 23115Off Market
- $321,5003 bd2 ba1.4k sqft315 Lumbee Indian Rd #M, Millers Tavern, VA 23115Off Market
Similar homes
- $419,9003 bd3 ba1.7k sqft2744 Smokey Rd, Aylett, VA 23009For Sale
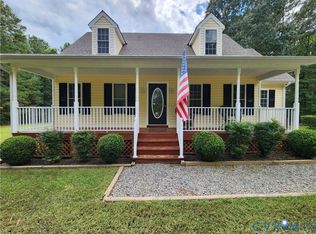 MLS ID #2625596, Ellen Otey, Twin Rivers Realty, Inc. CVRMLS
 - $391,9003 bd3 ba2.2k sqft4871 Sunnyside Rd, Tappahannock, VA 22560For Sale
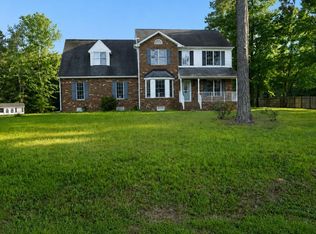 MLS ID #120953, Denise Thompson. Northern Neck AOR
 - $449,9503 bd3 ba2.1k sqft13991 King William Rd, King William, VA 23086For Sale
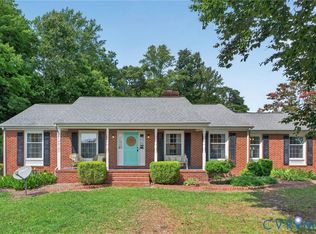 MLS ID #2623880, Stephanie Parady, Real Broker LLC. CVRMLS
 - $465,0004 bd3 ba2.1k sqft351 Flowering Tree Ct, Aylett, VA 23009For Sale
 MLS ID #2618290, Daniel Keeton, Keeton & Co Real Estate. CVRMLS
 - $349,9993 bd2 ba1.9k sqft160 Rouzie Dr, Tappahannock, VA 22560For Sale
 MLS ID #VAES2002240, Jovanta Verdun, Samson Properties. Bright MLS
